154 Sand Dollar St, Holden Beach, NC 28462
- $749,900
- 3
- BD
- 2
- BA
- 1,598
- SqFt






- List Price
- $749,900
- Status
- ACTIVE
- Days on Market
- 491
- Price Change
- ▼ $69,100 1789430047
- MLS#
- 100507121
- Subtype
- Residential
- Year Built
- 1983
- Bedrooms
- 3
- Bathrooms
- 2
- Full Baths
- 2
- Living Area
- 1,598
- Lot Size
- 7,405
- Acres
- 0.17
- Subdivision
- Heritage Harbor
- Neighborhood
- Heritage Harbor
Property Description
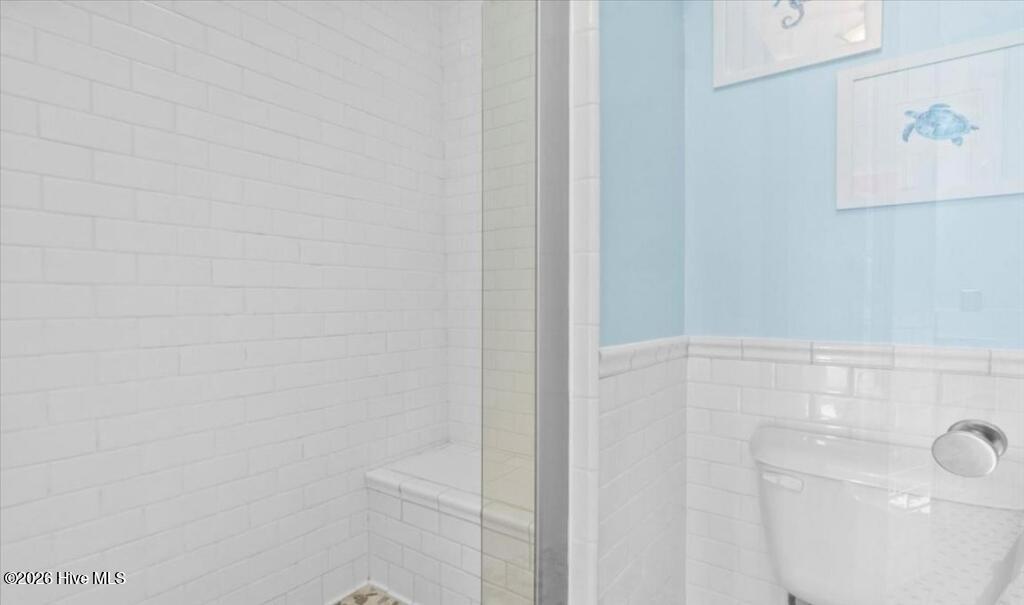
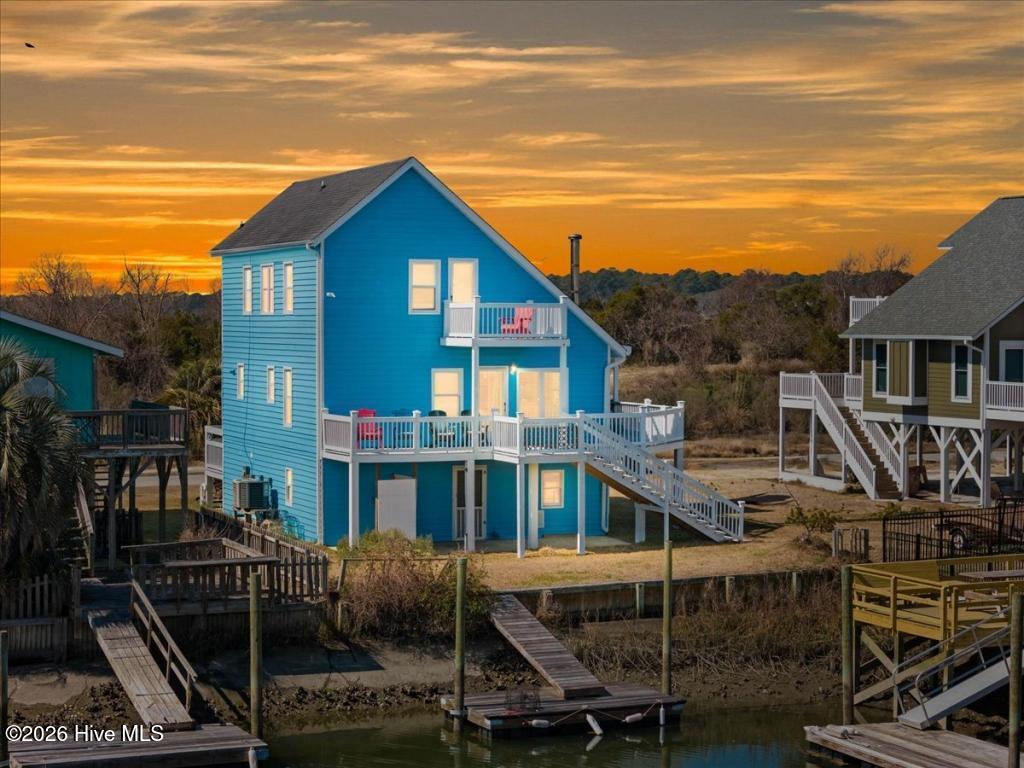
Price drop Enjoy the best of all possibilities, location, lot size and comfort. This roughly 1600 sq foot home has recently been painted inside and out. Located perfectly on the canal, the deck overlooking your dock provides views of the ICW and the canal feeder. You can sip your favorite evening beverage in the shade and enjoy spectacular water views. This home sits on a rare 75-foot lot, offering someone the opportunity to keep all their watercraft at home, put in a pool, add onto the home or just offer adequate parking for friends and relatives. Be on the ICW in seconds or be on the ocean in minutes from this center island location. A casual 2-minute stroll will have you on beach in minutes. The home has 3 comfortable bedrooms, and 2 bathrooms. Beds currently in the home comfortably sleep 9. The bathrooms are tile with pass through glass shower doors. Hardwood floors on the main level and laminate floors on the second level. The 2 upstairs bedrooms each have private balconies. Ample closet and storage space upstairs. The kitchen is well laid out, with a stainless-steel stove and refrigerator. White dishwasher, washer and dryer. Tile backsplash and custom epoxy counter tops add a modern beachy feel. Lots of cabinet space and a pot filler round out the kitchen. The living room features a pot belly stove, perfect for those cold winter nights. Lots of windows allow for natural light through the day. The dining room has a spacious table that seats 8, allowing for elegant dining or casual low country boils. The master suite is on the lower level and has a king size bed. Outside, the deck wraps around 3 sides of the home, there is a covered area that is ideal for grilling and entertaining. The home sits East to West, allowing for morning coffee on the back deck as the sun comes up or drinks in the evening when the sun is the west. The deck features and extra wide stairs in back make moving furniture and appliances easier.
Additional Information
- Amenities
- Basketball Court, Jogging Path, Picnic Area, Playground, Sidewalks, Street Lights, Trail(s), Trash
- Interior Features
- Ceiling Fans, Furnished, Walk-In Shower, Drapes/Blinds, Wood Stove
- Zoning
- Hb-R-1
- Flooring
- Laminate, Tile, Wood
- Appliances
- Washer, Refrigerator, Dryer, Dishwasher
- Heating
- Electric, Heat Pump
- Air Conditioning
- Central Air, Attic Fan
- Stories
- 3
- Levels
- Two
- Roof
- Architectural
- Parking Features
- Attached, Garage Door Opener, Other
- Garage Spaces
- 1
- School District
- Brunswick County Schools
- Elementary School
- Virginia Williamson
- Middle School
- Cedar Grove
- High School
- West Brunswick
- View
- Water
Listing courtesy of Listing Agent: Christine Marie Eisenberg () from Listing Office: Continental Real Estate Group.

Copyright 2026 NCRMLS. All rights reserved. North Carolina Regional Multiple Listing Service, (NCRMLS), provides content displayed here (“provided content”) on an “as is” basis and makes no representations or warranties regarding the provided content, including, but not limited to those of non-infringement, timeliness, accuracy, or completeness. Individuals and companies using information presented are responsible for verification and validation of information they utilize and present to their customers and clients. NCRMLS will not be liable for any damage or loss resulting from use of the provided content or the products available through Portals, IDX, VOW, and/or Syndication. Recipients of this information shall not resell, redistribute, reproduce, modify, or otherwise copy any portion thereof without the expressed written consent of NCRMLS.