200 New Home Pl Unit Lot 1, Holly Ridge, NC 28445
- $330,000
- 3
- BD
- 3
- BA
- 1,744
- SqFt




- List Price
- $330,000
- Status
- ACTIVE
- Days on Market
- 9
- MLS#
- 100590312
- Subtype
- Residential
- Year Built
- 2022
- Bedrooms
- 3
- Bathrooms
- 3
- Full Baths
- 2
- Half Baths
- 1
- Living Area
- 1,744
- Lot Size
- 21,344
- Acres
- 0.49
- Subdivision
- The Home Place
- Neighborhood
- The Home Place
Property Description
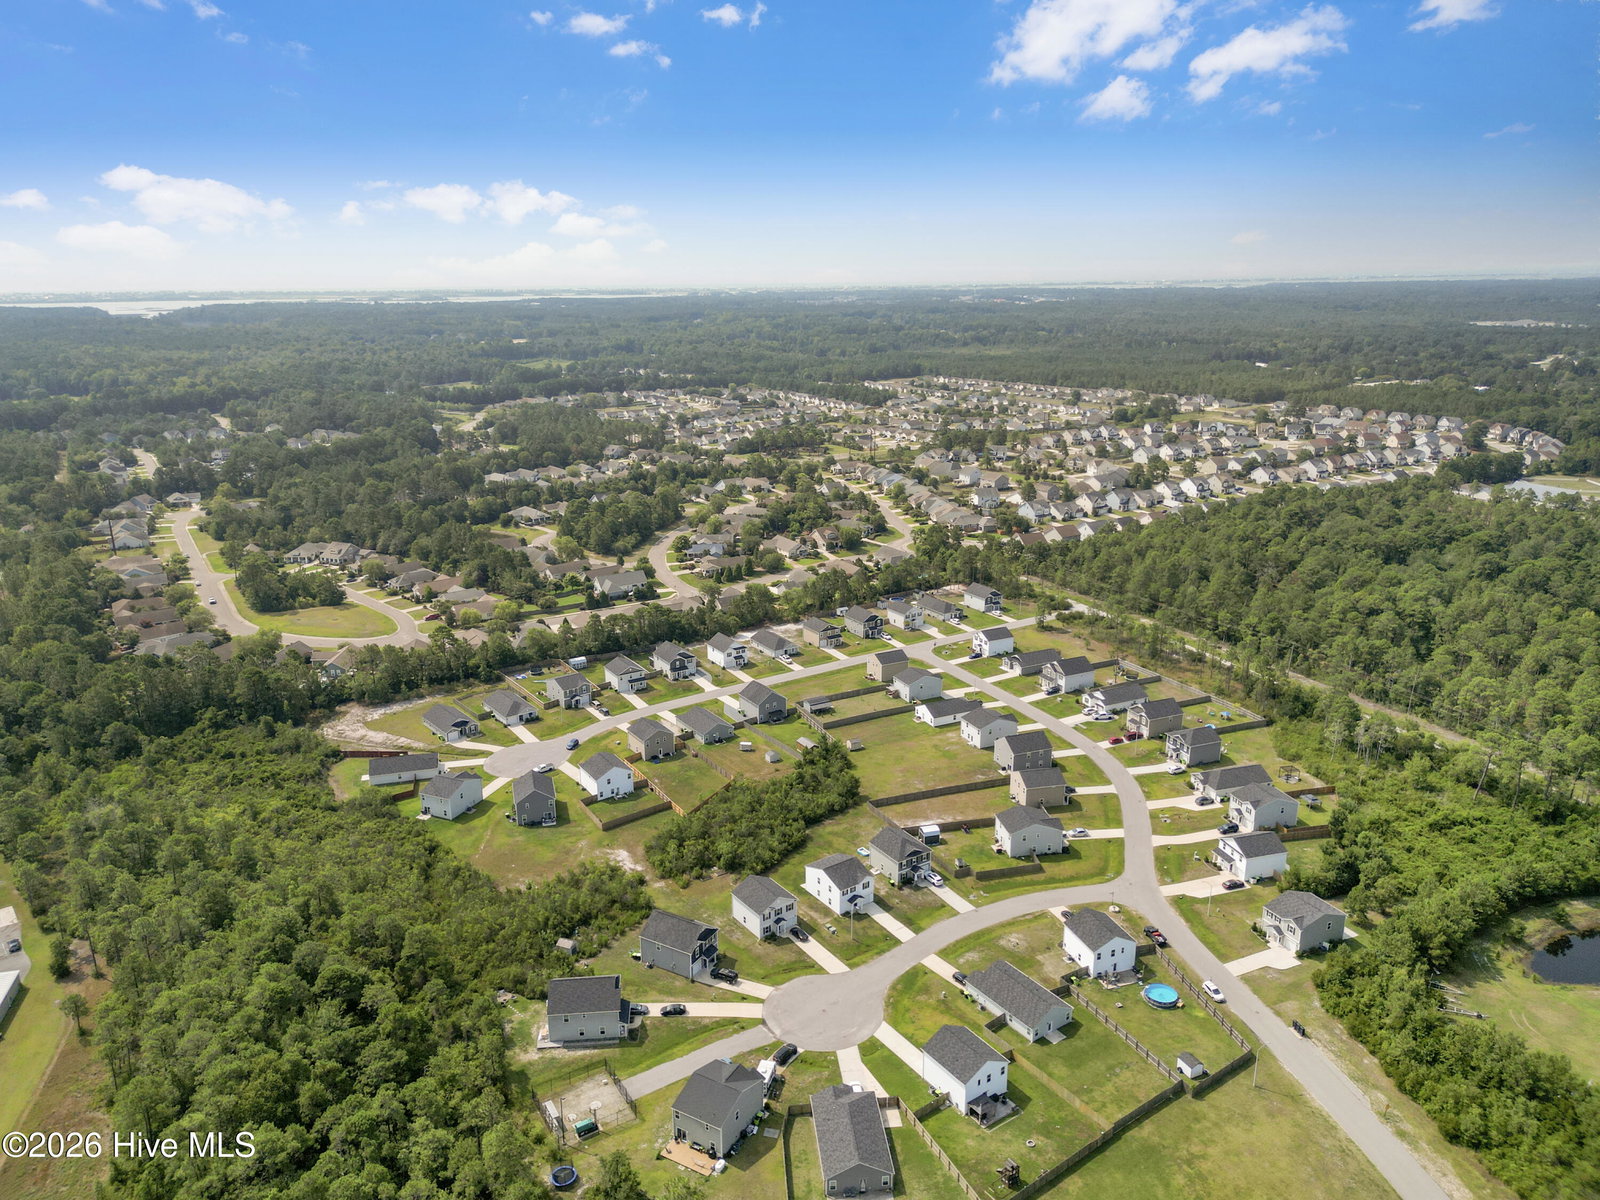
This thoughtfully designed two-story home offers 3 bedrooms, 2.5 baths, and a convenient 1-car garage, combining modern comfort with an efficient layout. The main level showcases a wide-open concept that feels bright, spacious, and perfect for everyday living. The kitchen is a true highlight, featuring a walk-in pantry, an eat-at island, and generous counter space ideal for cooking, serving, and gathering. It flows seamlessly into the casual dining area and the inviting family room, creating a natural hub for entertaining or relaxing. A laundry room and a well-placed powder room complete the main floor for added convenience. Upstairs, the second level opens to a versatile loft, offering the perfect spot for a media area, playroom, home office, or cozy retreat. The owner's suite is impressively sized, providing a peaceful escape with a large bedroom, a spa-inspired bath featuring a luxurious walk-in shower and dual vanity, and an expansive walk-in closet that offers exceptional storage. Two additional bedrooms are also located on the second floor, each generously sized and positioned on opposite sides of the full hall bath for added privacy. Whether used for family, guests, or flex space, these rooms offer comfort and versatility. With its modern layout, thoughtful details, and spacious feel throughout, this home is truly a must-see.
Additional Information
- Amenities
- None
- Interior Features
- Walk-In Closet(s), Pantry, Walk-In Shower, Walk-In Closet(s)
- HOA Fee
- $572
- Zoning
- C
- Flooring
- Carpet, Laminate
- Appliances
- Electric Oven, Built-In Microwave, Refrigerator, Disposal, Dishwasher
- Heating
- Electric, Heat Pump
- Air Conditioning
- Central Air
- Levels
- Two
- Roof
- Shingle
- Foundation
- Slab
- Parking Features
- Paved, Off Street, Paved
- Garage Spaces
- 2
- School District
- Onslow
- Elementary School
- Coastal
- Middle School
- Dixon
- High School
- Dixon
- View
- Other
Listing courtesy of Listing Agent: Clinton Bailey () from Listing Office: REAL Broker LLC.

Copyright 2026 NCRMLS. All rights reserved. North Carolina Regional Multiple Listing Service, (NCRMLS), provides content displayed here (“provided content”) on an “as is” basis and makes no representations or warranties regarding the provided content, including, but not limited to those of non-infringement, timeliness, accuracy, or completeness. Individuals and companies using information presented are responsible for verification and validation of information they utilize and present to their customers and clients. NCRMLS will not be liable for any damage or loss resulting from use of the provided content or the products available through Portals, IDX, VOW, and/or Syndication. Recipients of this information shall not resell, redistribute, reproduce, modify, or otherwise copy any portion thereof without the expressed written consent of NCRMLS.