1009 Amber Way, Grovetown, GA 30813
- $388,410
- 4
- BD
- 3
- BA
- 2,455
- SqFt



- List Price
- $388,410
- Status
- ACTIVE
- Days on Market
- 0
- MLS#
- 100592165
- Subtype
- Residential
- New Construction
- Yes
- Year Built
- 2026
- Bedrooms
- 4
- Bathrooms
- 3
- Full Baths
- 3
- Living Area
- 2,455
- Lot Size
- 10,019
- Acres
- 0.23
- Subdivision
- Ferguson Farms
- Neighborhood
- Ferguson Farms
Property Description
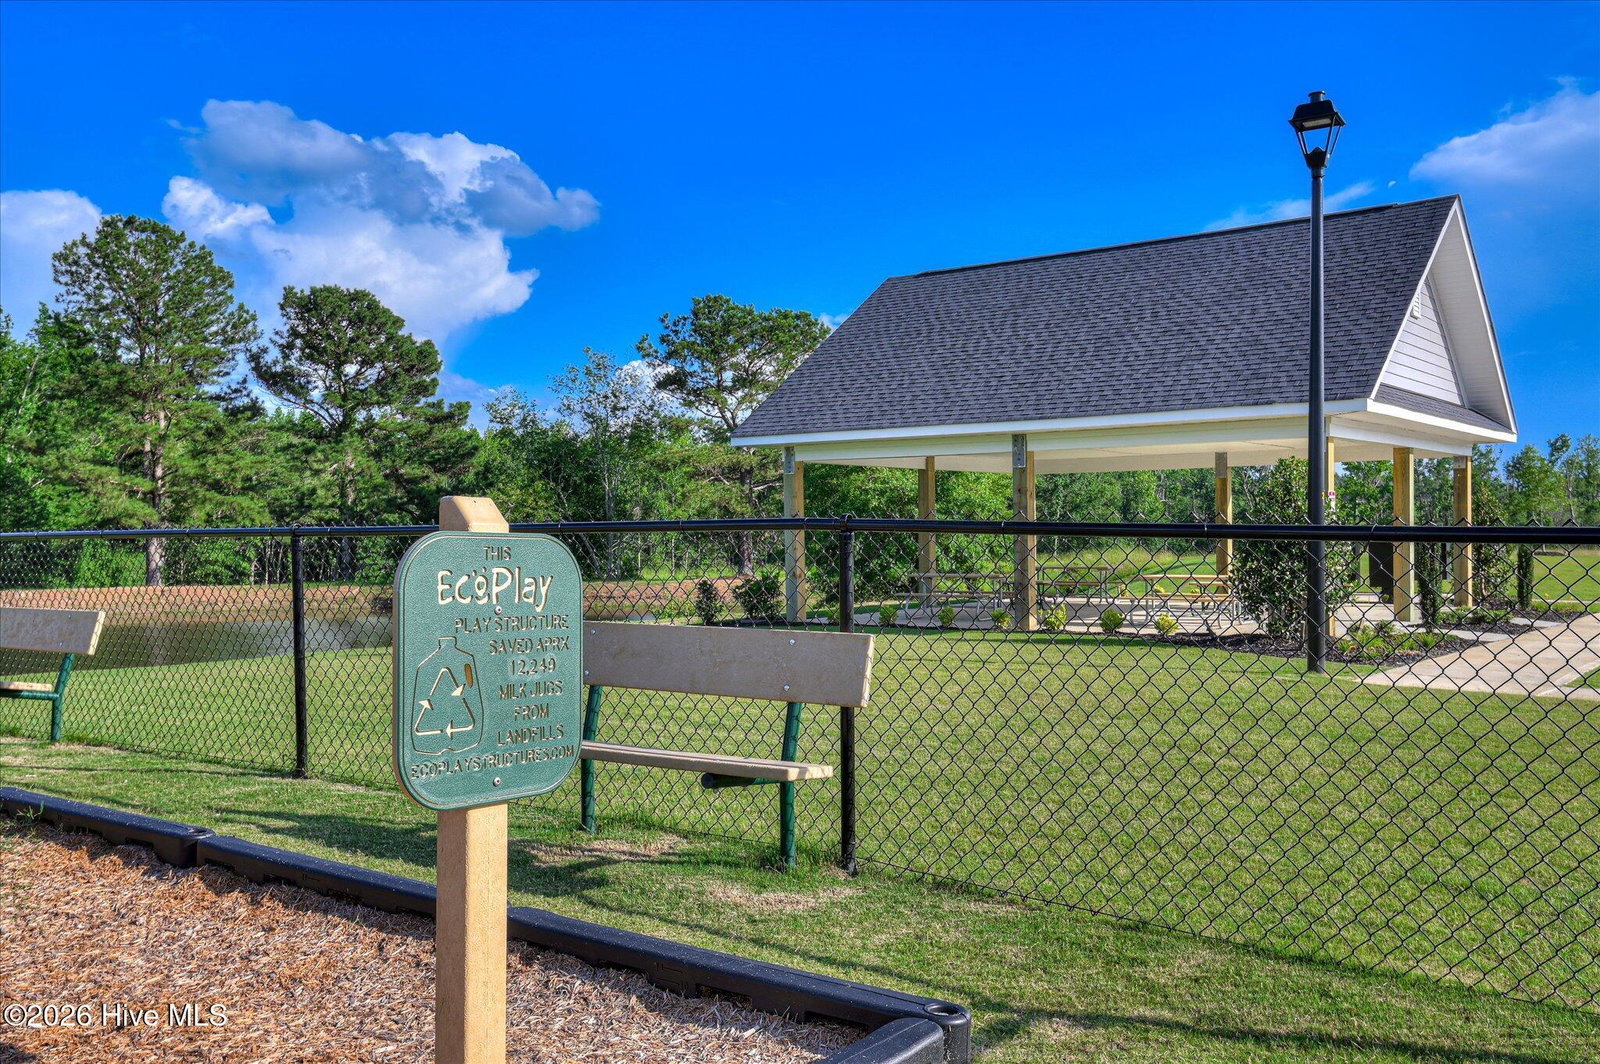
Discover the perfect blend of comfort, style, and location in the Hollins Plan at Ferguson Farms in Grovetown. This new construction 4-bedroom, 3-bath two-story home offers a spacious open-concept layout designed for modern living all on a spacious corner lot. Step inside from the welcoming front porch into a bright foyer that flows seamlessly into the living, dining, and kitchen areas--perfect for entertaining or everyday life. The chef-inspired kitchen features granite countertops, a large center island, a pantry, and stylish 42'' upper cabinets, offering both beauty and functionality. Just off the Garage, a mud area provides the perfect drop zone for bags, shoes, and everyday essentials. An oak main staircase adds a touch of warmth and elegance as you move between levels. An electric fireplace with stone surround make a cozy family room no matter the season. A main-level bedroom and full bathroom offer flexibility for guests, a home office, or multigenerational living. Upstairs, the primary suite serves as a relaxing retreat, complete with a spa-inspired en suite featuring dual vanities with quartz countertops, a garden tub, a large tiled shower with a built-in seat, and a generous walk-in closet. Two additional bedrooms and another full bathroom upstairs provide comfortable space for family or guests. Outdoor living is just as inviting with double patio area, perfect for relaxing evenings or entertaining outdoors. Inside, enjoy luxury vinyl plank flooring in main living areas and plush carpet in bedrooms for comfort and style throughout. Residents of Ferguson Farms enjoy a private neighborhood park featuring a fishing pond with dock, playground, and picnic pavilion. Ferguson Farms stands apart from many new construction communities with spacious homesites, greater separation between neighboring homes, elevated ceiling heights, stylish 42-inch upper kitchen cabinets, granite and quartz countertops, luxury vinyl plank flooring, and thoughtfully selected designer finishes throughout. Every home is professionally HERS® tested and receives an individual HERS rating, helping provide enhanced energy efficiency, improved indoor comfort, and potential savings on monthly utility costs. Conveniently located near Fort Gordon, I-20, shopping, dining, and top-rated Columbia County schools, Ferguson Farms delivers the space, quality, and lifestyle today's buyers are seeking. Final opportunity! Only 10 homes remain in Ferguson Farms, a 99-homesite community, with a variety of popular floor plans still available. Don't miss your chance to find the home that fits your lifestyle before this community is sold out. Photos are for illustrative purposes only. Actual finishes, features, colors, and selections may vary. Take advantage of limited-time buyer incentives, including up to 12,000 toward closing costs plus a move-in package featuring a refrigerator and window blinds when financing with the preferred lender. Eligible active-duty and retired military, first responders, and teachers may also receive an additional 4,000 Real Heroes Discount on contracts written by 7/31/26. Homesite 100
Additional Information
- Amenities
- Park, Picnic Area, Playground, Sidewalks, Street Lights
- Interior Features
- Walk-In Closet(s), Kitchen Island, Pantry, Eat-In Kitchen, Smart Thermostat, Walk-In Closet(s), Wired for Data
- HOA Fee
- $450
- Zoning
- R3
- Flooring
- Vinyl, Carpet
- Appliances
- Built-In Microwave, Range, Disposal, Dishwasher, Gas Range
- Heating
- Forced Air, Natural Gas
- Air Conditioning
- Central Air
- Levels
- Two
- Roof
- Composition
- Foundation
- Slab
- Parking Features
- Attached, Paved, Garage Door Opener, Garage
- Garage Spaces
- 2
- Elementary School
- Grovetown
- Middle School
- Grovetown
- High School
- Grovetown High
- View
- Other
Listing courtesy of Listing Agent: Robyn Coleman () from Listing Office: Stanley Martin South Carolina Brokerage.

Copyright 2026 NCRMLS. All rights reserved. North Carolina Regional Multiple Listing Service, (NCRMLS), provides content displayed here (“provided content”) on an “as is” basis and makes no representations or warranties regarding the provided content, including, but not limited to those of non-infringement, timeliness, accuracy, or completeness. Individuals and companies using information presented are responsible for verification and validation of information they utilize and present to their customers and clients. NCRMLS will not be liable for any damage or loss resulting from use of the provided content or the products available through Portals, IDX, VOW, and/or Syndication. Recipients of this information shall not resell, redistribute, reproduce, modify, or otherwise copy any portion thereof without the expressed written consent of NCRMLS.