5427 Reserve Dr, Wilmington, NC 28409
- $650,000
- 3
- BD
- 3
- BA
- 2,412
- SqFt




- List Price
- $650,000
- Status
- ACTIVE
- Days on Market
- 92
- Price Change
- ▼ $15,000 1786732126
- MLS#
- 100582665
- Subtype
- Residential
- Year Built
- 2004
- Bedrooms
- 3
- Bathrooms
- 3
- Full Baths
- 3
- Living Area
- 2,412
- Lot Size
- 7,100
- Acres
- 0.16
- Subdivision
- The Reserve at Masonboro
- Neighborhood
- The Reserve at Masonboro
Property Description
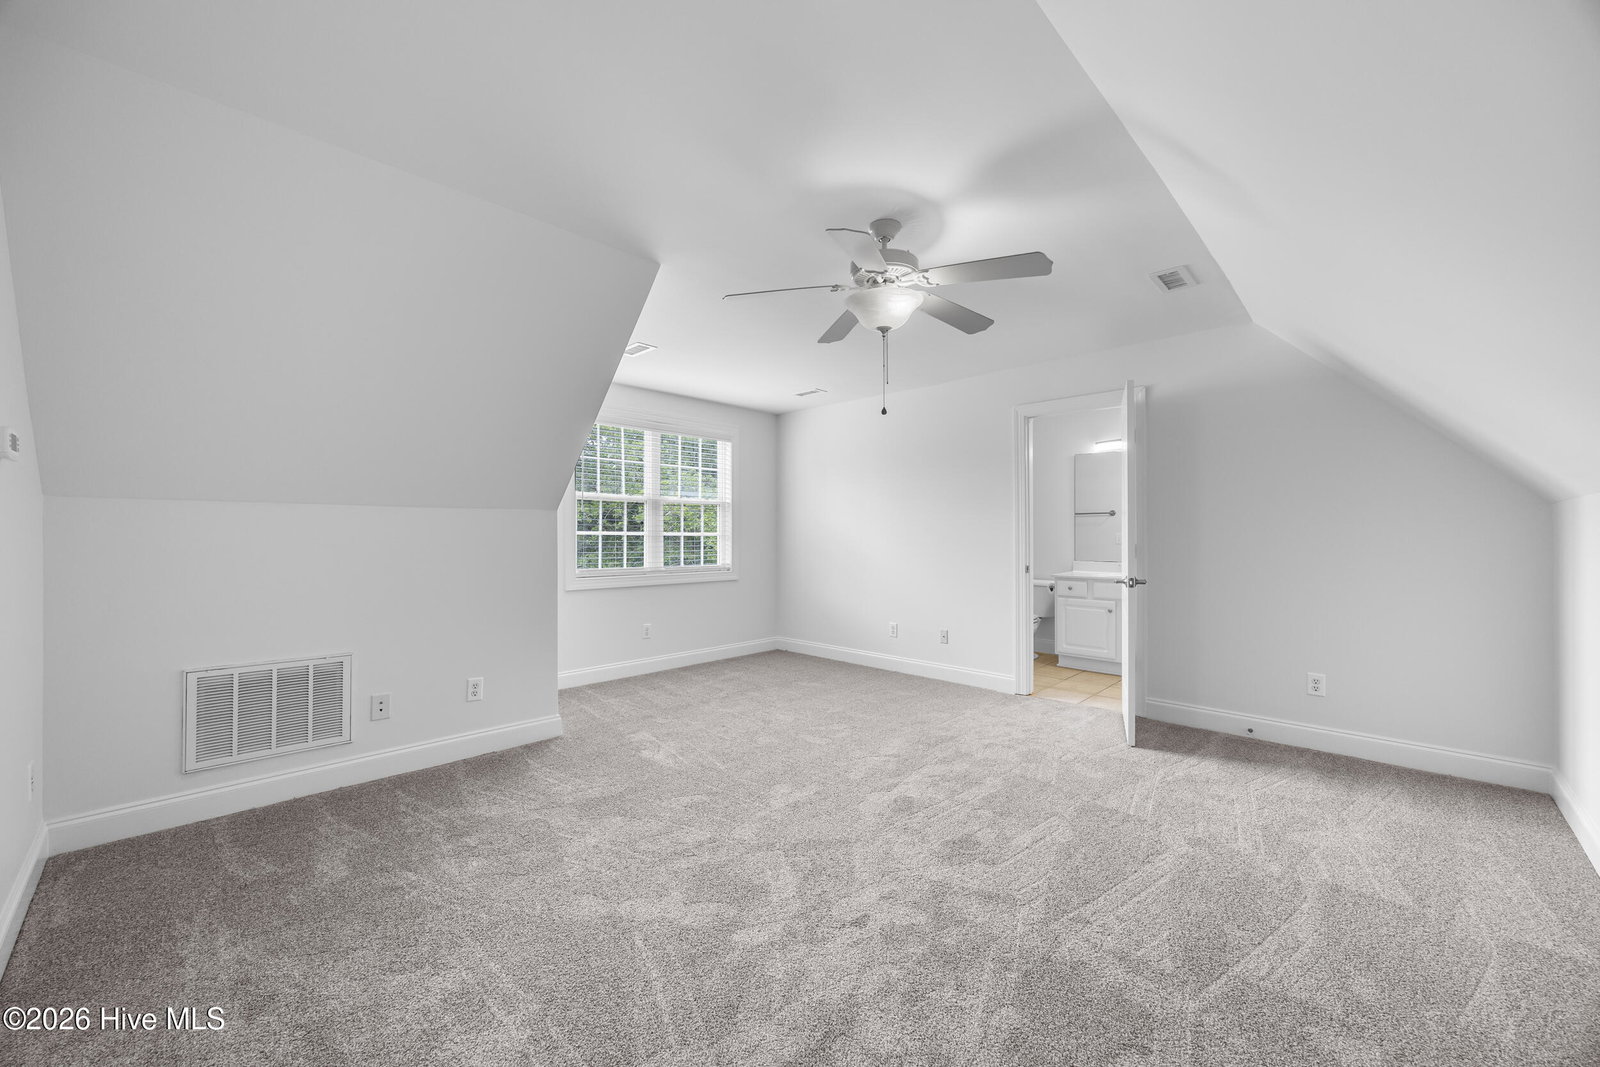
Discover the perfect blend of comfort, nature, and community in this beautifully maintained single-family brick residence tucked away inside a sought-after marsh-front neighborhood. Surrounded by a canopy of mature trees and thoughtfully landscaped grounds, with a serene coastal backdrop. Step inside to a freshly painted interior and a bright, inviting layout. The spacious eat in kitchen with new tile flooring and quartz countertops flows effortlessly into a dedicated dining room. Built -ins add character and functionally throughout, while the bonus room features new carpet, making it the perfect flex space for work, play or an additional bedroom. This amenity-rich community elevates everyday living with a clubhouse, sparkling pool overlooking Hewlett's Creek, community pier, and direct access to kayaking-everything you need to embrace a vibrant coastal lifestyle. The Reserve at Masonboro is a natural gas community. These homes rarely come on the market!
Additional Information
- Amenities
- Waterfront Community, Barbecue, Boat Dock, Clubhouse, Comm Garden, Community Pool, Maintenance Common Areas, Maintenance Grounds, Party Room, Picnic Area, Sidewalks, Street Lights
- Interior Features
- Master Downstairs, Walk-In Closet(s), Vaulted/Cathedral Ceilings, High Ceilings, Entrance Foyer, Bookcases, Ceiling Fans, Pantry, Walk-In Shower, Drapes/Blinds, Gas Logs, Walk-In Closet(s)
- Exterior Features
- Irrigation System, Cluster Mailboxes, Storm Doors
- HOA Fee
- $3,540
- Zoning
- R-15
- Flooring
- Carpet, Tile, Wood
- Appliances
- Electric Oven, Electric Cooktop, Built-In Microwave, Washer, Ice Maker, Dryer, Disposal, Dishwasher
- Heating
- Heat Pump, Fireplace, Electric, Forced Air, Natural Gas
- Air Conditioning
- Attic Fan, Heat Pump
- Levels
- One and One Half
- Roof
- Architectural
- Foundation
- Slab
- Parking Features
- Garage Faces Front, Paved
- Garage Spaces
- 2
- School District
- New Hanover
- Elementary School
- Winter Park
- Middle School
- Roland Grise
- High School
- Hoggard
- View
- Other
Listing courtesy of Listing Agent: Lisa C Pridgen () from Listing Office: Coldwell Banker Sea Coast Advantage.

Copyright 2026 NCRMLS. All rights reserved. North Carolina Regional Multiple Listing Service, (NCRMLS), provides content displayed here (“provided content”) on an “as is” basis and makes no representations or warranties regarding the provided content, including, but not limited to those of non-infringement, timeliness, accuracy, or completeness. Individuals and companies using information presented are responsible for verification and validation of information they utilize and present to their customers and clients. NCRMLS will not be liable for any damage or loss resulting from use of the provided content or the products available through Portals, IDX, VOW, and/or Syndication. Recipients of this information shall not resell, redistribute, reproduce, modify, or otherwise copy any portion thereof without the expressed written consent of NCRMLS.