1143 Lillibridge Dr, Leland, NC 28451
- $399,999
- 3
- BD
- 2
- BA
- 1,738
- SqFt







- List Price
- $399,999
- Status
- ACTIVE
- Days on Market
- 7
- MLS#
- 100590955
- Subtype
- Residential
- Year Built
- 2007
- Bedrooms
- 3
- Bathrooms
- 2
- Full Baths
- 2
- Living Area
- 1,738
- Lot Size
- 5,663
- Acres
- 0.13
- Subdivision
- Brunswick Forest
- Neighborhood
- Brunswick Forest
Property Description
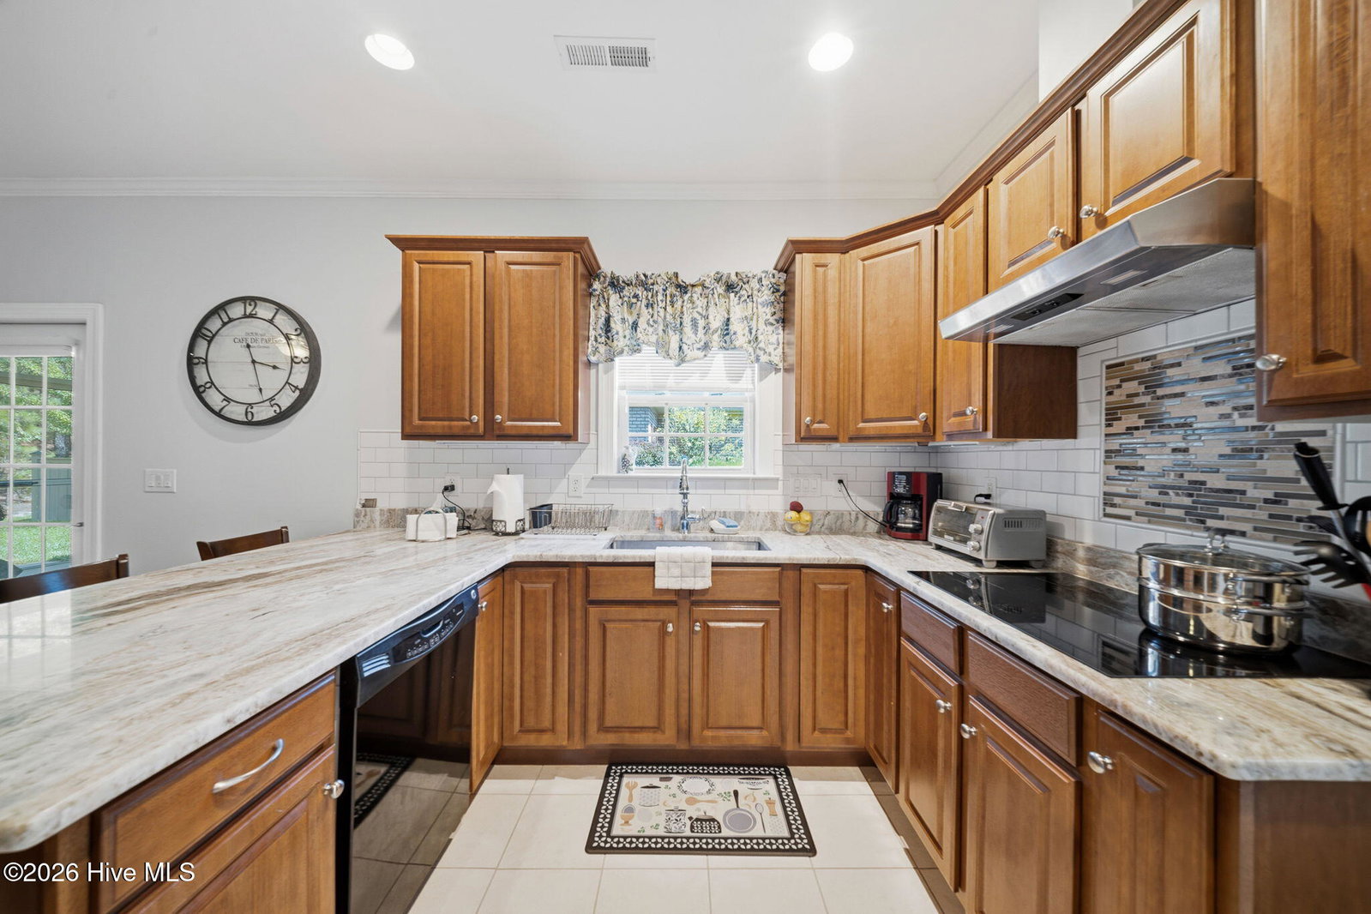
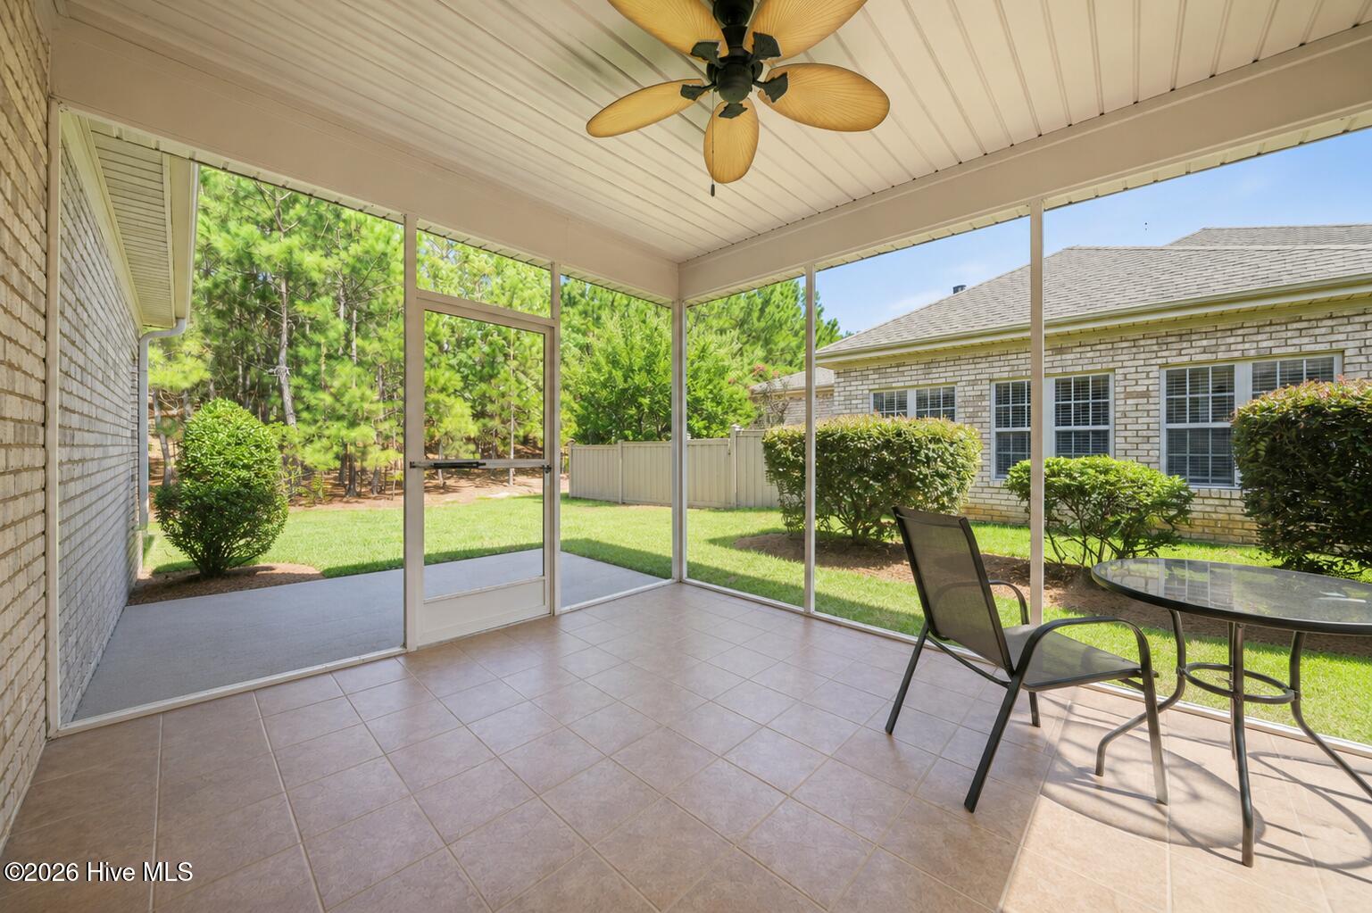
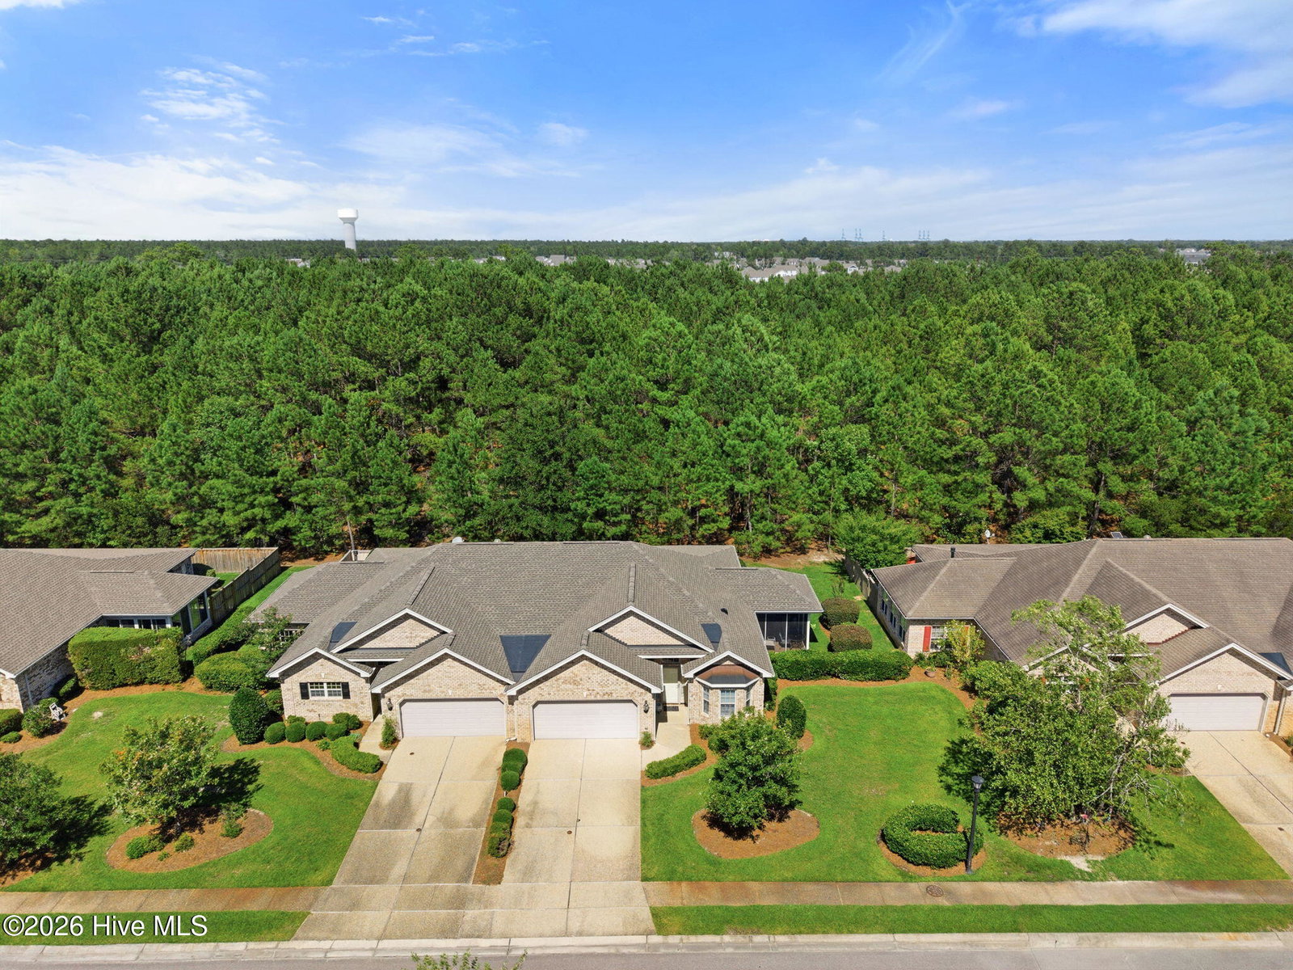
Welcome to effortless living in the highly sought-after Jefferson Landing neighborhood of Brunswick Forest! This beautifully maintained 3-bedroom, 2-bathroom Woodbridge townhome offers the perfect combination of comfort, style, and low-maintenance, one-level living. Step inside to find hardwood flooring throughout the main living areas and a spacious living room featuring a cozy fireplace with mantel, creating a warm and inviting gathering space. The well-appointed kitchen boasts ample cabinetry, tile flooring, an accented tile backsplash, and a peninsula that provides additional prep space and casual seating. Just off the kitchen, the light-filled dining room offers an ideal setting for everyday meals or entertaining family and friends. The private primary suite serves as a relaxing retreat with an ensuite bath featuring dual vanities, a soaking tub, a walk-in shower, and generous storage. Two additional bedrooms and a full guest bath provide comfortable accommodations for visitors, a home office, or hobbies. Enjoy the coastal lifestyle from the screened porch--the perfect spot to savor your morning coffee or unwind with an evening breeze. Located in the desirable Brunswick Forest community, this home offers easy, low-maintenance living with convenient access to shopping, dining, golf, walking trails, and area beaches. Don't miss the opportunity to make this charming townhome your next home! Additional Features & Recent Improvements Roof replaced in 2025 (HOA-funded) Water heater replaced in 2024 Primary bedroom carpet replaced in Winter 2026 Upgraded granite countertops with designer tile backsplash New kitchen sink, faucet, and garbage disposal Whole-house surge protector installed Bosch induction cooktop (2021) Kitchen exhaust system replaced and properly vented to the exterior Central HVAC professionally serviced annually by Sandpiper HVAC Ceiling fans added in Bedroom 2 and the primary bedroom office/sitting area New refrigerator (approximately 2024) Wi-Fi-enabled garage door opener Wi-Fi-enabled Sensi smart thermostat
Additional Information
- Amenities
- Basketball Court, Clubhouse, Comm Garden, Community Pool, Dog Park, Fitness Center, Golf Course, Indoor Pool, Jogging Path, Maintenance Common Areas, Maintenance Grounds, Maintenance Structure, Management, Meeting Room, Park, Party Room, Pickleball, Picnic Area, Playground, Ramp, Restaurant, Security, Shuffleboard Court, Sidewalks, Spa/Hot Tub, Street Lights, Tennis Court(s), Trail(s)
- Interior Features
- Walk-In Closet(s), Ceiling Fans, Walk-In Shower, Drapes/Blinds, Gas Logs, Walk-In Closet(s)
- Exterior Features
- Irrigation System
- HOA Fee
- $1,750
- Zoning
- PUD
- Flooring
- Carpet, Wood, Tile
- Appliances
- Built-In Microwave, Electric Oven, Disposal, Dishwasher, Cooktop, Electric Range
- Heating
- Electric, Forced Air, Heat Pump
- Air Conditioning
- Central Air
- Levels
- One
- Roof
- Shingle
- Foundation
- Slab
- Parking Features
- Off Street, Paved
- Garage Spaces
- 2
- School District
- Brunswick County Schools
- Elementary School
- Town Creek
- Middle School
- Town Creek
- High School
- North Brunswick
- View
- Other
Listing courtesy of Listing Agent: Jerry L Helms () from Listing Office: Brunswick Forest Realty, LLC.

Copyright 2026 NCRMLS. All rights reserved. North Carolina Regional Multiple Listing Service, (NCRMLS), provides content displayed here (“provided content”) on an “as is” basis and makes no representations or warranties regarding the provided content, including, but not limited to those of non-infringement, timeliness, accuracy, or completeness. Individuals and companies using information presented are responsible for verification and validation of information they utilize and present to their customers and clients. NCRMLS will not be liable for any damage or loss resulting from use of the provided content or the products available through Portals, IDX, VOW, and/or Syndication. Recipients of this information shall not resell, redistribute, reproduce, modify, or otherwise copy any portion thereof without the expressed written consent of NCRMLS.