1819 Fox Den Way Unit 4, Greenville, NC 27858
- $269,900
- 3
- BD
- 3
- BA
- 1,902
- SqFt




- List Price
- $269,900
- Status
- ACTIVE
- Days on Market
- 147
- Price Change
- ▼ $2,000 1782150774
- MLS#
- 100558483
- Subtype
- Residential
- Style
- Patio Home
- Year Built
- 2023
- Bedrooms
- 3
- Bathrooms
- 3
- Full Baths
- 2
- Half Baths
- 1
- Living Area
- 1,902
- Lot Size
- 2,178
- Acres
- 0.05
- Subdivision
- Grey Fox Run
- Neighborhood
- Grey Fox Run
Property Description
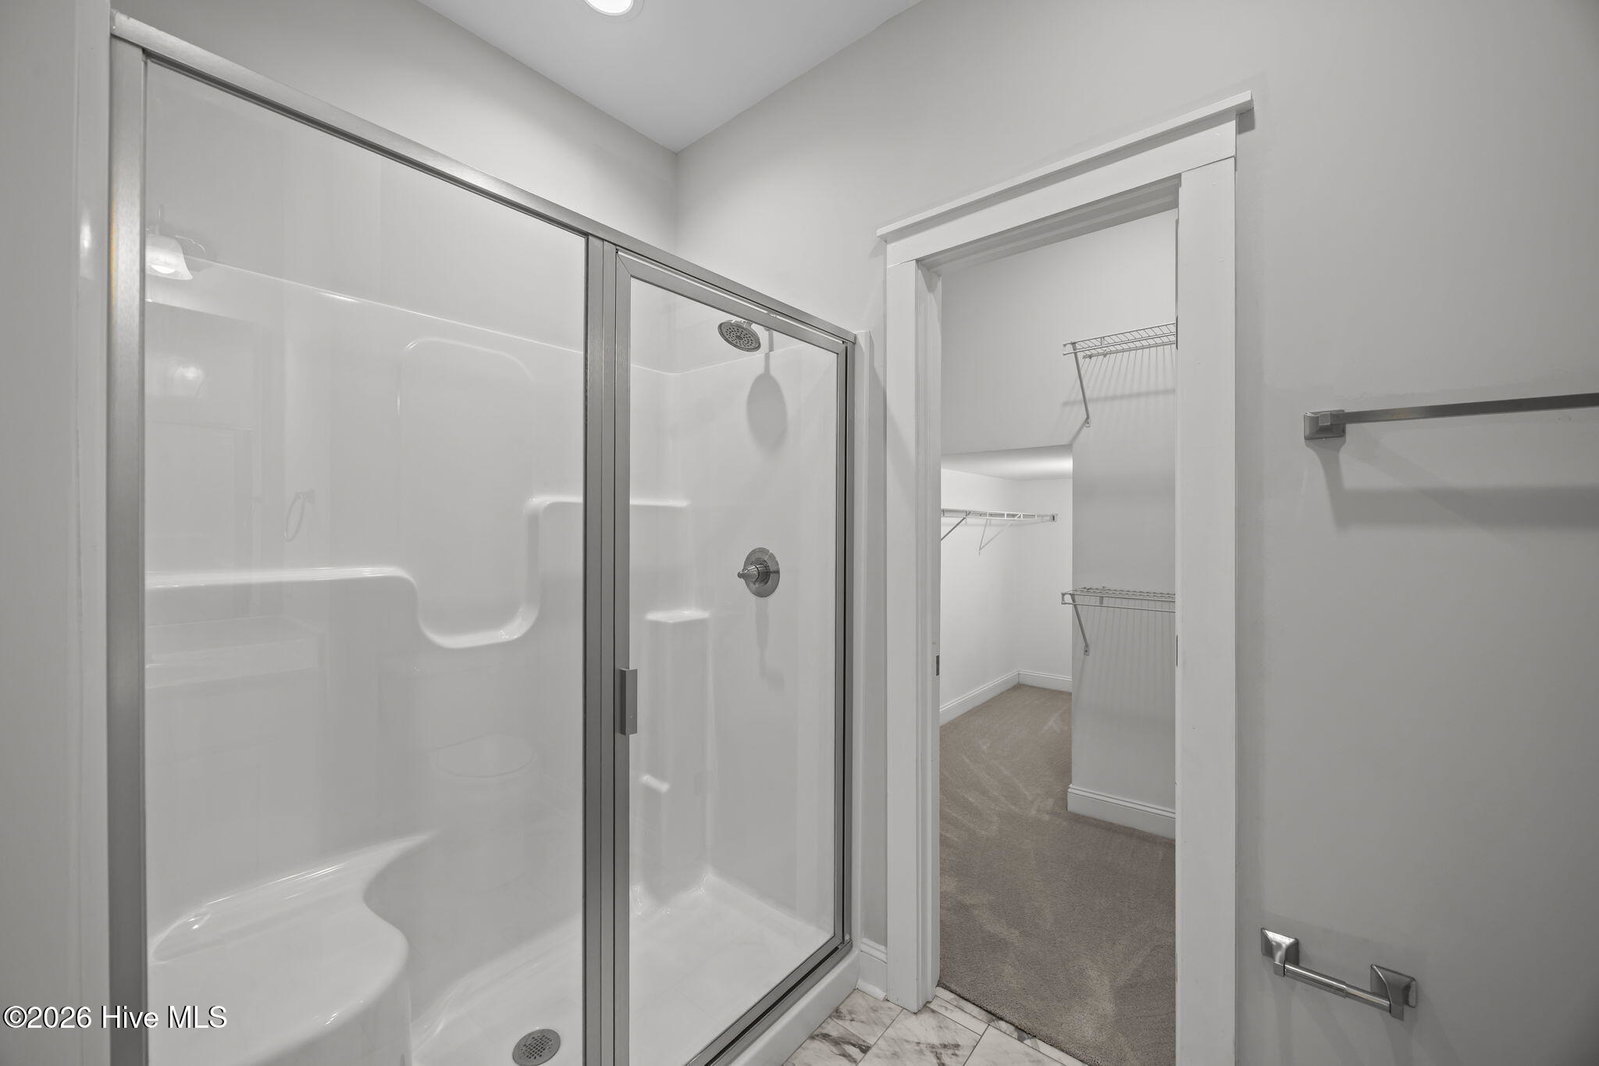
Welcome to luxury living in the desirable Grey Fox Run community. The thoughtfully designed layout featuring three spacious bedrooms and two and a half baths. Step inside to a stunning living room with a soaring cathedral ceiling that creates a bright, open atmosphere. The main-level primary suite provides comfort and convenience, while the formal dining room is perfect for entertaining. The beautifully appointed kitchen features granite countertops, stainless steel appliances, and ample cabinet space. Upstairs, you'll find two additional bedrooms, a full bathroom, and a versatile loft or bonus area ideal for a home office, media room, or media space. Additional highlights include a dedicated laundry room, Large bedroom closets, walk-in attic storage, a single-car garage, and a private enclosed patio. Residents also enjoy access to the community pool. Enjoy low-maintenance living with upscale finishes in one of the area's most popular communities. Schedule your showing today.
Additional Information
- Amenities
- Roof Maintenance, Community Pool, Maintenance Common Areas, Maintenance Grounds, Management, Master Insure, Pest Control, Sidewalks, Street Lights, Termite Bond, Cable TV
- Interior Features
- Master Downstairs, Walk-In Closet(s), Vaulted/Cathedral Ceilings, High Ceilings, Ceiling Fans, Walk-In Shower, Drapes/Blinds, Walk-In Closet(s)
- Exterior Features
- Insulated Doors
- HOA Fee
- $2,340
- Property Description
- Patio Home
- Zoning
- R6
- Flooring
- Vinyl, Carpet, Tile
- Appliances
- Electric Oven, Electric Cooktop, Built-In Microwave, Self Cleaning Oven, Refrigerator, Disposal, Dishwasher
- Heating
- Heat Pump, Electric, Forced Air
- Air Conditioning
- Central Air, Ceiling Fan(s), Heat Pump
- Levels
- Two
- Roof
- Composition
- Foundation
- Slab
- Parking Features
- Garage Faces Front, Paved, Paved, Garage
- Garage Spaces
- 1
- School District
- Pitt County Schools
- Elementary School
- Wintergreen Primary School
- Middle School
- Hope Middle School
- High School
- D H Conley
- View
- Other
Listing courtesy of Listing Agent: Rebecca Radford Mayo () from Listing Office: Legacy Premier Real Estate, LLC.

Copyright 2026 NCRMLS. All rights reserved. North Carolina Regional Multiple Listing Service, (NCRMLS), provides content displayed here (“provided content”) on an “as is” basis and makes no representations or warranties regarding the provided content, including, but not limited to those of non-infringement, timeliness, accuracy, or completeness. Individuals and companies using information presented are responsible for verification and validation of information they utilize and present to their customers and clients. NCRMLS will not be liable for any damage or loss resulting from use of the provided content or the products available through Portals, IDX, VOW, and/or Syndication. Recipients of this information shall not resell, redistribute, reproduce, modify, or otherwise copy any portion thereof without the expressed written consent of NCRMLS.