9185 Sw Little Osprey Dr Unit 341, Calabash, NC 28467
- $478,900
- 5
- BD
- 4
- BA
- 2,573
- SqFt






- List Price
- $478,900
- Status
- ACTIVE
- Days on Market
- 139
- MLS#
- 100559811
- Subtype
- Residential
- Year Built
- 2024
- Bedrooms
- 5
- Bathrooms
- 4
- Full Baths
- 3
- Half Baths
- 1
- Living Area
- 2,573
- Lot Size
- 8,712
- Acres
- 0.20
- Subdivision
- Beach Walk
- Neighborhood
- Beach Walk
Property Description
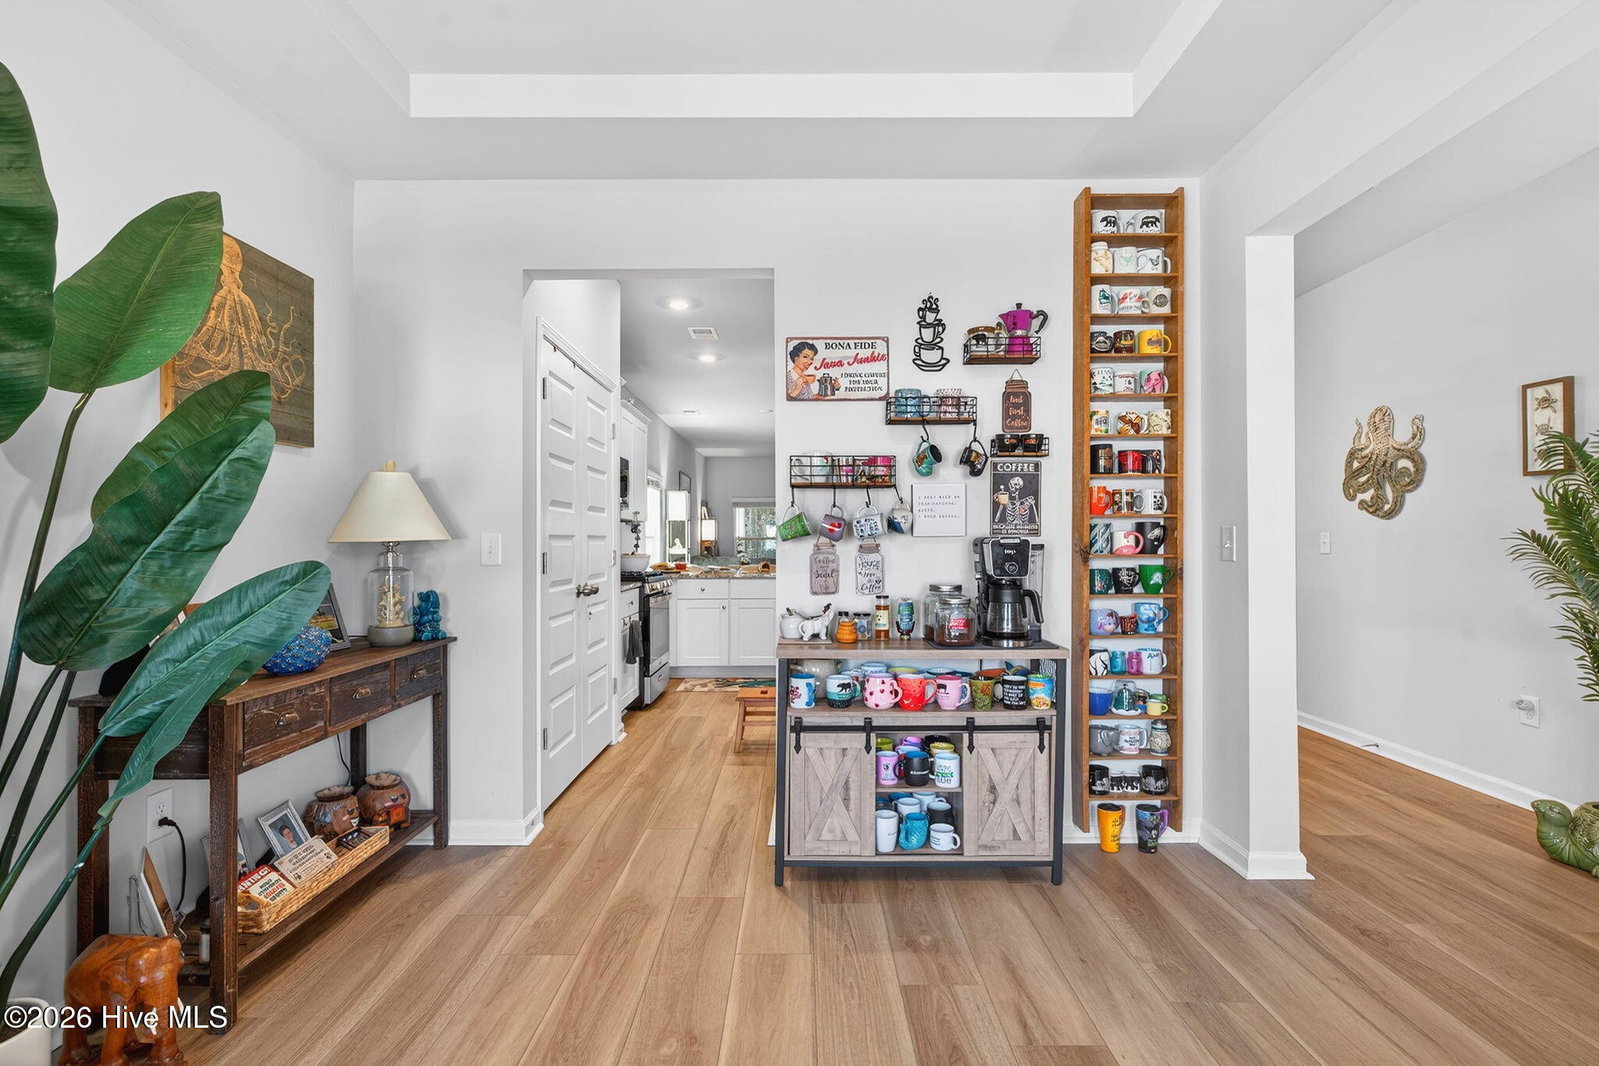
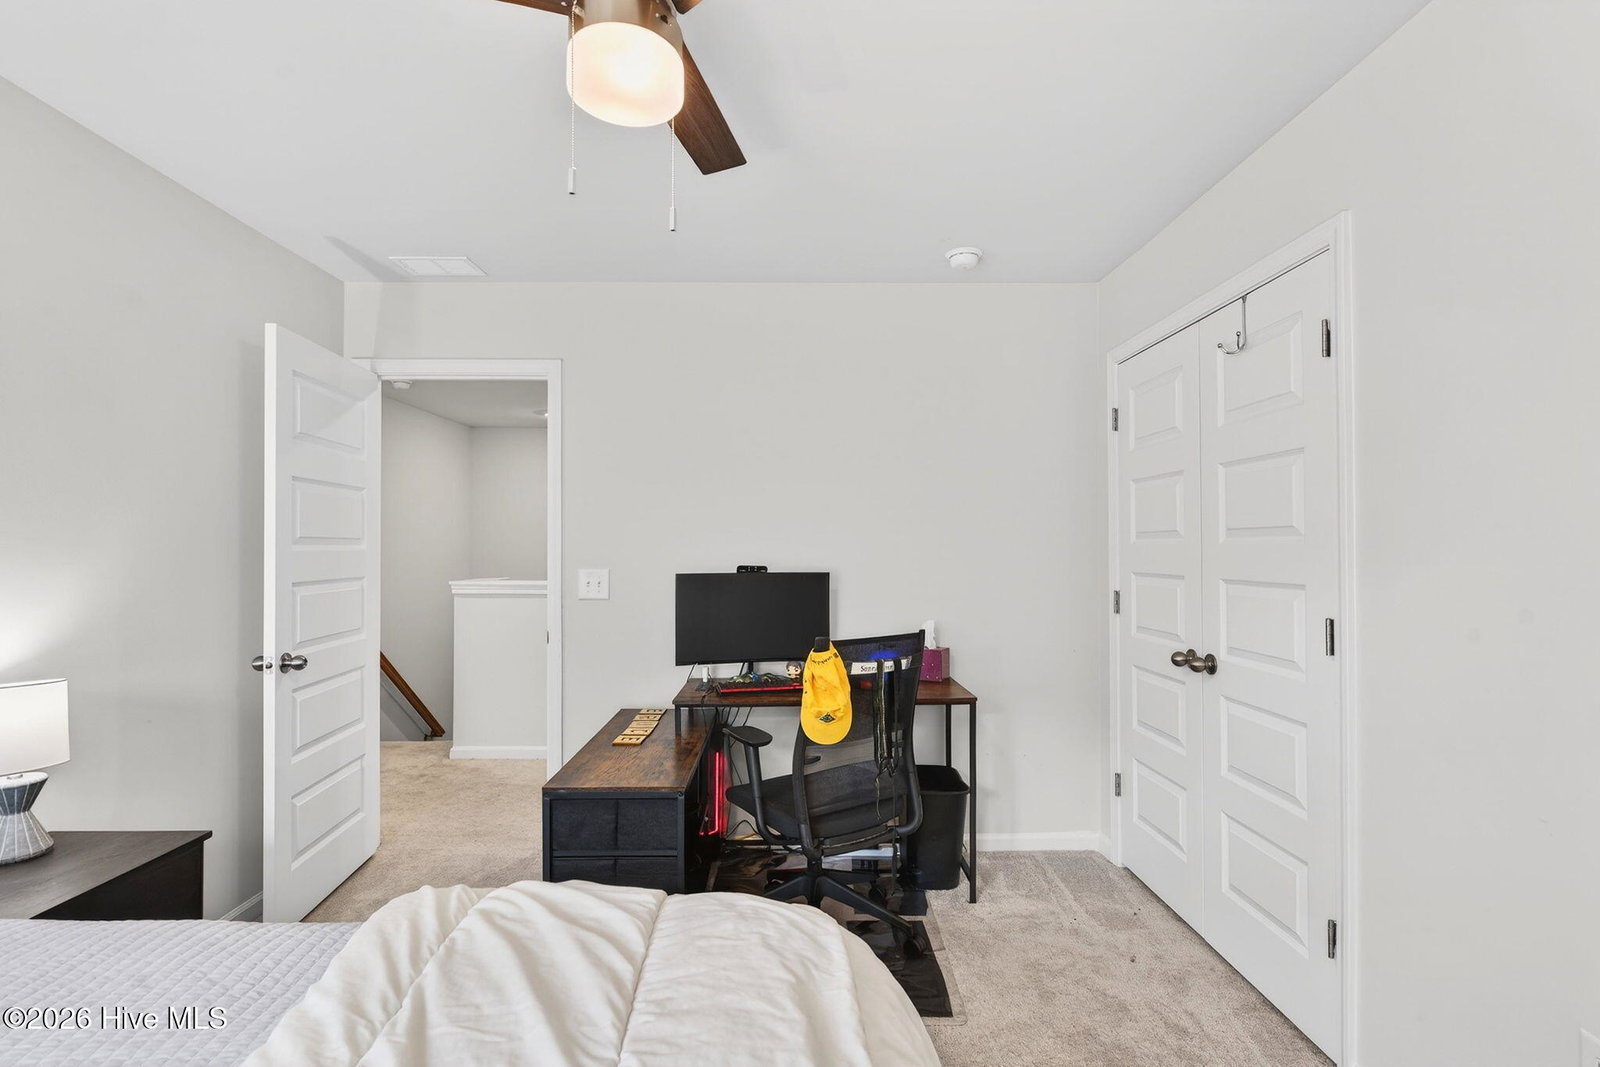
Located in the highly desirable Beach Walk community and just a short distance to Sunset Beach, this beautifully maintained 5-bedroom, 3 full bath, and 1 half bath home offers 2,573 heated square feet of thoughtfully designed living space. Built only two years ago, this residence combines the benefits of newer construction with functional upgrades and modern coastal style. The open-concept floor plan creates an inviting atmosphere, with a spacious family room featuring a fireplace that serves as a warm and welcoming focal point. The living area flows seamlessly into the kitchen and dining spaces--ideal for entertaining or comfortable everyday living. The kitchen offers contemporary finishes, generous cabinetry, ample counter space, and a layout designed for both functionality and gathering. Among the five bedrooms, the home features a dedicated office with faux wood flooring--perfect for remote work or a quiet study space. The primary suite provides a private retreat with a well-appointed bath and ample closet space, while four additional bedrooms allow flexibility for guests, hobbies, or multi-generational living. Three full baths and an additional half bath ensure convenience for family and visitors alike. Upgrades and enhancements throughout the home include ceiling fans throughout, custom blinds, and bonus storage space tucked neatly under the stairs. The garage features privacy screens for added versatility, and the fenced backyard offers a secure and inviting outdoor space. Rock accents surrounding the home add to the attractive, low-maintenance exterior. Residents of Beach Walk enjoy access to a community saltwater pool, adding to the appeal of this coastal lifestyle. Abundant natural light enhances the interior, and the nearly new construction offers energy efficiency and peace of mind. Conveniently located near beaches, dining, shopping, and golf, this property presents an exceptional opportunity for a primary residence or second home in one of the area's most sought-after communities.
Additional Information
- Amenities
- Community Pool, Maintenance Common Areas, Management
- Interior Features
- Master Downstairs, High Ceilings
- HOA Fee
- $948
- Zoning
- Ca-R-6
- Flooring
- Carpet, Laminate, Tile
- Appliances
- Gas Oven, Built-In Microwave, Washer, Refrigerator, Dryer, Disposal, Dishwasher, Water Heater
- Heating
- Propane, Heat Pump
- Air Conditioning
- Central Air
- Levels
- Two
- Roof
- Architectural
- Foundation
- Slab
- Parking Features
- Paved, Garage Door Opener, Garage
- Garage Spaces
- 2
- School District
- Brunswick County Schools
- Elementary School
- Jessie Mae Monroe Elementary
- Middle School
- Shallotte Middle
- High School
- West Brunswick
- View
- Other
Listing courtesy of Listing Agent: Joseph Opera () from Listing Office: CENTURY 21 Sunset Realty.

Copyright 2026 NCRMLS. All rights reserved. North Carolina Regional Multiple Listing Service, (NCRMLS), provides content displayed here (“provided content”) on an “as is” basis and makes no representations or warranties regarding the provided content, including, but not limited to those of non-infringement, timeliness, accuracy, or completeness. Individuals and companies using information presented are responsible for verification and validation of information they utilize and present to their customers and clients. NCRMLS will not be liable for any damage or loss resulting from use of the provided content or the products available through Portals, IDX, VOW, and/or Syndication. Recipients of this information shall not resell, redistribute, reproduce, modify, or otherwise copy any portion thereof without the expressed written consent of NCRMLS.