170 E Delaware Ave, Southern Pines, NC 28387
- $610,000
- 4
- BD
- 3
- BA
- 1,806
- SqFt




- List Price
- $610,000
- Status
- ACTIVE
- Days on Market
- 19
- MLS#
- 100587077
- Subtype
- Residential
- Year Built
- 2016
- Bedrooms
- 4
- Bathrooms
- 3
- Full Baths
- 2
- Half Baths
- 1
- Living Area
- 1,806
- Lot Size
- 5,227
- Acres
- 0.12
- Subdivision
- Downtown
- Neighborhood
- Downtown
Property Description
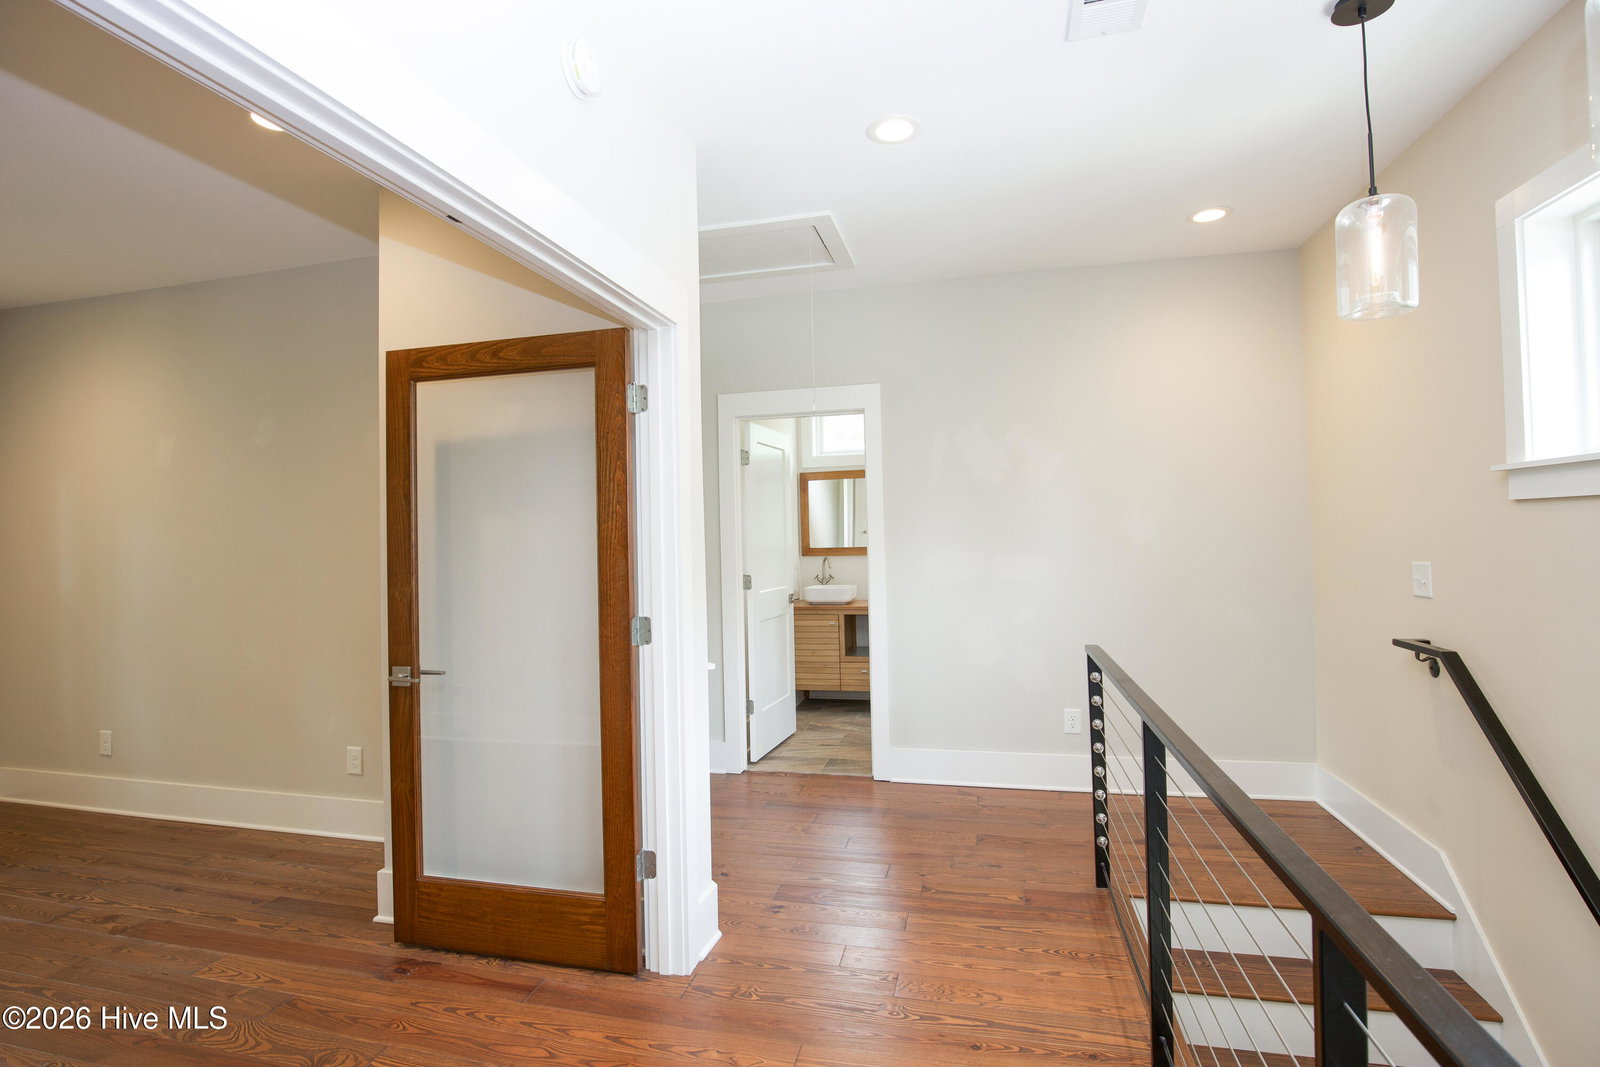
Welcome to this beautifully crafted home in Downtown Southern Pines, where timeless architecture meets modern design. A welcoming covered front porch opens to a thoughtfully designed interior featuring soaring beamed ceilings, pine flooring, abundant natural light, and quality finishes throughout. The open-concept main level is designed for both everyday living and effortless entertaining. The gourmet kitchen showcases a stunning whitewashed heart pine island with marble countertops, stainless steel appliances, a natural gas range, walk-in pantry, and a built-in laundry area. A spacious dining alcove filled with natural light creates the perfect gathering space, while the inviting living room features a cozy natural gas fireplace. The main-level primary suite is a peaceful retreat with a generous walk-in closet complete with a convenient laundry chute. The spa-inspired bath offers a soaking tub, tiled walk-in shower with rain head, double vanity, and private water closet. A stylish powder room and a drop zone complete the first floor. Upstairs, you will find three additional bedrooms, a dedicated office with glass doors, and a beautifully appointed full bath featuring double vanities and a tiled walk-in shower. A second laundry chute and pull-down attic stairs add everyday convenience. Outside, enjoy low-maintenance living with a detached two-car garage and shared driveway. Ideally located just blocks from the shops, restaurants, breweries, and parks of Downtown Southern Pines, the home is also convenient to the Weymouth Woods Boyd Tract and the Youngs Road equestrian corridor, making it a wonderful choice for walkers, runners, cyclists, and horse enthusiasts alike. Thoughtfully designed, this home offers the perfect blend of character, comfort, and the unbeatable Downtown Southern Pines lifestyle.
Additional Information
- Interior Features
- Master Downstairs, Walk-In Closet(s), High Ceilings, Kitchen Island, Ceiling Fans, Pantry, Walk-In Shower, Drapes/Blinds, Gas Logs, Walk-In Closet(s)
- Zoning
- RM-1
- Flooring
- Wood
- Appliances
- Vented Exhaust Fan, Gas Oven, Gas Cooktop, Washer, Refrigerator, Dryer, Disposal, Dishwasher
- Heating
- Heat Pump, Electric, Natural Gas, Zoned
- Air Conditioning
- Central Air, Zoned, Ceiling Fan(s), Heat Pump
- Levels
- Two
- Roof
- Composition
- Foundation
- Crawl Space
- Parking Features
- Shared Driveway, Garage Faces Side, Gravel, Garage Door Opener, Off Street
- Garage Spaces
- 2
- School District
- Moore County Schools
- Elementary School
- Southern Pines Elementary
- Middle School
- Crain's Creek Middle
- High School
- Pinecrest High
- View
- Other
Listing courtesy of Listing Agent: Mav Hankey () from Listing Office: Everything Pines Partners LLC.

Copyright 2026 NCRMLS. All rights reserved. North Carolina Regional Multiple Listing Service, (NCRMLS), provides content displayed here (“provided content”) on an “as is” basis and makes no representations or warranties regarding the provided content, including, but not limited to those of non-infringement, timeliness, accuracy, or completeness. Individuals and companies using information presented are responsible for verification and validation of information they utilize and present to their customers and clients. NCRMLS will not be liable for any damage or loss resulting from use of the provided content or the products available through Portals, IDX, VOW, and/or Syndication. Recipients of this information shall not resell, redistribute, reproduce, modify, or otherwise copy any portion thereof without the expressed written consent of NCRMLS.