3639 Watch Hill Way Unit 71, Wilmington, NC 28409
- $459,500
- 3
- BD
- 4
- BA
- 1,809
- SqFt






- List Price
- $459,500
- Status
- ACTIVE
- Days on Market
- 52
- Price Change
- ▼ $8,000 1789085056
- MLS#
- 100590711
- Subtype
- Residential
- Year Built
- 2018
- Bedrooms
- 3
- Bathrooms
- 4
- Full Baths
- 3
- Half Baths
- 1
- Living Area
- 1,809
- Lot Size
- 1,525
- Acres
- 0.04
- Subdivision
- Summerwalk
- Neighborhood
- Summerwalk
Property Description
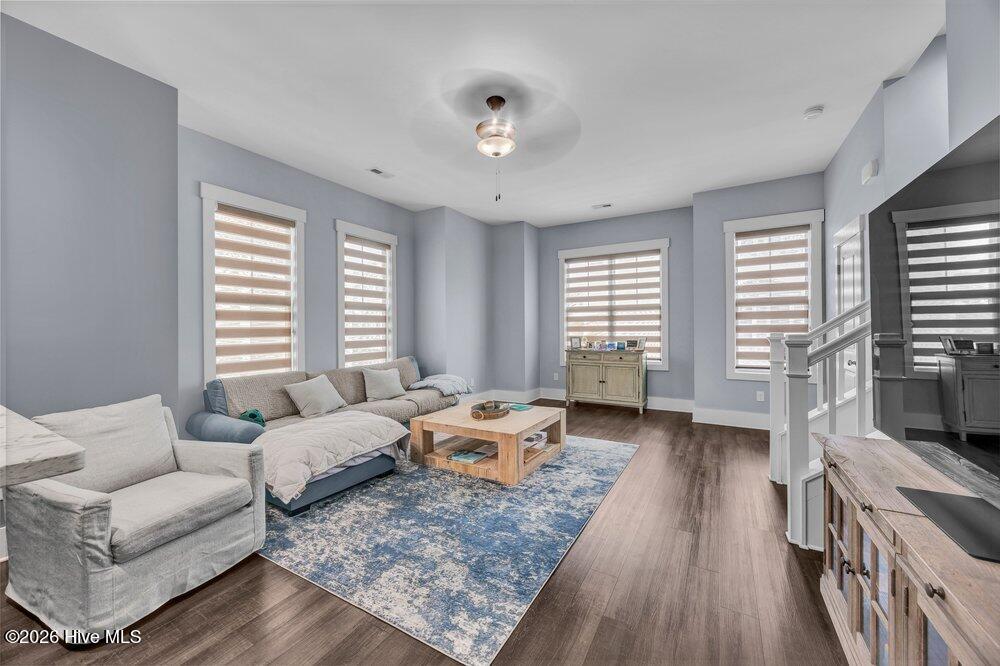
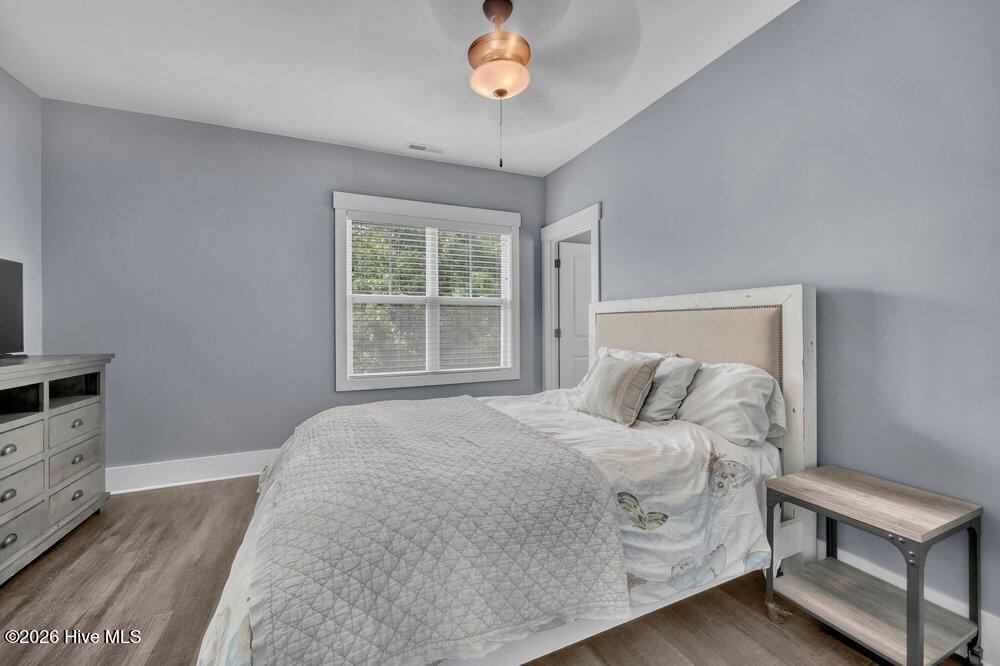
An incredible opportunity in Summerwalk. This end-unit townhome won't last long. Salt air mornings start here, with the beach, breweries, local restaurants, Mayfaire, and the Arboretum all just minutes away--3 beds, 3.5 baths, and a lifestyle built for coastal living. The second floor with windows that fill the open living area with light, features a kitchen that shines with quartz counters, KitchenAid & Whirlpool appliances, and a reverse osmosis system, and LVP flooring runs throughout the home. The shaded back porch is made for slow mornings with coffee or evenings with a glass of wine. Downstairs, the garage is a rare find. Currently set up as a home gym, it's just as ready for beach gear, bikes, and paddleboards, or convert it to fit your life. A Speed Queen washer and dryer round out the upgrades. HOA covers exterior maintenance, landscaping, and common areas, plus you'll have access to the community pool. A planned connection to the Wilmington Cross-City Trail means even easier access to everything you love about this area. Second home or full-time coastal life, this townhome is ready for its next chapter.
Additional Information
- Amenities
- Roof Maintenance, Community Pool, Maintenance Common Areas, Maintenance Grounds, Maintenance Roads, Maintenance Structure, Management, Master Insure, Sidewalks, Street Lights, Taxes
- Interior Features
- Walk-In Closet(s), Tray Ceiling(s), High Ceilings, Entrance Foyer, Mud Room, Solid Surface Counter, Ceiling Fans, Pantry, Walk-In Shower, Walk-In Closet(s)
- HOA Fee
- $3,735
- Zoning
- MD-10
- Flooring
- Vinyl, Tile, Wood
- Appliances
- Electric Oven, Electric Cooktop, Built-In Microwave, Disposal, Dishwasher
- Heating
- Electric, Zoned
- Air Conditioning
- Central Air, Zoned
- Levels
- Three Or More
- Roof
- Shingle
- Foundation
- Slab
- Parking Features
- Off Street, On Site
- Garage Spaces
- 1
- School District
- New Hanover
- Elementary School
- Bradley Creek
- Middle School
- Roland Grise
- High School
- Hoggard
- View
- Other
Listing courtesy of Listing Agent: Amy Jo Bright () from Listing Office: Intracoastal Realty Corporation.

Copyright 2026 NCRMLS. All rights reserved. North Carolina Regional Multiple Listing Service, (NCRMLS), provides content displayed here (“provided content”) on an “as is” basis and makes no representations or warranties regarding the provided content, including, but not limited to those of non-infringement, timeliness, accuracy, or completeness. Individuals and companies using information presented are responsible for verification and validation of information they utilize and present to their customers and clients. NCRMLS will not be liable for any damage or loss resulting from use of the provided content or the products available through Portals, IDX, VOW, and/or Syndication. Recipients of this information shall not resell, redistribute, reproduce, modify, or otherwise copy any portion thereof without the expressed written consent of NCRMLS.