302 Hillwood Dr, Sanford, NC 27332
- $282,888
- 4
- BD
- 2
- BA
- 1,684
- SqFt
- List Price
- $282,888
- Status
- ACTIVE
- Days on Market
- 111
- Price Change
- ▼ $13,102 1784828049
- MLS#
- 100576904
- Subtype
- Residential
- New Construction
- Yes
- Year Built
- 2026
- Bedrooms
- 4
- Bathrooms
- 2
- Full Baths
- 2
- Living Area
- 1,684
- Lot Size
- 22,651
- Acres
- 0.52
- Subdivision
- West Pointe
- Neighborhood
- West Pointe
Property Description
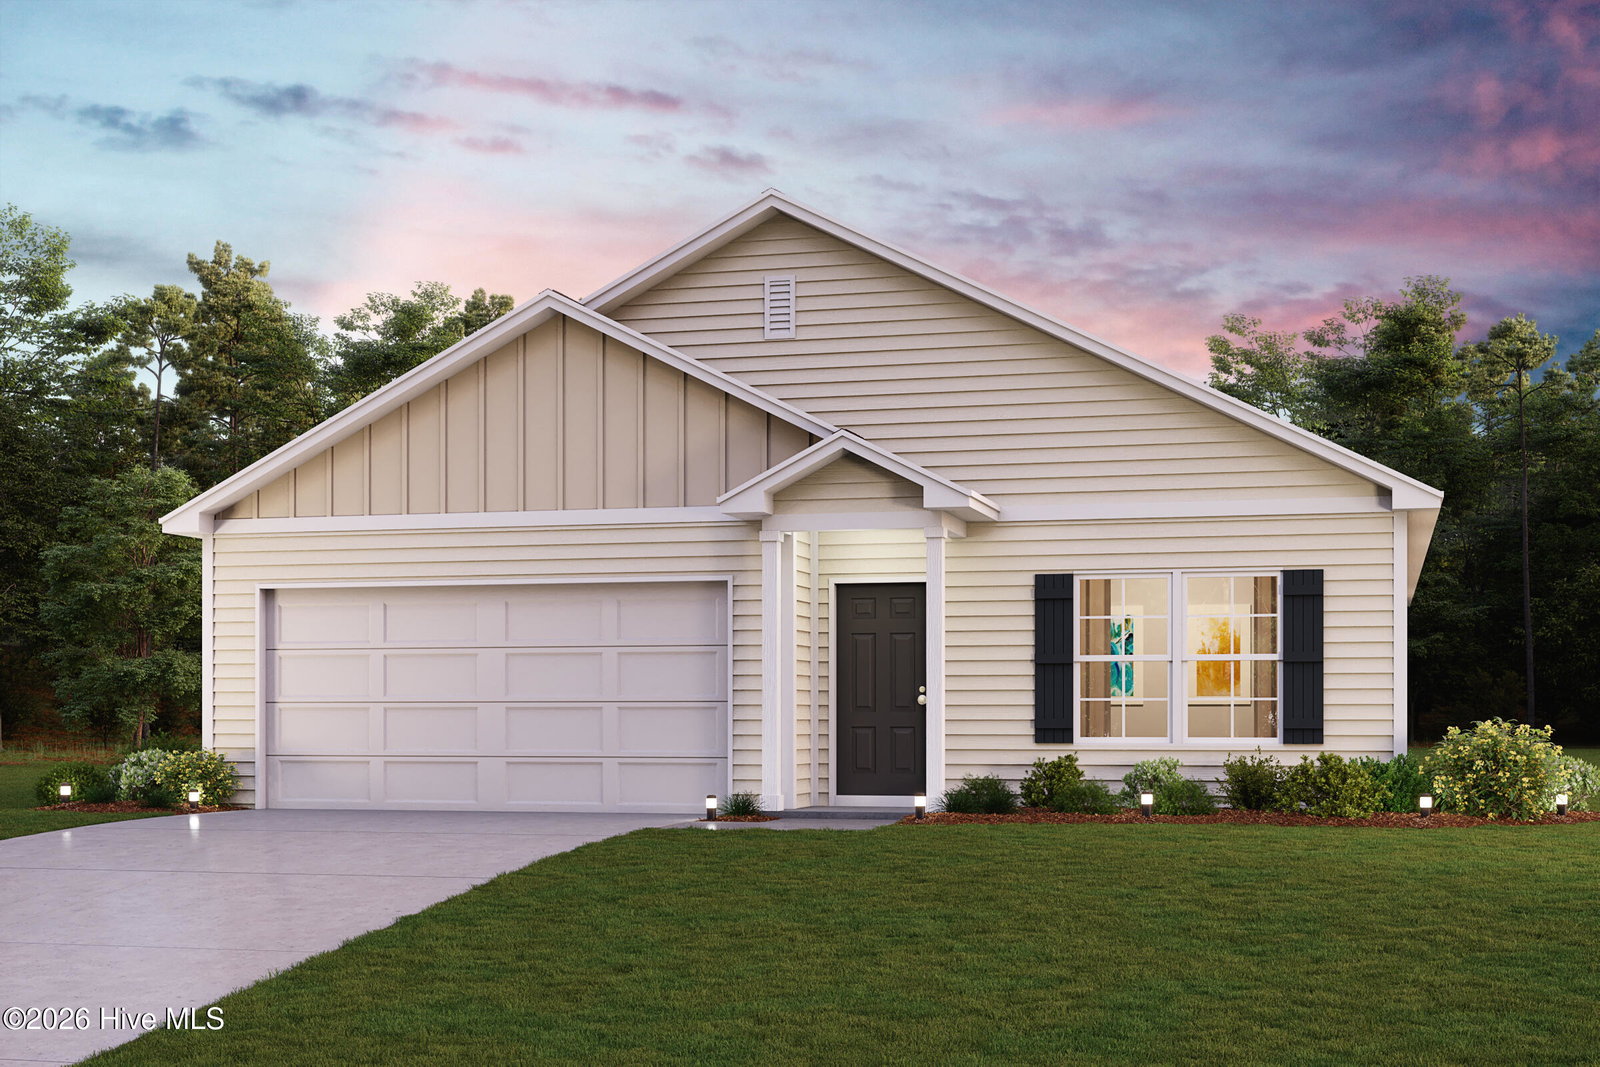
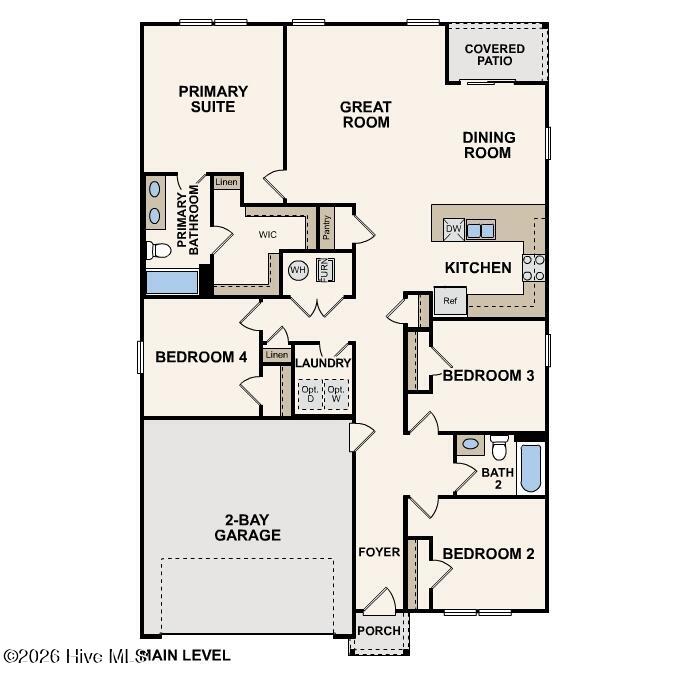
''Step into your new home located in the highly sought-after West Pointe! The Cabot Plan offers a spacious open-concept layout, seamlessly connecting the Living, Dining, and Kitchen areas--perfect for entertaining. The modern Kitchen is equipped with shaker cabinets, quartz countertops, and Stainless-Steel Appliances, including an electric smooth top range, microwave hood, and dishwasher. The primary suite features a private bath with dual vanity sinks and a large walk-in closet. There are three additional bedrooms, a stylish secondary bathroom, and a patio ideal for outdoor relaxation. Additional features include Low E insulated dual-pane vinyl windows for energy efficiency and a 1-year limited home warranty. ''
Additional Information
- Interior Features
- Walk-In Closet(s), Pantry, Walk-In Shower, Walk-In Closet(s)
- HOA Fee
- $360
- Zoning
- RA-20R
- Flooring
- Carpet, Vinyl
- Appliances
- Electric Oven, Electric Range
- Heating
- Electric, Forced Air
- Air Conditioning
- Central Air
- Levels
- One
- Roof
- Composition
- Foundation
- Slab
- Parking Features
- Garage Faces Front, Attached, Paved
- Garage Spaces
- 2
- Elementary School
- Highland Elementary School
- Middle School
- Highland Middle School
- High School
- Western Harnett High School
Listing courtesy of Listing Agent: Susan Ruybal Thompson () from Listing Office: WJH Brokerage NC LLC.

Copyright 2026 NCRMLS. All rights reserved. North Carolina Regional Multiple Listing Service, (NCRMLS), provides content displayed here (“provided content”) on an “as is” basis and makes no representations or warranties regarding the provided content, including, but not limited to those of non-infringement, timeliness, accuracy, or completeness. Individuals and companies using information presented are responsible for verification and validation of information they utilize and present to their customers and clients. NCRMLS will not be liable for any damage or loss resulting from use of the provided content or the products available through Portals, IDX, VOW, and/or Syndication. Recipients of this information shall not resell, redistribute, reproduce, modify, or otherwise copy any portion thereof without the expressed written consent of NCRMLS.