1129 Lakeside Dr, Lincolnton, GA 30817
- $500,000
- 3
- BD
- 3
- BA
- 2,178
- SqFt




- List Price
- $500,000
- Status
- ACTIVE
- Days on Market
- 194
- Price Change
- ▼ $25,000 1787784376
- MLS#
- 98253687
- Subtype
- Residential
- Year Built
- 1965
- Bedrooms
- 3
- Bathrooms
- 3
- Full Baths
- 2
- Half Baths
- 1
- Living Area
- 2,178
- Lot Size
- 29,185
- Acres
- 0.67
- Subdivision
- Other
- Neighborhood
- Other
Property Description
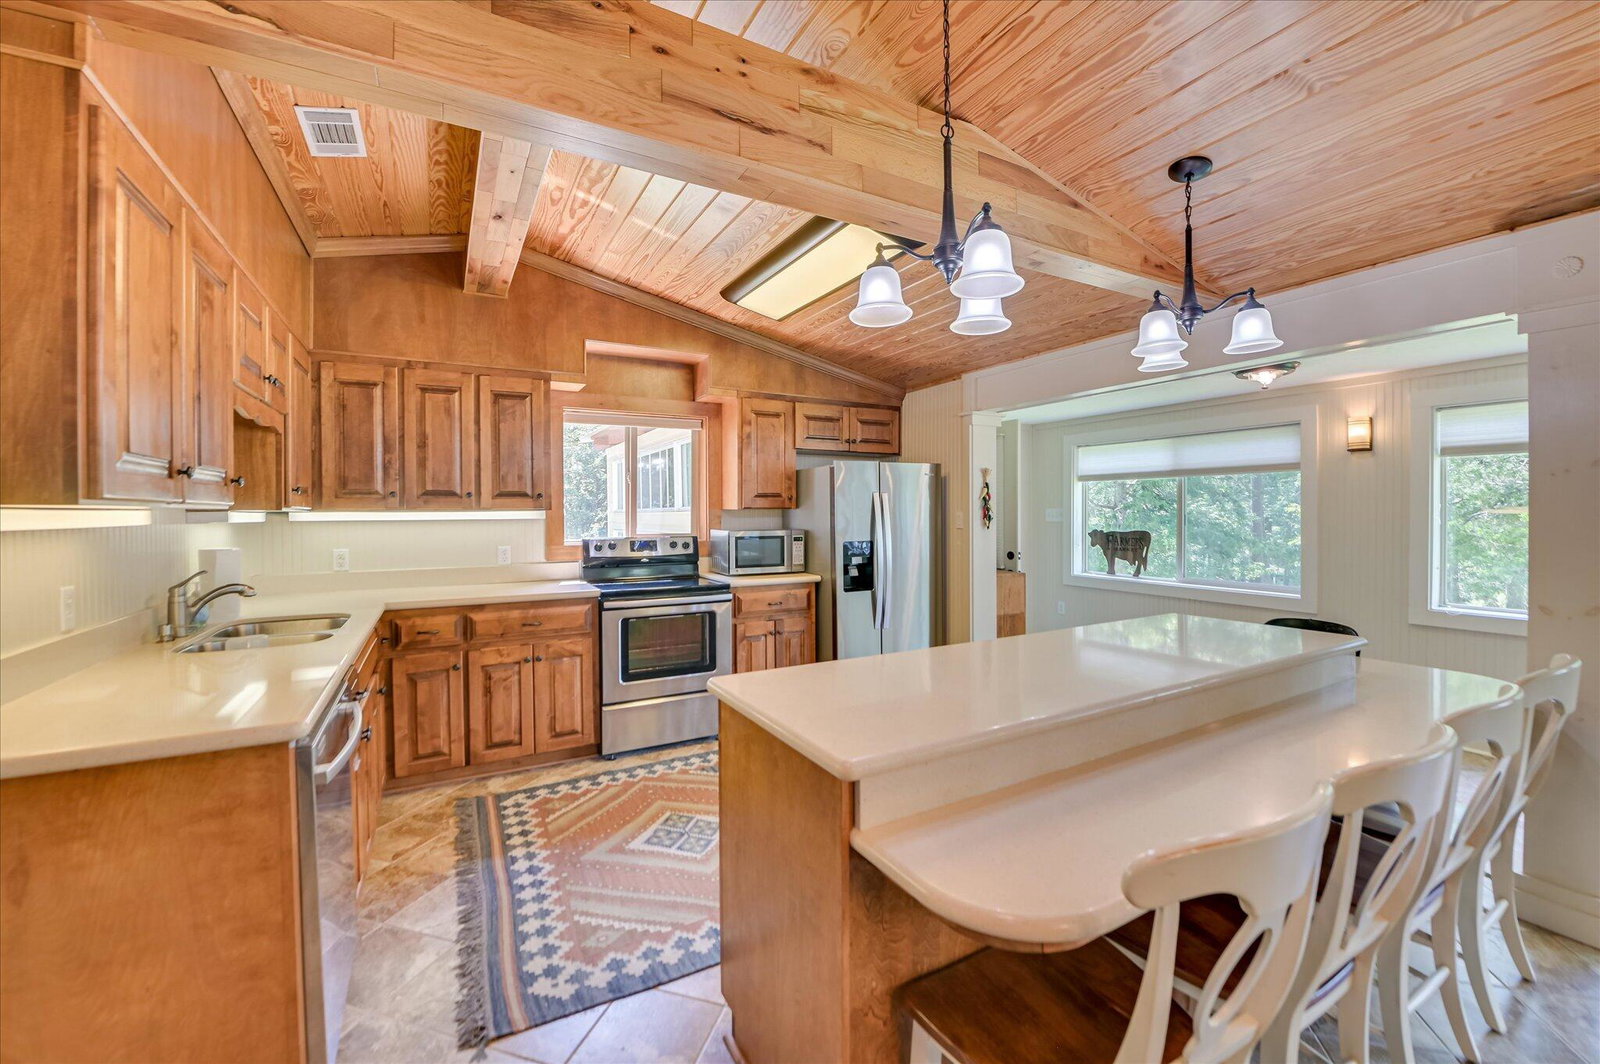
Lakefront living at its best! This property features a private 32x32 covered 2-slip boat dock and a 30x20 shop! Pool table, golf cart, and boat all stay! This beautifully renovated property offers everything you need for full-time living or the perfect weekend retreat. The expansive open great room with a fireplace is the centerpiece of the home, featuring wall-to-wall windows that frame panoramic lake views and flood the space with natural light. The fabulous kitchen comes complete with all appliances, generous solid-surface countertops, and a huge island--perfect for cooking and entertaining. The owner's suite is a true retreat with a gorgeous, brand-new bath and walk-in closet. Two spacious secondary bedrooms and a versatile bunk room provide plenty of sleeping options. Additional features include a large foyer, walk-in laundry room, abundant storage, a 1 year new architectural shingle roof on the home and shop, and custom stringless window shades. Outdoors, the property is set up for lake life with a private 32x32 covered 2-slip dock and a 30x20 stick-built shop on slab with 12x30 lean-to, drive-in bay with sliding barn doors, walkthrough door, 30-amp electric panel, and water stubbed in--perfect for a workshop, boat storage, or hobby space. A separate storage building adds even more room for equipment, lake gear, or tools. Plus, a fabulous 20x12 gazebo overlooks the water for year-round enjoyment. Enjoy morning coffee by the lake, afternoons on the water, and evenings taking in breathtaking views. This home truly offers the best of lakefront living.
Additional Information
- Interior Features
- Kitchen Island, Drapes/Blinds, Eat-In Kitchen, Other
- Zoning
- R
- Flooring
- Carpet, Tile
- Appliances
- Electric Oven, Refrigerator, Dishwasher
- Heating
- Fireplace, Electric
- Air Conditioning
- Central Air, Multi Units
- Levels
- One
- Roof
- Composition
- Foundation
- Block, Crawl Space
- Parking Features
- Carport, Detached
- Garage Spaces
- 2
- Elementary School
- Lincoln County
- Middle School
- LINCOLN COUNTY
- High School
- Lincoln County
- View
- Lake, Water
Listing courtesy of Listing Agent: * Dream Home Partners () from Listing Office: Re/max True Advantage.

Copyright 2026 NCRMLS. All rights reserved. North Carolina Regional Multiple Listing Service, (NCRMLS), provides content displayed here (“provided content”) on an “as is” basis and makes no representations or warranties regarding the provided content, including, but not limited to those of non-infringement, timeliness, accuracy, or completeness. Individuals and companies using information presented are responsible for verification and validation of information they utilize and present to their customers and clients. NCRMLS will not be liable for any damage or loss resulting from use of the provided content or the products available through Portals, IDX, VOW, and/or Syndication. Recipients of this information shall not resell, redistribute, reproduce, modify, or otherwise copy any portion thereof without the expressed written consent of NCRMLS.