880 Audubon Way, Evans, GA 30809
- $1,195,000
- 5
- BD
- 5
- BA
- 3,638
- SqFt




- List Price
- $1,195,000
- Status
- ACTIVE
- Days on Market
- 129
- MLS#
- 98257329
- Subtype
- Residential
- New Construction
- Yes
- Year Built
- 2026
- Bedrooms
- 5
- Bathrooms
- 5
- Full Baths
- 5
- Living Area
- 3,638
- Lot Size
- 14,810
- Acres
- 0.34
- Subdivision
- River Island
- Neighborhood
- River Island
Property Description
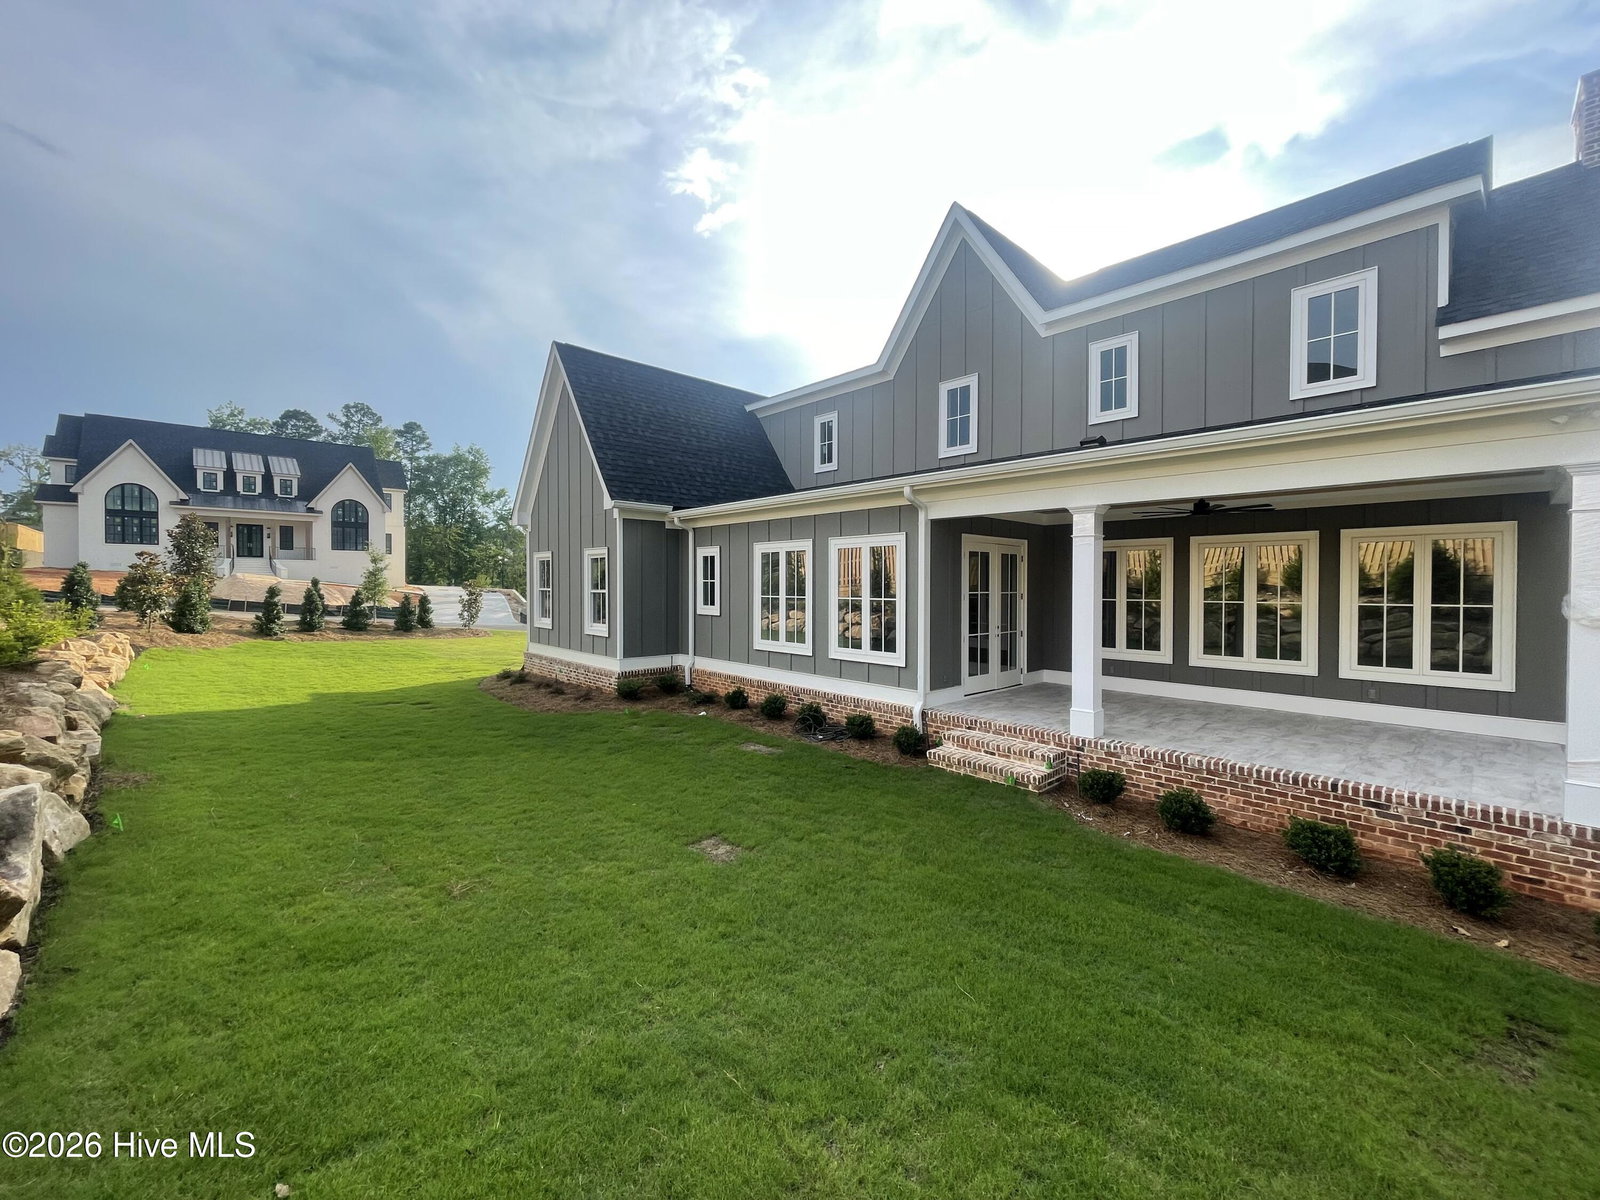
As they say, ''Come Home to River Island'' and discover this stunning new classic by Davis Family Homes. Thoughtfully designed with an open floor plan, this beautiful home features 4 bedrooms, with the primary suite conveniently located on the main level, along with a private office that can also serve as a 5th bedroom. The spacious great room with fireplace flows seamlessly into the kitchen and dining area, all opening onto a large covered rear porch--perfect for relaxing or entertaining. Upstairs, you'll find 3 comfortable guest bedrooms, each with its own ensuite bathroom, as well as a large recreation room. Situated on a desirable corner lot, this home is just steps from walking trails, the community pool, and the river just across the street. River Island, known for its exceptional amenities and natural beauty, is consistently voted ''Best Neighborhood'' in Columbia County. With its convenient location near medical and business districts, Fort Gordon, and some of the area's top schools, it's easy to see why so many are proud to call River Island home.
Additional Information
- Amenities
- Clubhouse, Community Pool, Park, Playground, Sidewalks, Street Lights, Trail(s)
- Interior Features
- Walk-In Closet(s), Entrance Foyer, Kitchen Island, Pantry, Eat-In Kitchen, Tile Counters, Walk-In Closet(s)
- Exterior Features
- Insulated Doors
- HOA Fee
- $1,500
- Zoning
- R1
- Flooring
- Carpet, Tile, Hardwood
- Appliances
- Vented Exhaust Fan, Built-In Microwave, Range, Disposal
- Heating
- Heat Pump, Fireplace, Electric
- Air Conditioning
- Central Air, Ceiling Fan(s), Heat Pump, Multi Units
- Levels
- Two
- Roof
- Composition
- Foundation
- Block, Crawl Space
- Parking Features
- Attached, Paved, Garage Door Opener, Garage, Storage
- Garage Spaces
- 2
- Elementary School
- River Ridge
- Middle School
- Stallings Island
- High School
- Lakeside
Listing courtesy of Listing Agent: Robert M Bentley () from Listing Office: Southeastern Residential, LLC.

Copyright 2026 NCRMLS. All rights reserved. North Carolina Regional Multiple Listing Service, (NCRMLS), provides content displayed here (“provided content”) on an “as is” basis and makes no representations or warranties regarding the provided content, including, but not limited to those of non-infringement, timeliness, accuracy, or completeness. Individuals and companies using information presented are responsible for verification and validation of information they utilize and present to their customers and clients. NCRMLS will not be liable for any damage or loss resulting from use of the provided content or the products available through Portals, IDX, VOW, and/or Syndication. Recipients of this information shall not resell, redistribute, reproduce, modify, or otherwise copy any portion thereof without the expressed written consent of NCRMLS.