607 River Ridge Dr Unit Unit 6, Shallotte, NC 28470
- $365,000
- 3
- BD
- 4
- BA
- 1,833
- SqFt




- List Price
- $365,000
- Status
- ACTIVE
- Days on Market
- 118
- Price Change
- ▼ $15,000 1781299330
- MLS#
- 100564411
- Subtype
- Residential
- Year Built
- 2005
- Bedrooms
- 3
- Bathrooms
- 4
- Full Baths
- 3
- Half Baths
- 1
- Living Area
- 1,833
- Lot Size
- 1,742
- Acres
- 0.04
- Subdivision
- Rivers Edge
- Neighborhood
- Rivers Edge
Property Description
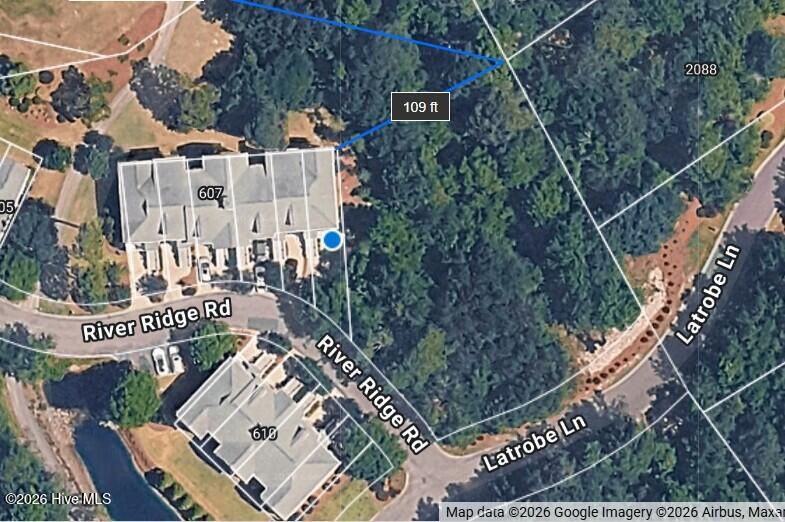
Found the Sweet Spot! Welcome to 607 River Ridge Dr. Unit 6 in Rivers Edge Plantation, overlooking screened views of the 10th green of the Arnold Palmer Signature Golf Course. This rare end-unit townhome sits on a spacious homesite adjoining a half-acre of woodlands, offering privacy & tranquility. With over 1,800 sq ft across three levels, the home features hardwood floors, volume ceilings, solid surface countertops, tile backsplash, stainless appliances, gas cooktop & gas log fireplace on the main living level. Upstairs, the primary & second bedrooms each offer private baths, large closets & ceiling fans, with the primary suite opening to a covered porch with golf course views. The ground level includes a third bedroom & full bath--ideal for guests or office--plus a single-car garage & rear patio. Well maintained with a one-year home warranty included. Rivers Edge is a gated community with top-tier amenities: golf, riverfront clubhouse, beach clubhouse at Holden Beach, indoor/outdoor pools, tennis, walking trails & more. Convenient to dining, shopping, beaches & within an hour of Myrtle Beach (MYR) & Wilmington (ILM). Coastal living, privacy, and lifestyle--this one has it all. ***Roof Replacement Begins May 1, No Special Assessment***
Additional Information
- Amenities
- Roof Maintenance, Beach Access, Clubhouse, Fitness Center, Golf Course, Indoor Pool, Maintenance Common Areas, Maintenance Roads, Maintenance Structure, Management, Master Insure, Meeting Room, Party Room, Security, Sidewalks, Street Lights, Trail(s), See Remarks, Private Golf Carts Allowed
- Interior Features
- Walk-In Closet(s), High Ceilings, Solid Surface Counter, Ceiling Fans, Furnished, Walk-In Shower, Drapes/Blinds, Eat-In Kitchen, Gas Logs, Walk-In Closet(s), Other
- HOA Fee
- $2,218
- Zoning
- Sh-R-10
- Flooring
- Carpet, Tile, Wood
- Appliances
- Gas Cooktop, Built-In Microwave, Washer, Refrigerator, Dryer, Disposal, Dishwasher
- Heating
- Propane, Fireplace, Electric, Heat Pump
- Air Conditioning
- Central Air
- Levels
- Three Or More
- Roof
- Architectural
- Foundation
- Slab
- Parking Features
- Garage Faces Front, Paved, Garage Door Opener, Off Street, On Site, Tandem, Garage
- Garage Spaces
- 1
- School District
- Brunswick County Schools
- Elementary School
- Union
- Middle School
- Shallotte Middle
- High School
- West Brunswick
- View
- Golf Course
Listing courtesy of Listing Agent: Jimmie Pendergrass () from Listing Office: Coldwell Banker Sea Coast Advantage.

Copyright 2026 NCRMLS. All rights reserved. North Carolina Regional Multiple Listing Service, (NCRMLS), provides content displayed here (“provided content”) on an “as is” basis and makes no representations or warranties regarding the provided content, including, but not limited to those of non-infringement, timeliness, accuracy, or completeness. Individuals and companies using information presented are responsible for verification and validation of information they utilize and present to their customers and clients. NCRMLS will not be liable for any damage or loss resulting from use of the provided content or the products available through Portals, IDX, VOW, and/or Syndication. Recipients of this information shall not resell, redistribute, reproduce, modify, or otherwise copy any portion thereof without the expressed written consent of NCRMLS.