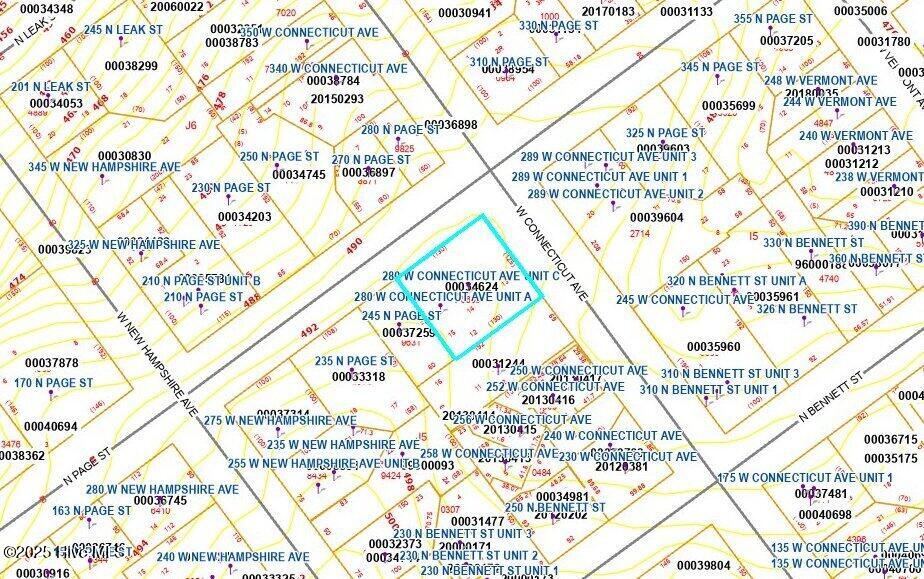
280 W Connecticut Ave, Southern Pines, NC 28387
- $749,500
- 4
- BD
- 4
- BA
- 3,215
- SqFt








- List Price
- $749,500
- Status
- ACTIVE
- Days on Market
- 12
- Price Change
- ▼ $500 1782615006
- MLS#
- 100552733
- Subtype
- Residential
- Year Built
- 1890
- Bedrooms
- 4
- Bathrooms
- 4
- Full Baths
- 3
- Half Baths
- 1
- Living Area
- 3,215
- Lot Size
- 16,553
- Acres
- 0.38
- Subdivision
- Downtown
- Neighborhood
- Downtown
Property Description
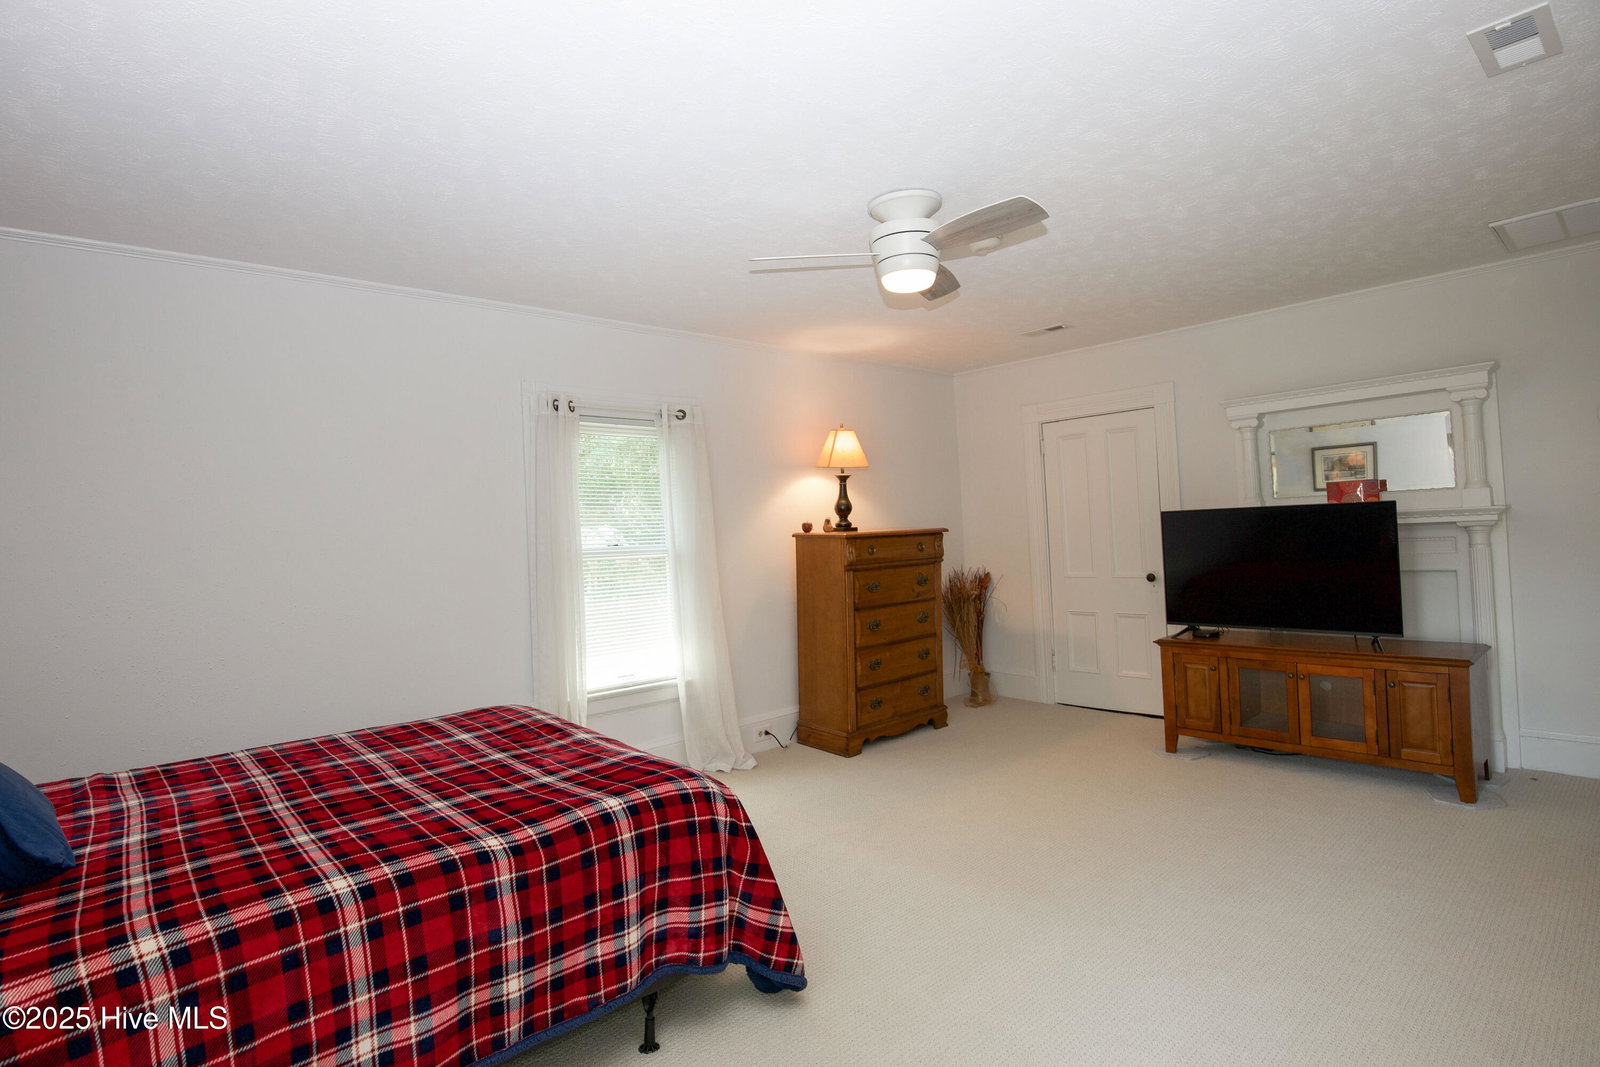
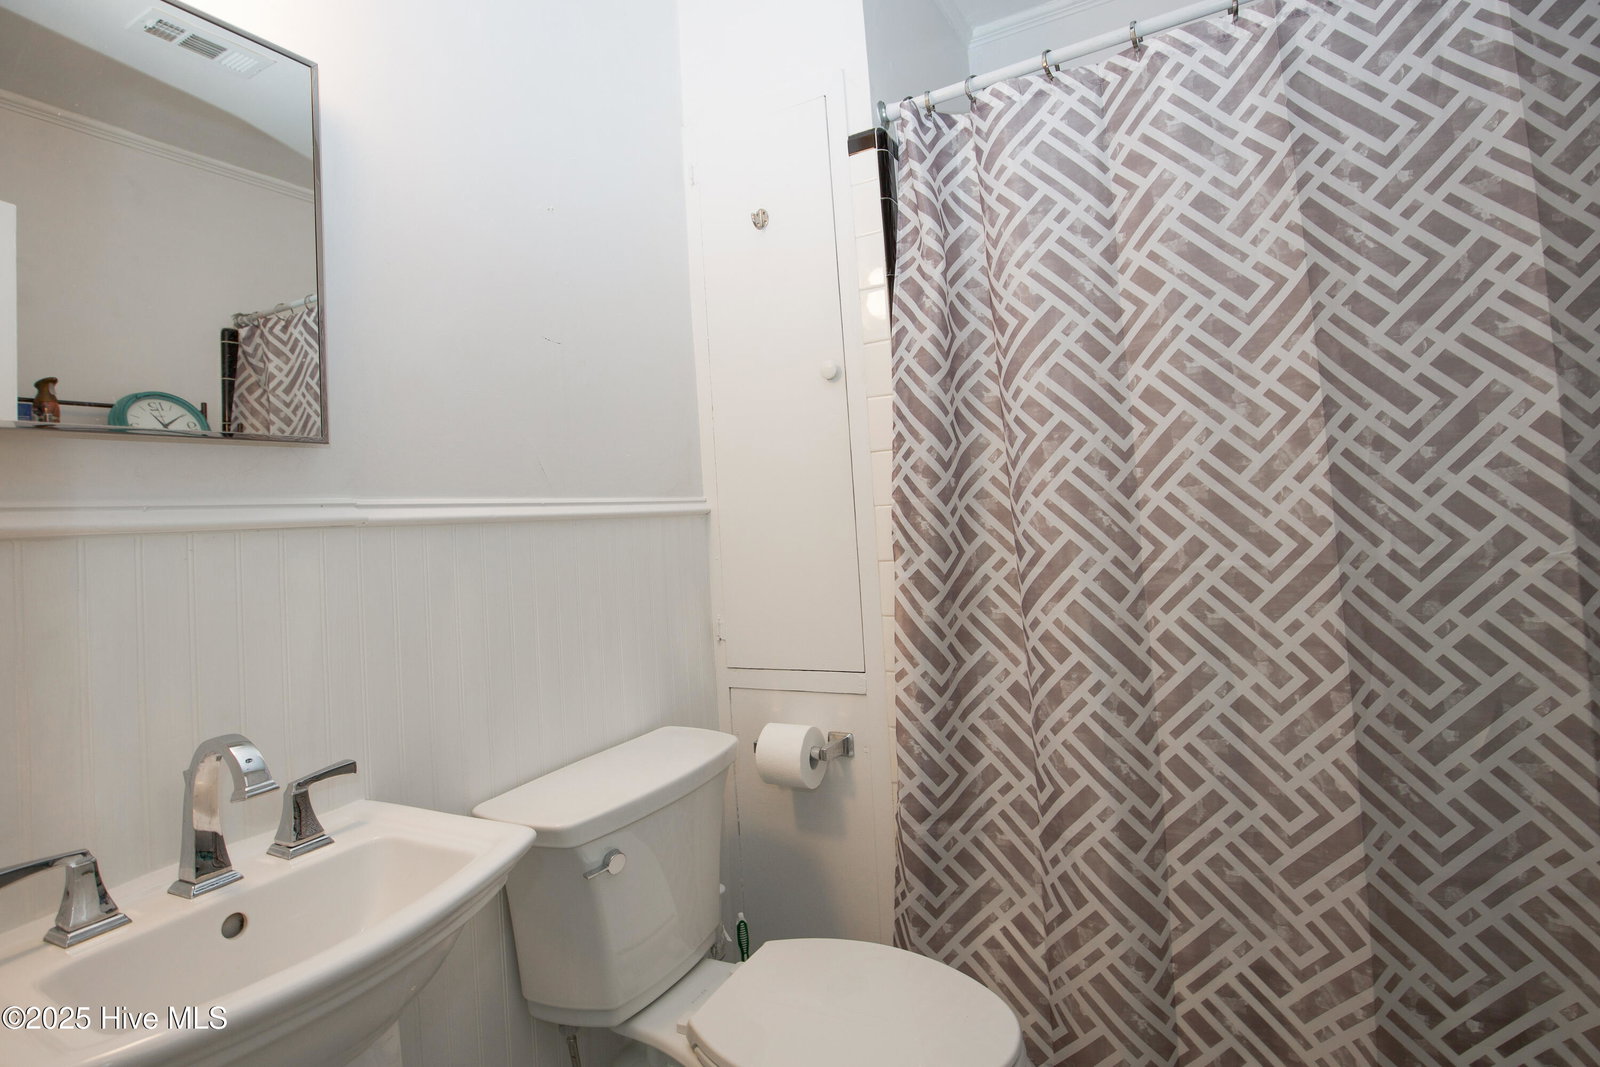
This beautiful property is back on the market due to no fault of its own. The buyers plans changed! BARGAIN Once priced well over $1 million, now attractively priced at $749,500 and offered with a recently surveyed extra building lot suitable for a duplex! Circa 1890 3-4BR/3.5BA 3,200+SF extensively renovated home on a large lot in the highly desired downtown Southern Pines. This unique home offers numerous options. An additional home can be constructed on this lot, or even a duplex! Perhaps a garage with an apartment above, or it can be used as a single-family home with an in-law suite, or even multi-family (3 units total). The family room upstairs could easily be changed back to a 4th bedroom. The main floor boasts a beautifully updated kitchen with ZLINE appliances, gas cooktop dual fuel range, granite counters, and black walnut trim built-in cabinets. The first floor has a new luxurious master bath with a spacious primary bedroom, solid shelving in the walk-in closet and direct access to the laundry/mudroom. The outdoor living space is amazing with a wraparound porch, 2 screened porches, rear deck and wood fencing. The upstairs includes 2/3 spacious bedrooms (2 full baths), a family room (4th BR) that also includes a kitchenette+ an additional spacious laundry room and beautifully hand-tiled full bath with walk-in shower. The basement is dry and adds lots of storage space, accessible from exterior stairs in rear of house. Note the home has 3 electric meters, 3 water heaters and two heat pumps (first floor unit is <10 yr old). The current owner has spent hundreds of thousands $ to carefully restore this home to its current splendor. Anderson windows 2022, Hardie Plank siding 2022, plumbing and electrical updates 2022-2024, Carolina Basements added additional support to basement 2022. New or newer: fixtures, paint, gutters, kitchen, laundry, baths, flooring, insulation, gas lines, fence, and appliances. Shown by appointment to pre-qualified buyers.
Additional Information
- Amenities
- Park, Pickleball, Playground, Tennis Court(s), Trash
- Interior Features
- Master Downstairs, Walk-In Closet(s), Solid Surface Counter, Bookcases, Kitchen Island, Second Kitchen, Ceiling Fans, Pantry, Walk-In Shower, Drapes/Blinds, Eat-In Kitchen, Gas Logs, Walk-In Closet(s)
- Zoning
- RM-2
- Flooring
- Vinyl, Carpet, Tile, Wood
- Appliances
- Vented Exhaust Fan, Gas Cooktop, Washer, Refrigerator, Range, Dryer, Disposal, Dishwasher
- Heating
- Heat Pump, Electric, Forced Air
- Air Conditioning
- Central Air, Heat Pump
- Levels
- Two
- Roof
- Architectural, Shingle, Composition
- Foundation
- Combination, Brick/Mortar, Crawl Space
- Parking Features
- Shared Driveway, On Street, Gravel, Other, Other, Off Street, On Site, Unpaved
- School District
- Moore County Schools
- Elementary School
- Southern Pines Elementary
- Middle School
- Crain's Creek Middle
- High School
- Pinecrest
- View
- Other
Listing courtesy of Listing Agent: Tammy O Lyne () from Listing Office: Keller Williams Pinehurst.

Copyright 2026 NCRMLS. All rights reserved. North Carolina Regional Multiple Listing Service, (NCRMLS), provides content displayed here (“provided content”) on an “as is” basis and makes no representations or warranties regarding the provided content, including, but not limited to those of non-infringement, timeliness, accuracy, or completeness. Individuals and companies using information presented are responsible for verification and validation of information they utilize and present to their customers and clients. NCRMLS will not be liable for any damage or loss resulting from use of the provided content or the products available through Portals, IDX, VOW, and/or Syndication. Recipients of this information shall not resell, redistribute, reproduce, modify, or otherwise copy any portion thereof without the expressed written consent of NCRMLS.