601 Caisson Run, Wilmington, NC 28412
- $836,500
- 4
- BD
- 3
- BA
- 3,049
- SqFt






- List Price
- $836,500
- Status
- ACTIVE
- Days on Market
- 469
- MLS#
- 100511529
- Subtype
- Residential
- New Construction
- Yes
- Year Built
- 2025
- Bedrooms
- 4
- Bathrooms
- 3
- Full Baths
- 3
- Living Area
- 3,049
- Lot Size
- 10,890
- Acres
- 0.25
- Subdivision
- Riverlights
- Neighborhood
- Riverlights
Property Description
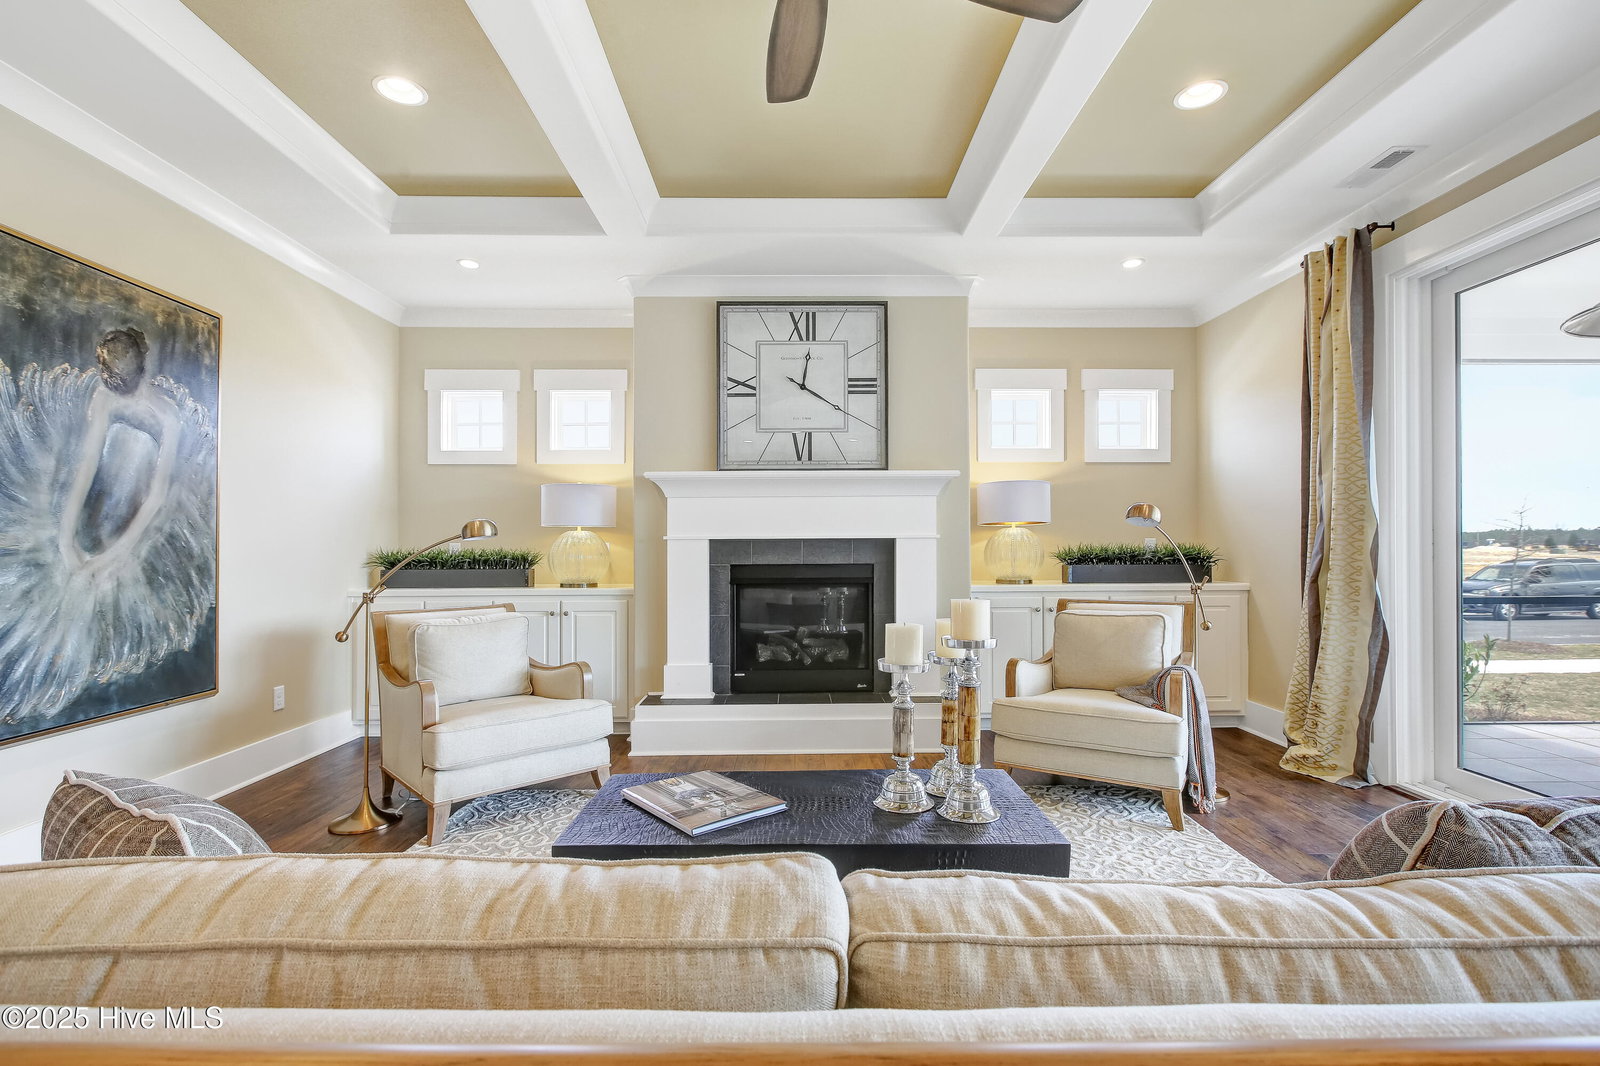
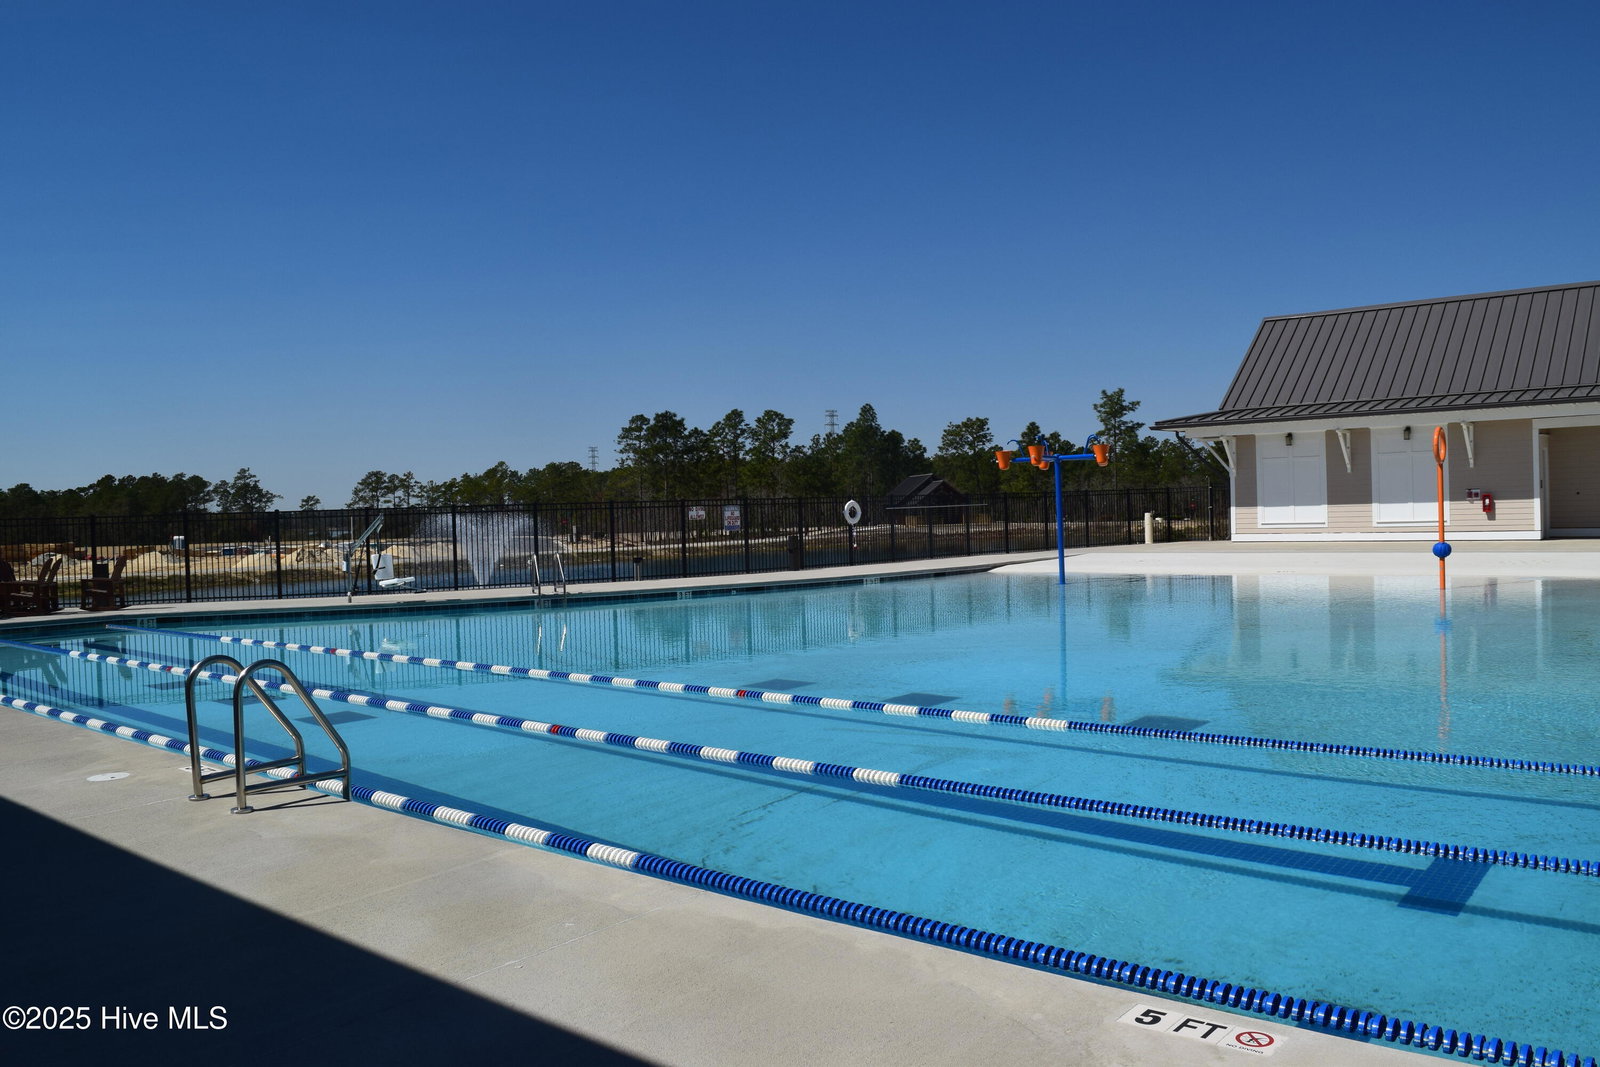
*Proposed Construction* Late '26 completion. The Coleman - 4 BR, 3 Bath offers all the standard luxurious features you've come to expect from Trusst Builder Group. Choose from 3 elevations, the Craftsman, the Colonial, or the Coastal. This plan comes with a spacious rocking chair front porch and a large club room with 2nd story deck off the back, offering beautiful nature views and amazing sunset views! Engineered flooring, granite counters in the kitchen & all baths are just a few of our included features! Two walk-in closets come with custom built-in shelving. Do some outdoor entertaining on the large enclosed screened-in porch. Short stroll to all the amenities that Riverlights offers, including the new amenity center (offering a second pool, fitness center, and pickleball courts) due to complete by the end of the year! All floor plans have the option of leaving one upstairs bedroom unfinished for additional storage. Floor plans range from 2200 SF-3100 SF. All features that you see in our model homes are STANDARD/Included! Riverlights is an extraordinary new-home community along a three-mile stretch of the scenic Cape Fear River. Residents enjoy an abundance of amenities, including parks, trails, water access, and gathering spaces that celebrate outdoor living. The community also offers a growing mix of on-site restaurants, shops, and services--with more on the way. Conveniently located between Wilmington's beautiful beaches and historic downtown, Riverlights is just minutes from shopping, dining, and major medical facilities.
Additional Information
- Amenities
- Clubhouse, Community Pool, Dog Park, Jogging Path, Maintenance Common Areas, Pickleball, Picnic Area, Playground, Sidewalks, Street Lights, Trail(s)
- Interior Features
- Master Downstairs, Walk-In Closet(s), High Ceilings, Mud Room, Solid Surface Counter, Kitchen Island, Walk-In Shower, Gas Logs, Walk-In Closet(s)
- HOA Fee
- $1,740
- Zoning
- R-7
- Flooring
- Vinyl, Laminate, Tile
- Appliances
- Built-In Microwave, Electric Oven, Range
- Heating
- Electric, Heat Pump
- Air Conditioning
- Central Air
- Stories
- 2
- Levels
- Two
- Roof
- Architectural, Metal
- Foundation
- Slab
- Parking Features
- Garage Faces Front, Paved
- Garage Spaces
- 2
- School District
- New Hanover
- Elementary School
- Williams
- Middle School
- Myrtle Grove
- High School
- New Hanover
- View
- River
Listing courtesy of Listing Agent: Lee Bryant () from Listing Office: Coldwell Banker Sea Coast Advantage-Leland.

Copyright 2026 NCRMLS. All rights reserved. North Carolina Regional Multiple Listing Service, (NCRMLS), provides content displayed here (“provided content”) on an “as is” basis and makes no representations or warranties regarding the provided content, including, but not limited to those of non-infringement, timeliness, accuracy, or completeness. Individuals and companies using information presented are responsible for verification and validation of information they utilize and present to their customers and clients. NCRMLS will not be liable for any damage or loss resulting from use of the provided content or the products available through Portals, IDX, VOW, and/or Syndication. Recipients of this information shall not resell, redistribute, reproduce, modify, or otherwise copy any portion thereof without the expressed written consent of NCRMLS.