3890 Big Magnolia Way, Southport, NC 28461
- $998,000
- 3
- BD
- 4
- BA
- 3,125
- SqFt






- List Price
- $998,000
- Status
- ACTIVE
- Days on Market
- 0
- MLS#
- 100593245
- Subtype
- Residential
- Year Built
- 2017
- Bedrooms
- 3
- Bathrooms
- 4
- Full Baths
- 3
- Half Baths
- 1
- Living Area
- 3,125
- Lot Size
- 19,602
- Acres
- 0.45
- Subdivision
- St James
- Neighborhood
- St James
Property Description
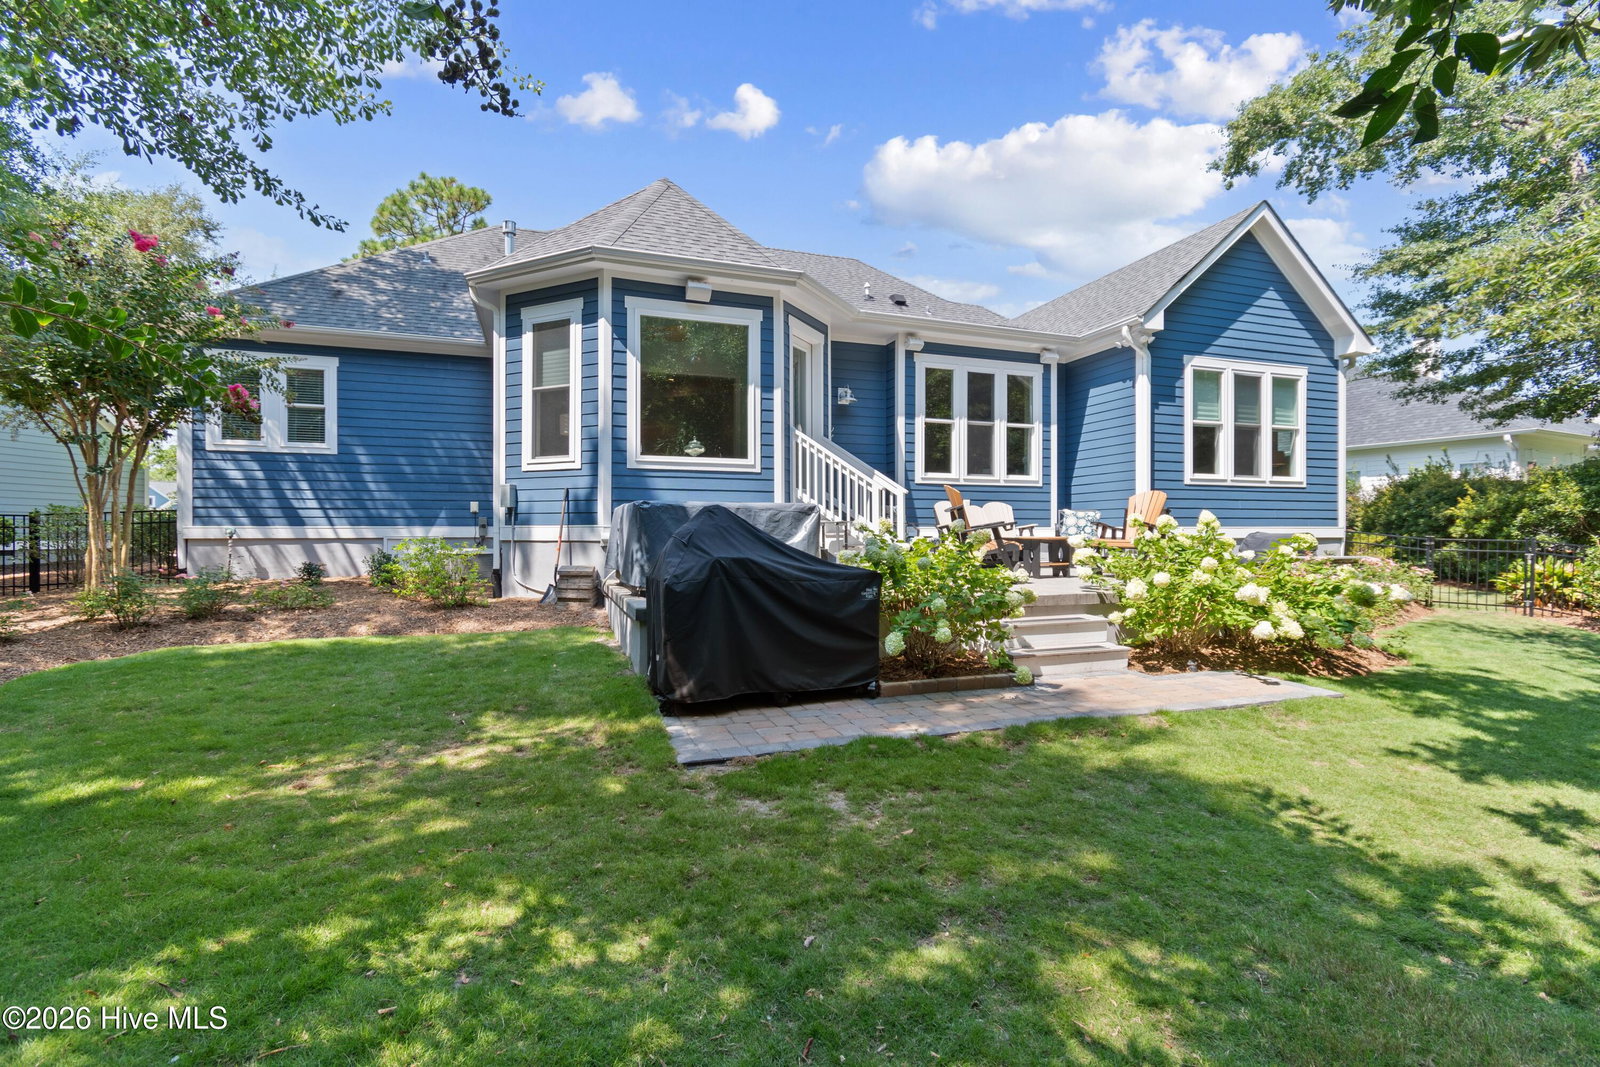
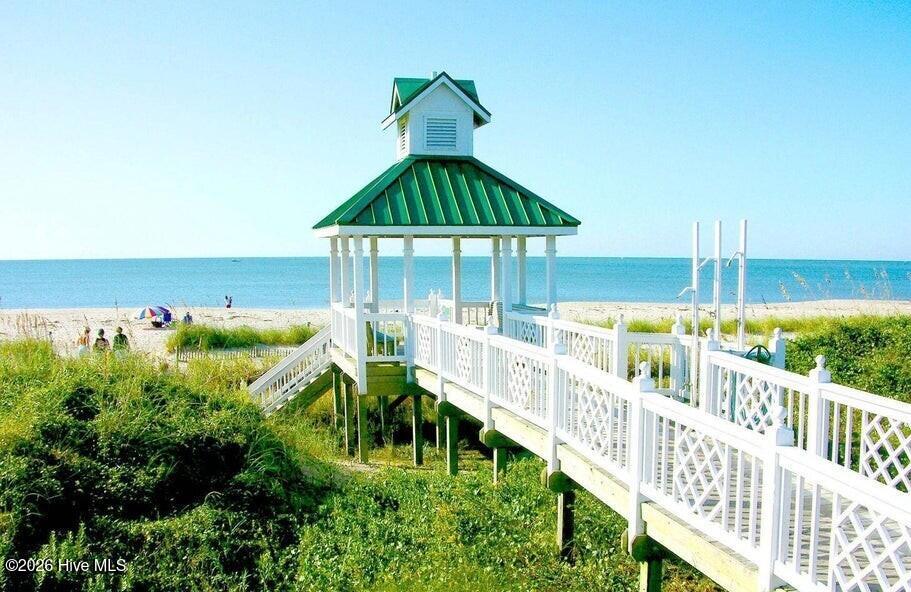
Beautiful Feretti custom home with a partial stone front delivers massive curb appeal and immediate wow-factor. One look at this masterpiece and you're hooked. Elegant yet highly functional, this residence showcases an expert use of its generous space. Every detail is worth mentioning, though there are far too many to fit into one description. Standout interior features include coffered and tray ceilings, rich hardwood floors, luxury plank vinyl in the primary suite, and beautifully carpeted guest and flex room areas. The dining room impresses with elegant built-ins, wainscoting, and a bay window that fills the space with natural light. The kitchen is a gourmet cook's dream and an entertainer's delight, featuring leather-finish granite countertops, Bosch appliances, built-in speakers, and stunning sea-foam glass subway tile. A spacious laundry room offers exceptional functionality with a massive counter area, utility sink, and Speed Queen washer and dryer. This home is loaded with premium upgrades: a whole-house generator, hot tub on the back patio, built-in grill with granite countertops, spray-foamed attic with massive storage, and an epoxied garage that includes a dedicated workroom, utility sink, and convenient man door. The room over the garage is a true retreat with a wet bar, built-in shelving, and a full bath--perfect for guests, hobbies, or media enjoyment. The entire home has been freshly painted inside and out, making it truly move-in ready. If you're searching for a home that checks all the boxes, you may need extra boxes for this one. This custom coastal residence is tucked into the coveted Grove area of St. James and will not last long. As a St. James resident, you'll enjoy access to four gated entrances, a private beach club with showers, gated parking and pool, a full-service marina featuring Beacon 315 Restaurant and Tiki Bar, The Apothecary boutique pharmacy, parks, trails, kayak launch, dog parks and an Amphitheatre. Optional club membership offers 81 holes of championship golf, five restaurants, indoor and outdoor pools, tennis, pickle ball, croquet, and three state-of-the-art fitness centers. St. James offers the best of both worlds: the ease of a lock and leave lifestyle and the fulfillment of true coastal living.
Additional Information
- Amenities
- Waterfront Community, Barbecue, Beach Access, Beach Rights, Clubhouse, Comm Garden, Community Pool, Dog Park, Exercise Course, Fitness Center, Gated, Golf Course, Indoor Pool, Maintenance Common Areas, Maintenance Roads, Management, Marina, Park, Pickleball, Picnic Area, Playground, Restaurant, RV/Boat Storage, Security, Sidewalks, Street Lights, Tennis Court(s), Trail(s), Trash, Club Membership, Shopping Nearby
- Interior Features
- Master Downstairs, Walk-In Closet(s), Vaulted/Cathedral Ceilings, Tray Ceiling(s), High Ceilings, Entrance Foyer, Mud Room, Kitchen Island, Ceiling Fans, Hot Tub, Pantry, Walk-In Shower, Bar-Wet, Drapes/Blinds, Gas Logs, Walk-In Closet(s)
- Exterior Features
- Irrigation System, Gas Grill, Outdoor Kitchen
- HOA Fee
- $1,380
- Zoning
- Sj-Epud
- Flooring
- Vinyl, Carpet, Tile, Hardwood
- Appliances
- Vented Exhaust Fan, Gas Cooktop, Built-In Microwave, Electric Oven, Washer, Refrigerator, Humidifier, Dryer, Disposal, Dishwasher, Water Heater, Generator
- Heating
- Electric, Heat Pump
- Air Conditioning
- Central Air
- Levels
- Two
- Roof
- Architectural
- Foundation
- Crawl Space
- Parking Features
- Garage Faces Front, Garage Door Opener, Paved
- Garage Spaces
- 2
- School District
- Brunswick County Schools
- Elementary School
- Virginia Williamson
- Middle School
- South Brunswick
- High School
- South Brunswick
- View
- Other
Listing courtesy of Listing Agent: Team Rosie and Denise () from Listing Office: St James Properties LLC.

Copyright 2026 NCRMLS. All rights reserved. North Carolina Regional Multiple Listing Service, (NCRMLS), provides content displayed here (“provided content”) on an “as is” basis and makes no representations or warranties regarding the provided content, including, but not limited to those of non-infringement, timeliness, accuracy, or completeness. Individuals and companies using information presented are responsible for verification and validation of information they utilize and present to their customers and clients. NCRMLS will not be liable for any damage or loss resulting from use of the provided content or the products available through Portals, IDX, VOW, and/or Syndication. Recipients of this information shall not resell, redistribute, reproduce, modify, or otherwise copy any portion thereof without the expressed written consent of NCRMLS.