116 Antebellum Dr, Havelock, NC 28532
- $509,900
- 4
- BD
- 3
- BA
- 2,649
- SqFt


- List Price
- $509,900
- Status
- ACTIVE
- Days on Market
- 361
- MLS#
- 100531337
- Subtype
- Residential
- New Construction
- Yes
- Year Built
- 2025
- Bedrooms
- 4
- Bathrooms
- 3
- Full Baths
- 3
- Living Area
- 2,649
- Lot Size
- 35,284
- Acres
- 0.81
- Subdivision
- Plantation Harbor
- Neighborhood
- Plantation Harbor
Property Description
Welcome to 116 Antebellum Drive, a stunning new construction home by builder American Homesmith. Designed with the American floor plan, this 4-bedroom, 3-bathroom residence offers 2,649 square feet of thoughtfully designed living space. Resting on a 0.81-acre lot in the gated community of Plantation Harbor, the home blends timeless design with modern comfort. Residents enjoy exclusive access to a clubhouse, pool, day docks, walking trails, and more, creating a lifestyle that feels like a retreat every day. The interior features an airy, open layout highlighted by elevated ceilings and abundant natural light. The living room centers around a gas-log fireplace with custom-built-in shelving, while the adjoining kitchen features a spacious island and a generous pantry, making it ideal for both entertaining and everyday living. Durable LVP flooring enhances the main living spaces, providing both beauty and easy upkeep, while the bedrooms are finished with plush carpeting for a cozy retreat. The first-floor primary suite is a private retreat with a spa-inspired bathroom featuring dual vanities and a spacious walk-in closet. Two additional bedrooms and a full bathroom are also located on the main level. Upstairs, a fourth bedroom and full bathroom provide a flexible space for guests, family, or a home office. Outdoor living is equally inviting, with a covered porch overlooking the 0.81-acre lot. Additional features include an irrigation system and a two-car garage. With its thoughtful layout and access to the unmatched amenities of Plantation Harbor, this home offers the perfect balance of comfort and convenience. Ideally located, it is just a short drive to Historic Beaufort, Cherry Point, and Downtown Newport.
Additional Information
- Amenities
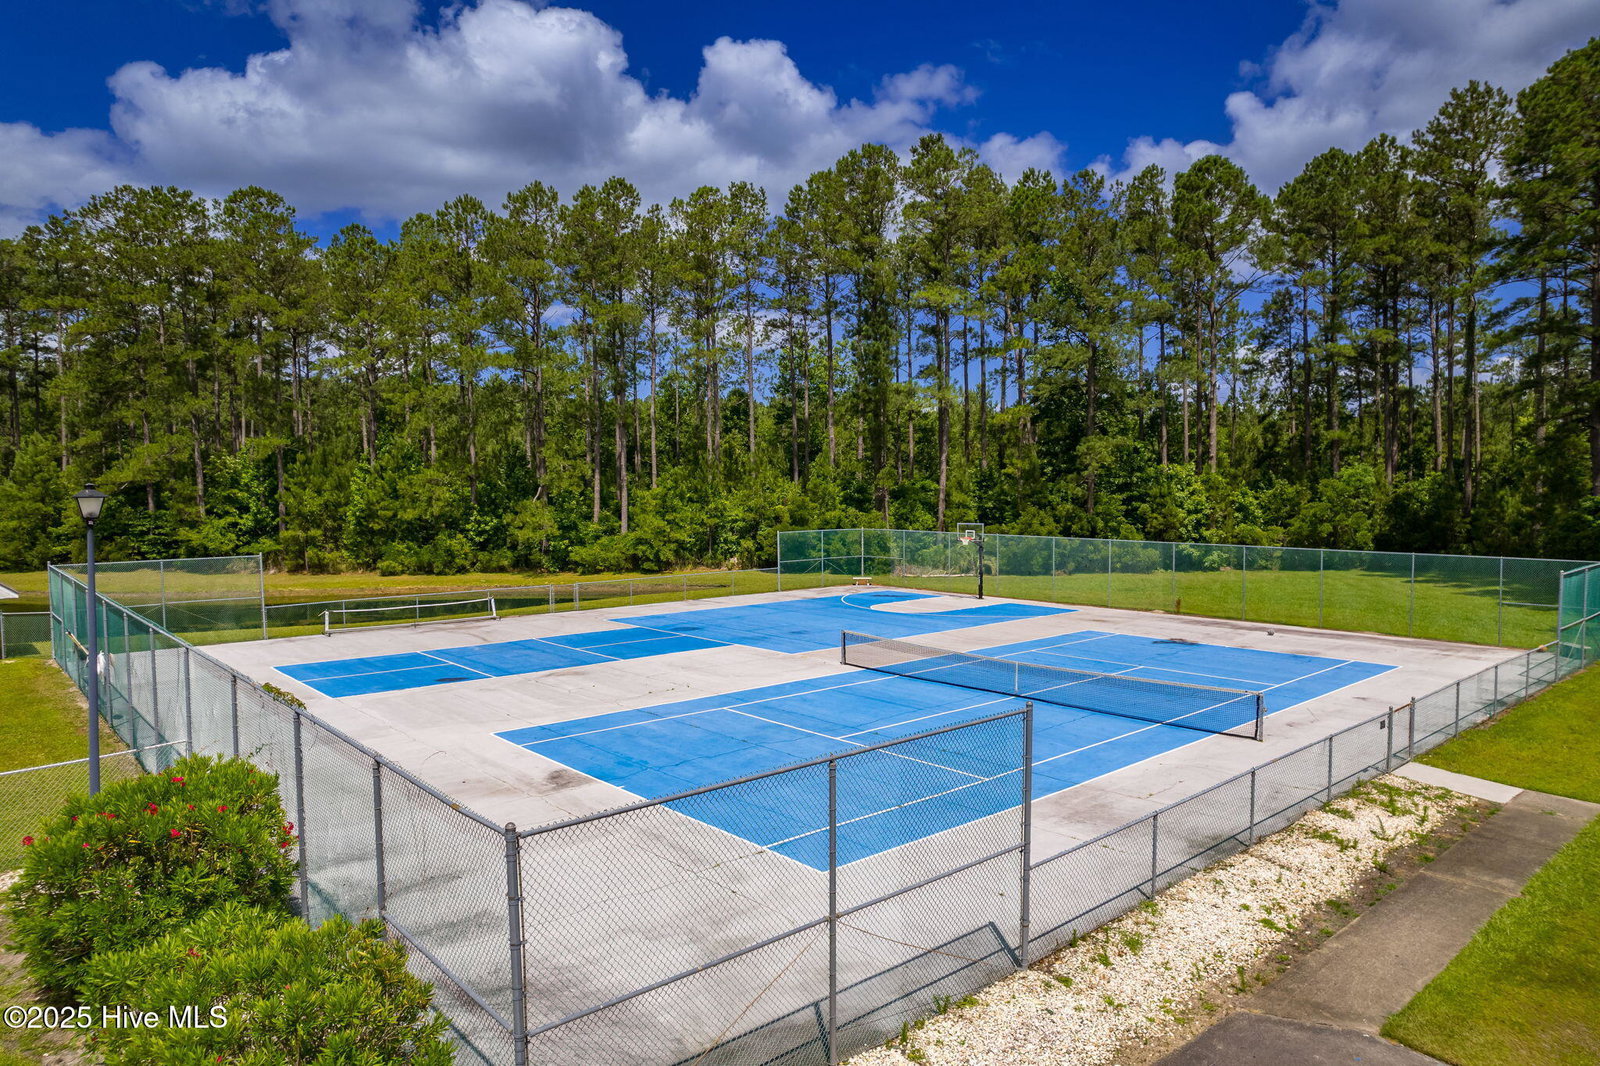
- Boat Dock, Clubhouse, Community Pool, Gated, Maintenance Common Areas, Maintenance Roads, Management, Pickleball, Picnic Area, Ramp, RV/Boat Storage, Sewer, Street Lights, Tennis Court(s), Trail(s)
- Interior Features
- Master Downstairs, Walk-In Closet(s), Tray Ceiling(s), High Ceilings, Entrance Foyer, Bookcases, Kitchen Island, Ceiling Fans, Pantry, Walk-In Shower, Gas Logs, Walk-In Closet(s)
- HOA Fee
- $1,500
- Zoning
- Unzoned
- Flooring
- Vinyl, Carpet, Tile
- Appliances
- Vented Exhaust Fan, Built-In Microwave, Range, Dishwasher
- Heating
- Heat Pump, Electric, Zoned
- Air Conditioning
- Zoned, Heat Pump
- Stories
- 2
- Levels
- One and One Half
- Roof
- Architectural
- Foundation
- Slab
- Parking Features
- Garage Faces Side, Off Street, Paved
- Garage Spaces
- 2
- Elementary School
- Roger Bell
- Middle School
- Havelock
- High School
- Havelock
- View
- Other
Listing courtesy of Listing Agent: Mary Cheatham King Real Estate team () from Listing Office: Keller Williams Crystal Coast.

Copyright 2026 NCRMLS. All rights reserved. North Carolina Regional Multiple Listing Service, (NCRMLS), provides content displayed here (“provided content”) on an “as is” basis and makes no representations or warranties regarding the provided content, including, but not limited to those of non-infringement, timeliness, accuracy, or completeness. Individuals and companies using information presented are responsible for verification and validation of information they utilize and present to their customers and clients. NCRMLS will not be liable for any damage or loss resulting from use of the provided content or the products available through Portals, IDX, VOW, and/or Syndication. Recipients of this information shall not resell, redistribute, reproduce, modify, or otherwise copy any portion thereof without the expressed written consent of NCRMLS.