335 Stephanye Ln, Greenville, NC 27834
- $725,000
- 4
- BD
- 4
- BA
- 3,549
- SqFt








- List Price
- $725,000
- Status
- ACTIVE
- Days on Market
- 269
- MLS#
- 100539342
- Subtype
- Residential
- New Construction
- Yes
- Year Built
- 2025
- Bedrooms
- 4
- Bathrooms
- 4
- Full Baths
- 3
- Half Baths
- 1
- Living Area
- 3,549
- Lot Size
- 40,075
- Acres
- 0.92
- Subdivision
- Southerland Estates
- Neighborhood
- Southerland Estates
Property Description
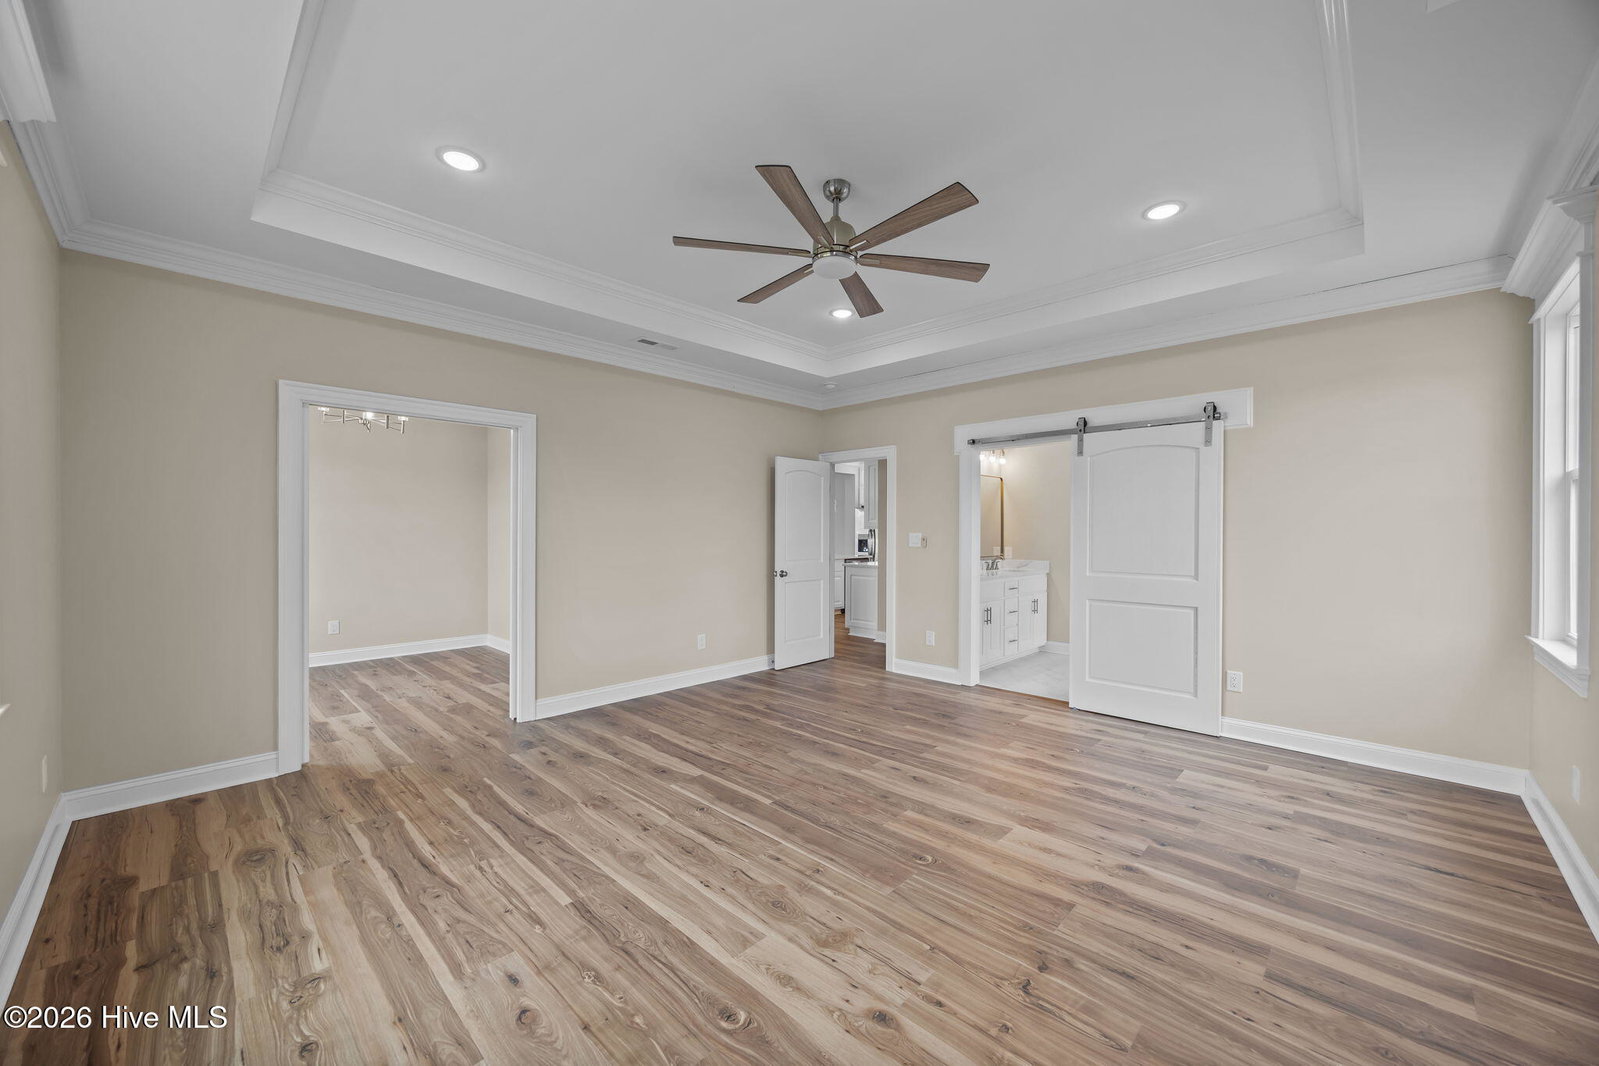
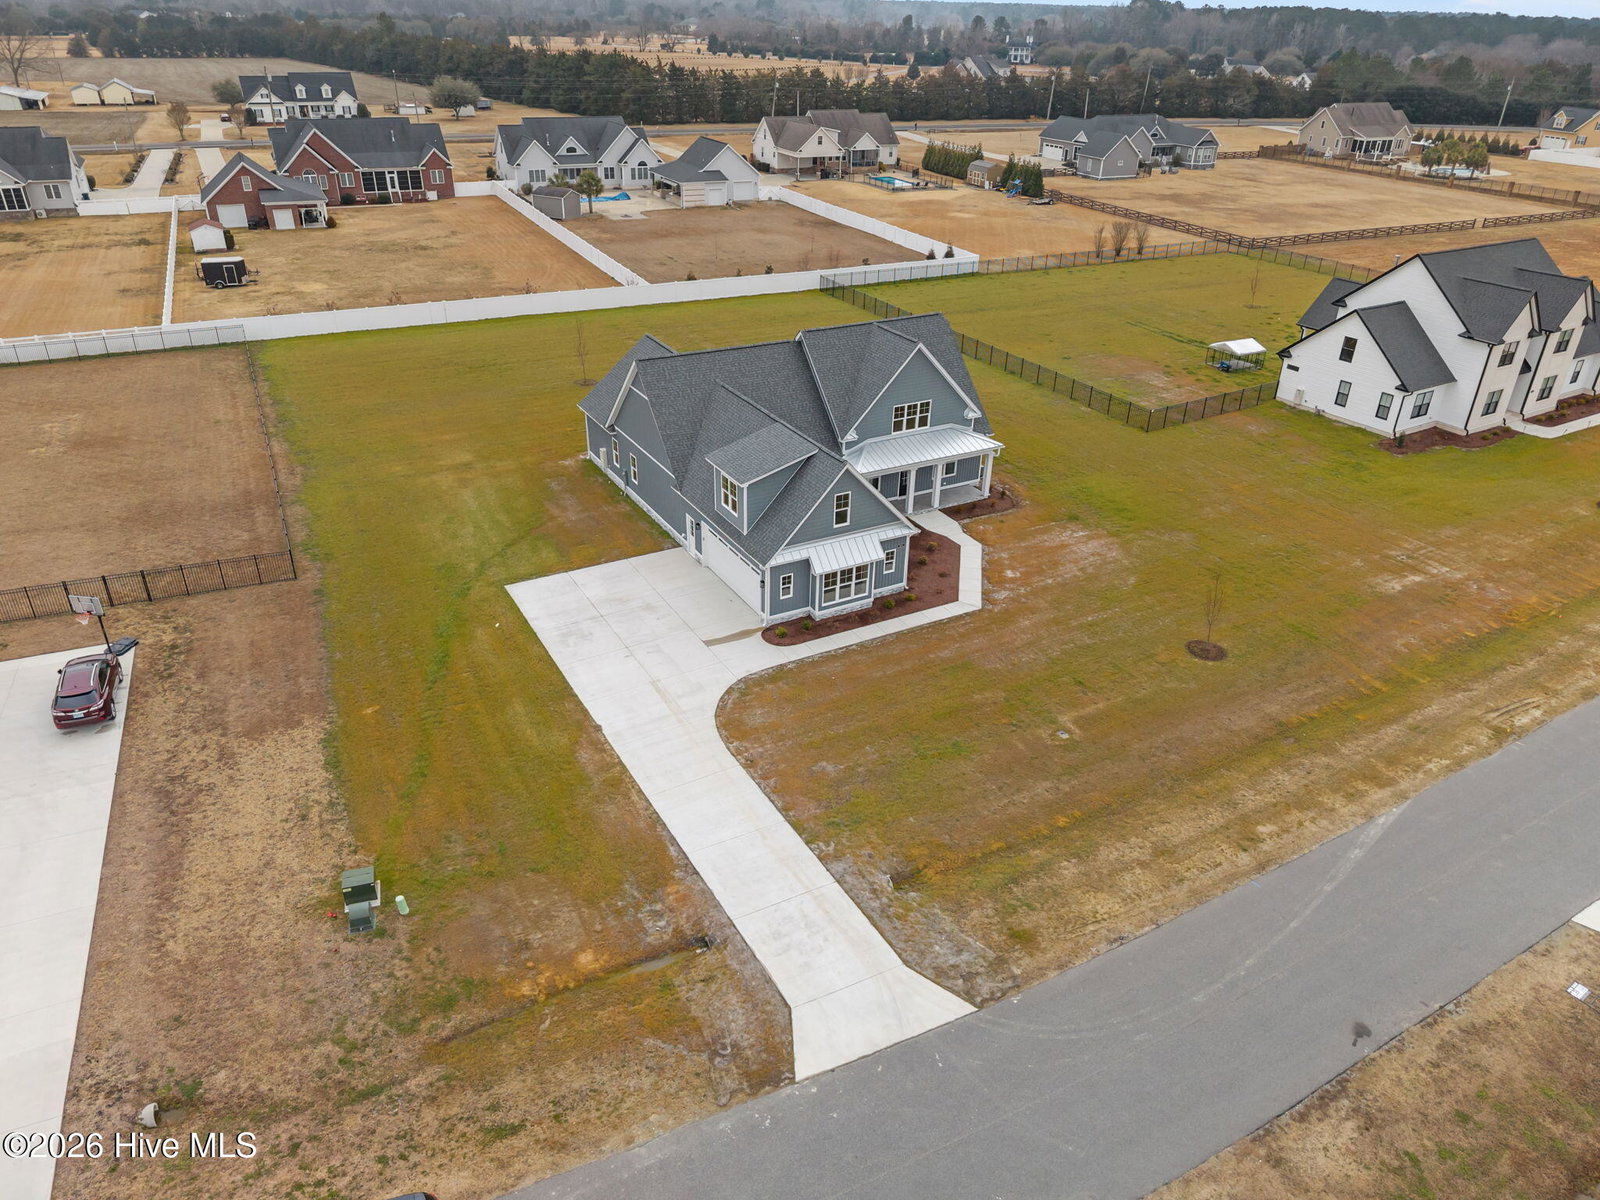
This 4-bedroom, three-and-a-half-bath home is a true gem, starting with its stunning blue vinyl exterior, stone accents along the base, wrapped columns, and matching blue shaker details. Inside, you'll find an iridescent backsplash above the cooktop, a brass-colored pot filler, hidden spice racks beside the refrigerator, oak-stained beams in the living room, a cozy fireplace, and thoughtfully placed lighting throughout. The first floor features luxury laminate and tile flooring, quartz countertops, custom cabinetry, a crafted wine rack, extensive wood shelving in the master closet, a soaking tub in the master bath, a sitting area in the master bedroom, a well-appointed mudroom, and spacious bedrooms. Upstairs offers even more surprises with a roomy bonus area, a fourth bedroom with a full bath, and a theater room. This well-built home also comes with a 10-year warranty.
Additional Information
- Amenities
- Maintenance Common Areas, Maintenance Roads
- Interior Features
- Walk-In Closet(s), Vaulted/Cathedral Ceilings, Tray Ceiling(s), High Ceilings, Entrance Foyer, Mud Room, Bookcases, Ceiling Fans, Pantry, Walk-In Shower, Walk-In Closet(s)
- Exterior Features
- Cluster Mailboxes
- HOA Fee
- $250
- Zoning
- Residential
- Flooring
- Carpet, Laminate, Tile
- Appliances
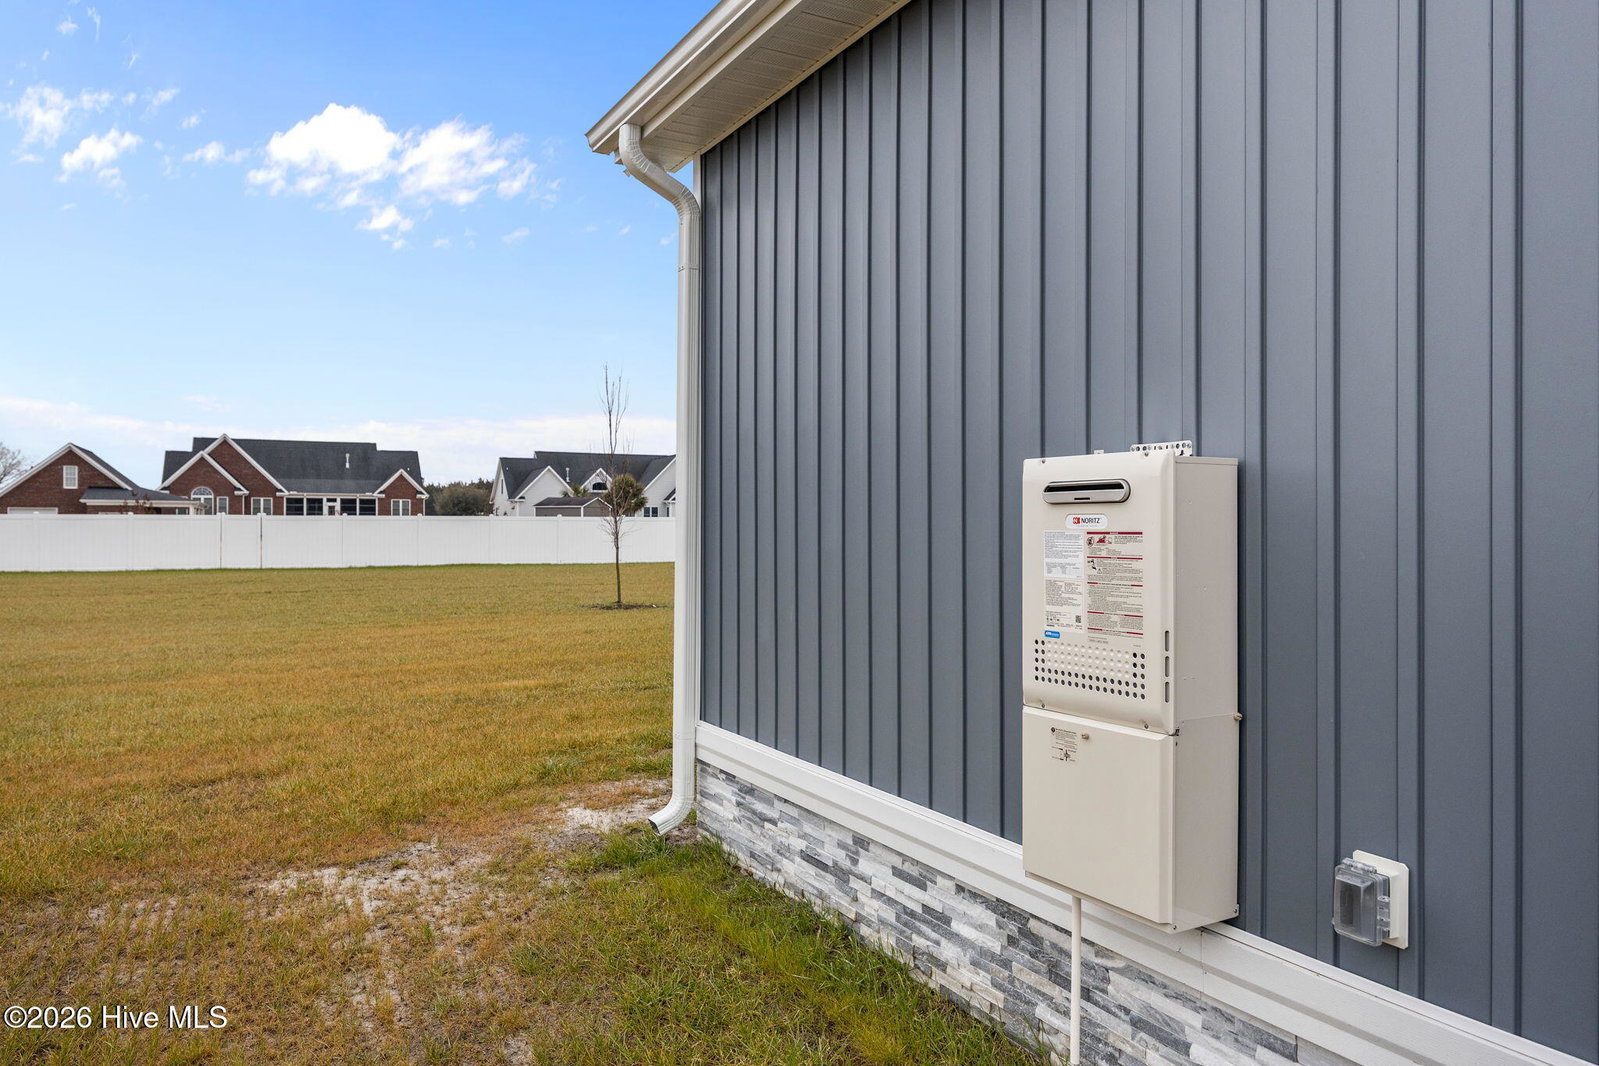
- Electric Cooktop, Built-In Microwave, Freezer, Refrigerator, Ice Maker, Dishwasher, ENERGY STAR Qualified Appliances, Water Heater
- Heating
- Electric, Zoned
- Air Conditioning
- Zoned
- Stories
- 2
- Levels
- Two
- Roof
- Architectural
- Foundation
- Brick/Mortar, Permanent, Slab
- Parking Features
- Garage Faces Side, Attached, Garage Door Opener
- Garage Spaces
- 2
- School District
- Pitt County Schools
- Elementary School
- Falkland Elementary School
- Middle School
- Farmville Middle School
- High School
- Farmville Central High School
- View
- Other
Listing courtesy of Listing Agent: Courtney H. Newkirk () from Listing Office: UBI Realvest Services, LLC.

Copyright 2026 NCRMLS. All rights reserved. North Carolina Regional Multiple Listing Service, (NCRMLS), provides content displayed here (“provided content”) on an “as is” basis and makes no representations or warranties regarding the provided content, including, but not limited to those of non-infringement, timeliness, accuracy, or completeness. Individuals and companies using information presented are responsible for verification and validation of information they utilize and present to their customers and clients. NCRMLS will not be liable for any damage or loss resulting from use of the provided content or the products available through Portals, IDX, VOW, and/or Syndication. Recipients of this information shall not resell, redistribute, reproduce, modify, or otherwise copy any portion thereof without the expressed written consent of NCRMLS.