319 Ashworth Manor Ct, Wilmington, NC 28412
- $789,500
- 3
- BD
- 4
- BA
- 3,500
- SqFt












- List Price
- $789,500
- Status
- ACTIVE
- Days on Market
- 84
- Price Change
- ▼ $23,000 1780108302
- MLS#
- 100571863
- Subtype
- Residential
- Year Built
- 2016
- Bedrooms
- 3
- Bathrooms
- 4
- Full Baths
- 3
- Half Baths
- 1
- Living Area
- 3,500
- Lot Size
- 16,988
- Acres
- 0.39
- Subdivision
- Willow Glen
- Neighborhood
- Willow Glen
Property Description
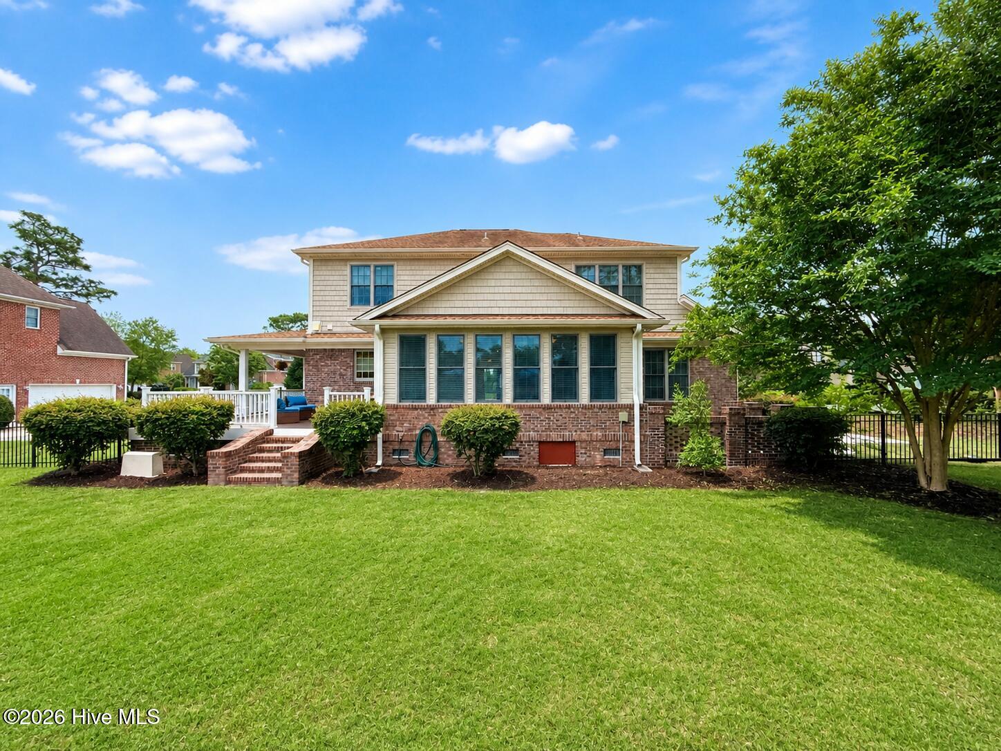
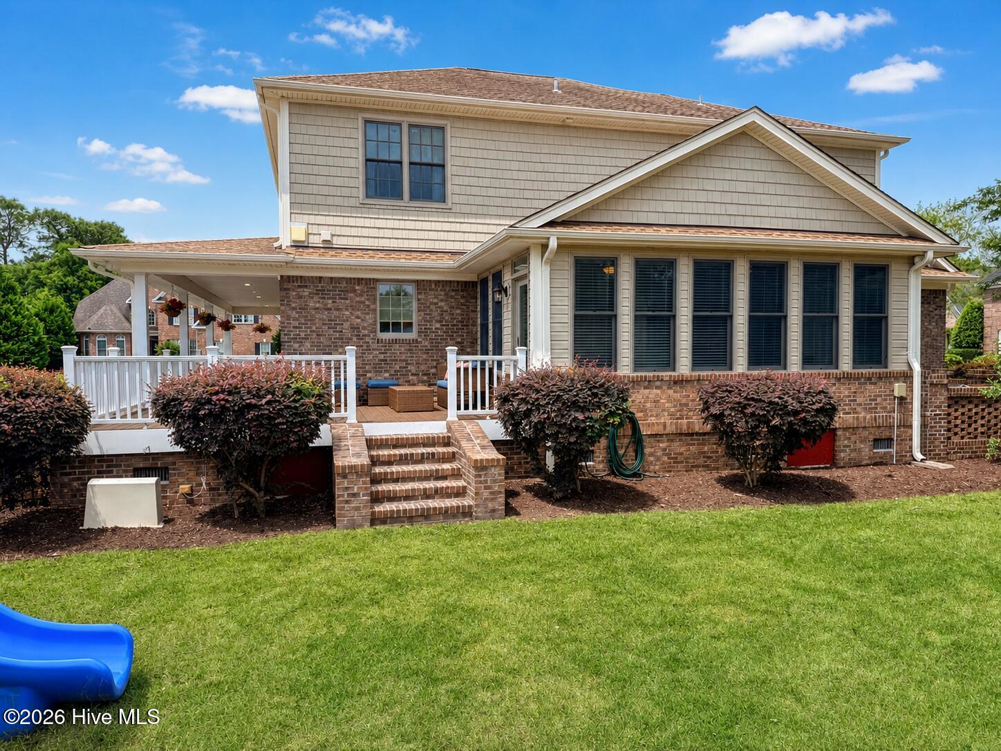
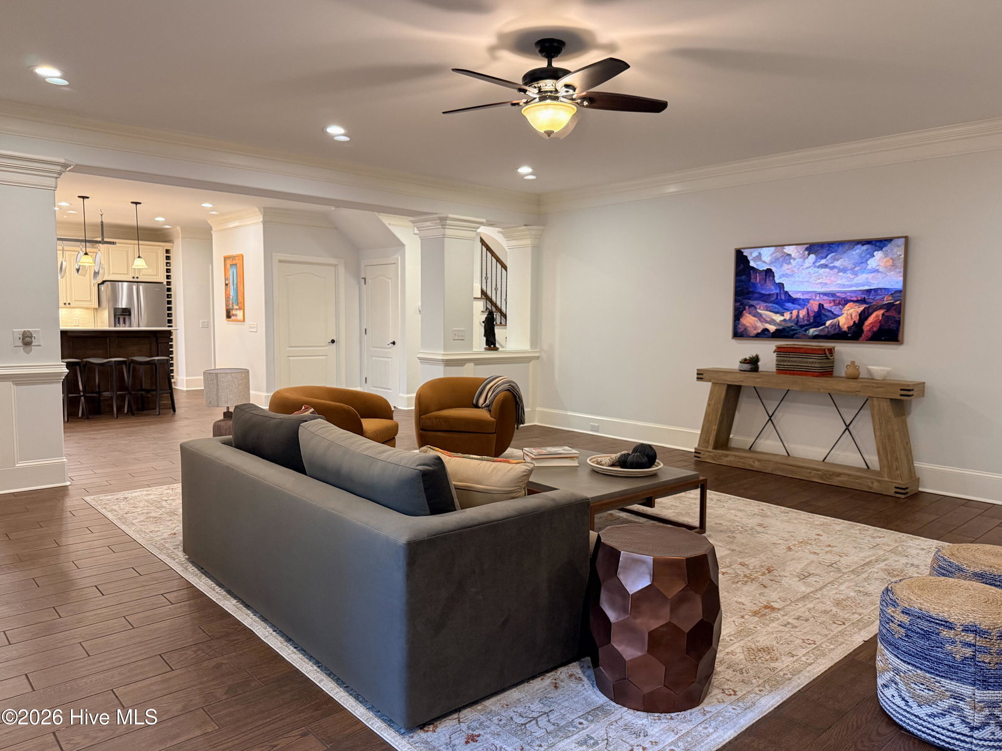
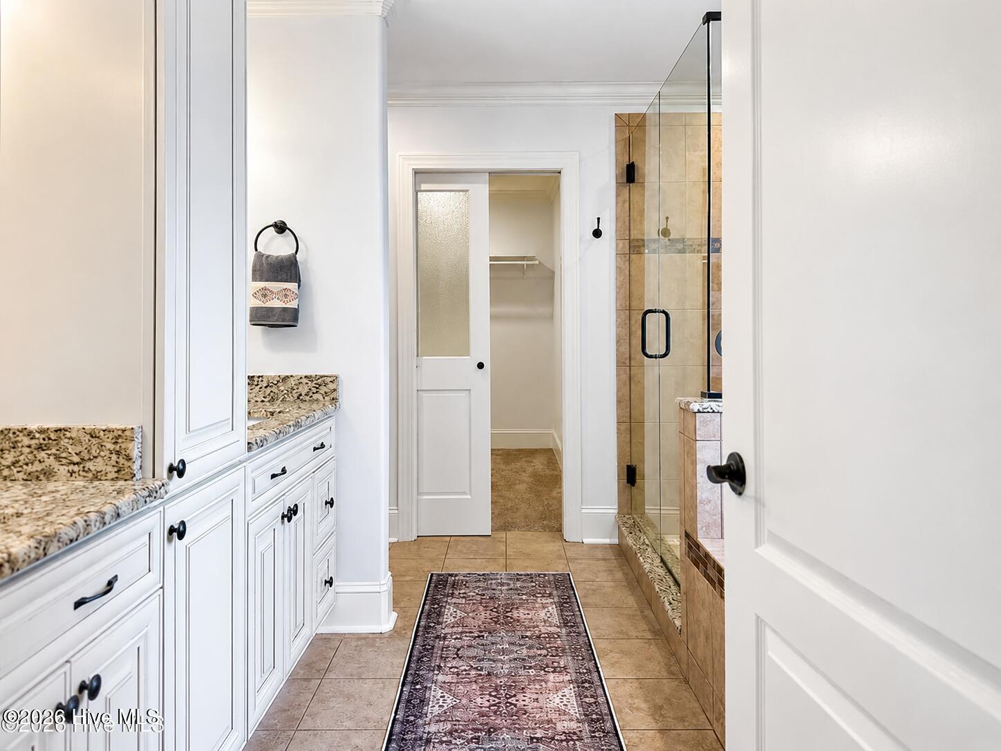
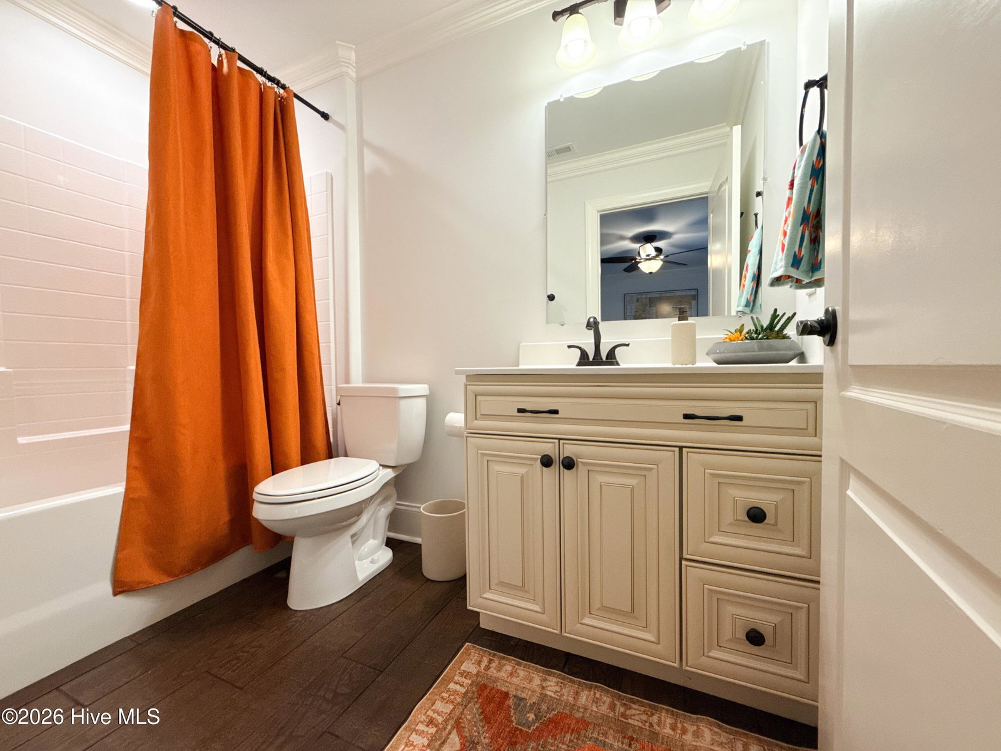
Welcome to the highly desirable gated community of Willow Glen and 319 Ashworth Manor, where timeless charm, exceptional custom craftsmanship, and modern comfort come together in one beautifully maintained home. From the professionally landscaped yard and inviting wraparound porch with Trex Decking to the spacious freshly painted interior, this home offers everything today's buyers are searching for. Step inside to discover an impressive foyer with an open, light-filled floor plan designed for both everyday living and effortless entertaining. The elegant formal dining room leads into an impressive chef's kitchen featuring abundant cabinetry, expansive countertops, a large center island with seating, under-cabinet and floor lighting, a range, large walk-in pantry, built-in oven, and a designer hood vent. The kitchen flows seamlessly into the spacious family room, creating the perfect gathering space for family and friends. Just beyond the family room, double doors open to a stunning sunroom surrounded by three walls of windows, flooding the space with natural light. Whether you're enjoying your morning coffee, creating the perfect plant room, reading, or simply relaxing, this bright and inviting space is sure to become a favorite. The upstairs primary suite is a private retreat featuring two oversized walk-in closets and a luxurious spa-inspired bath with dual vanities, a soaking tub, and a separate walk-in shower. Each additional bedroom includes its own en-suite bathroom, providing comfort and privacy for family members and overnight guests. A conveniently located second-floor laundry room makes everyday living even easier. Step outside to a private deck overlooking the fenced in backyard--ideal for outdoor dining, entertaining, gardening, or simply unwinding after a long day. Located in the highly desirable Willow Glen community, this exceptional home offers the perfect combination of peaceful neighborhood living with access to the neighborhood pool, adjacent to Beau Rivage Golf Course which offers ''pay as you play'' access. Carolina Beach is just 8 minutes away, shopping and restaurants are around the corner and this home is walking distance to Bellamy Elementary School!! Beautifully maintained, thoughtfully designed, and move-in ready, this is a rare opportunity to own an exceptional home in one of the area's most sought-after neighborhoods. Schedule your private showing today and experience everything this remarkable property has to offer.
Additional Information
- Amenities
- None
- Interior Features
- Walk-In Closet(s), High Ceilings, Entrance Foyer, Pantry, Walk-In Shower, Drapes/Blinds, Gas Logs, Walk-In Closet(s)
- Exterior Features
- Irrigation System
- HOA Fee
- $333
- Zoning
- R-15
- Flooring
- Carpet, Wood, Tile
- Appliances
- Vented Exhaust Fan, Electric Oven, Electric Cooktop, Washer, Refrigerator, Ice Maker, Dryer, Dishwasher, Convection Oven, Cooktop
- Heating
- Electric, Heat Pump
- Air Conditioning
- Central Air
- Levels
- Three Or More
- Roof
- Shingle
- Foundation
- Crawl Space
- Parking Features
- Workshop in Garage, Garage Faces Side, Paved, Garage Door Opener, Off Street, On Site, Paved, Garage
- Garage Spaces
- 2
- School District
- New Hanover
- Elementary School
- Bellamy
- Middle School
- Murray
- High School
- Ashley
- View
- Other
Listing courtesy of Listing Agent: Lois Potratz () from Listing Office: Corcoran HM Properties.

Copyright 2026 NCRMLS. All rights reserved. North Carolina Regional Multiple Listing Service, (NCRMLS), provides content displayed here (“provided content”) on an “as is” basis and makes no representations or warranties regarding the provided content, including, but not limited to those of non-infringement, timeliness, accuracy, or completeness. Individuals and companies using information presented are responsible for verification and validation of information they utilize and present to their customers and clients. NCRMLS will not be liable for any damage or loss resulting from use of the provided content or the products available through Portals, IDX, VOW, and/or Syndication. Recipients of this information shall not resell, redistribute, reproduce, modify, or otherwise copy any portion thereof without the expressed written consent of NCRMLS.