8913 Peplow Pl, Wilmington, NC 28411
- $619,470
- 4
- BD
- 4
- BA
- 2,580
- SqFt






- List Price
- $619,470
- Status
- ACTIVE
- Days on Market
- 1
- MLS#
- 100605157
- Subtype
- Residential
- New Construction
- Yes
- Year Built
- 2026
- Bedrooms
- 4
- Bathrooms
- 4
- Full Baths
- 3
- Half Baths
- 1
- Living Area
- 2,580
- Lot Size
- 10,162
- Acres
- 0.23
- Subdivision
- Scotts Hill Village
- Neighborhood
- Scotts Hill Village
Property Description
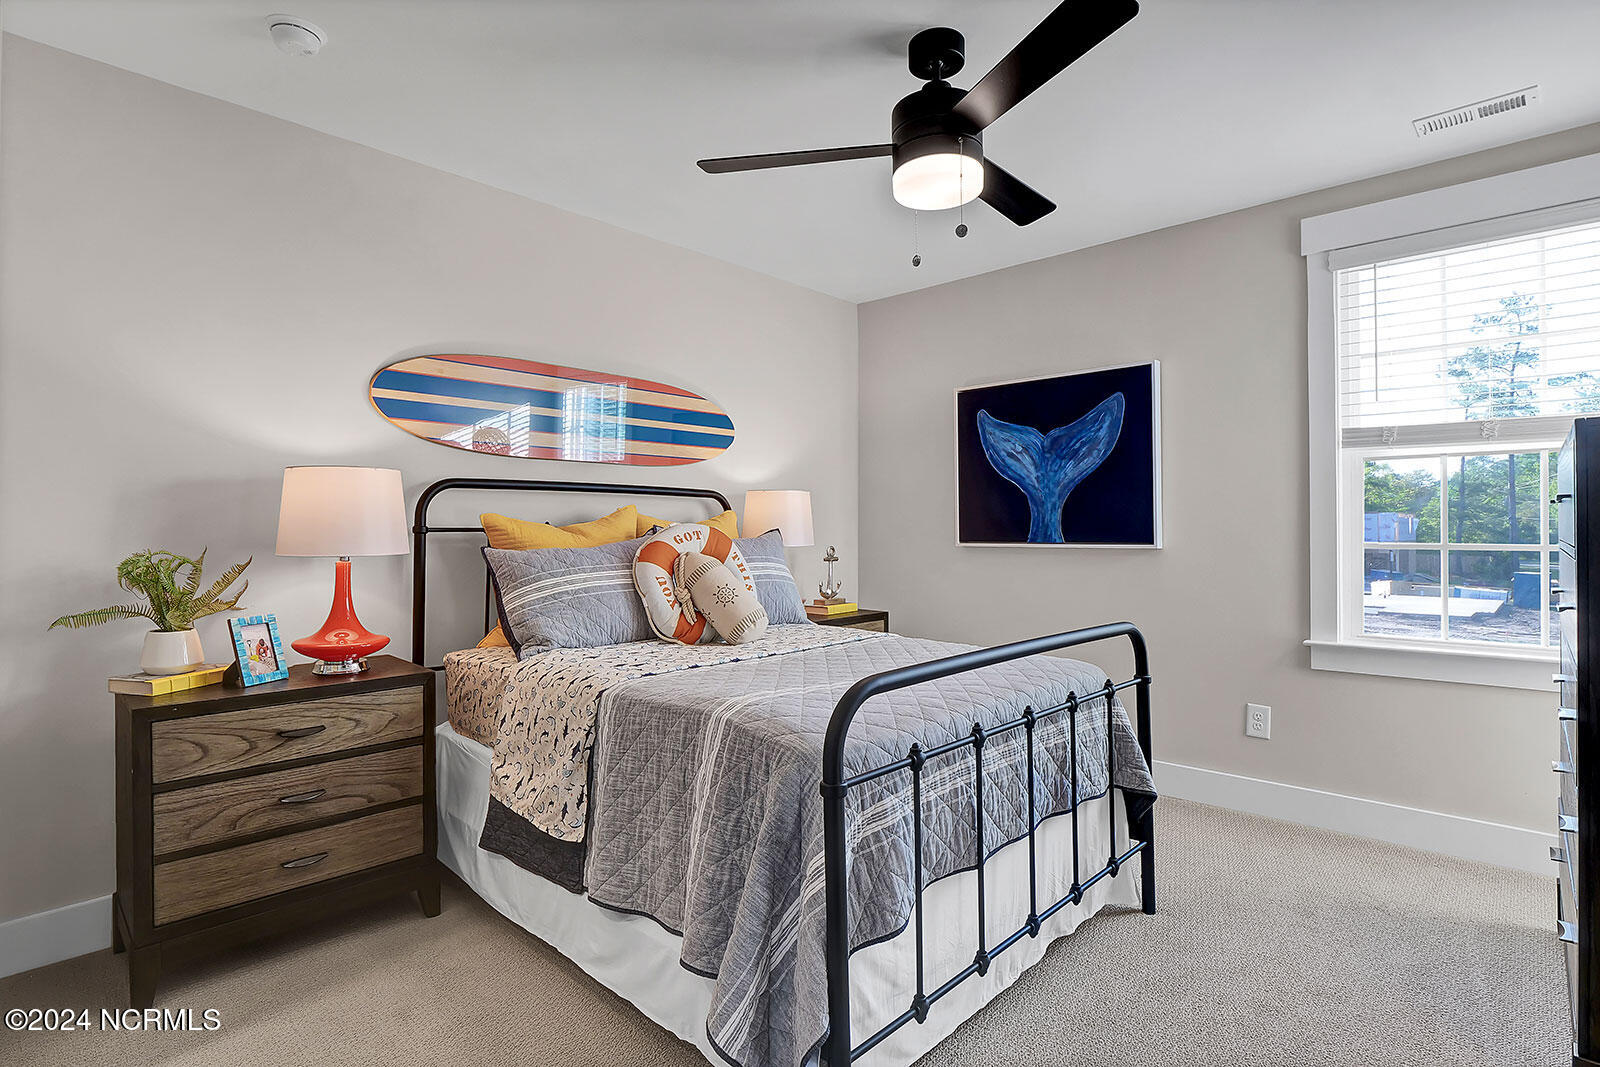
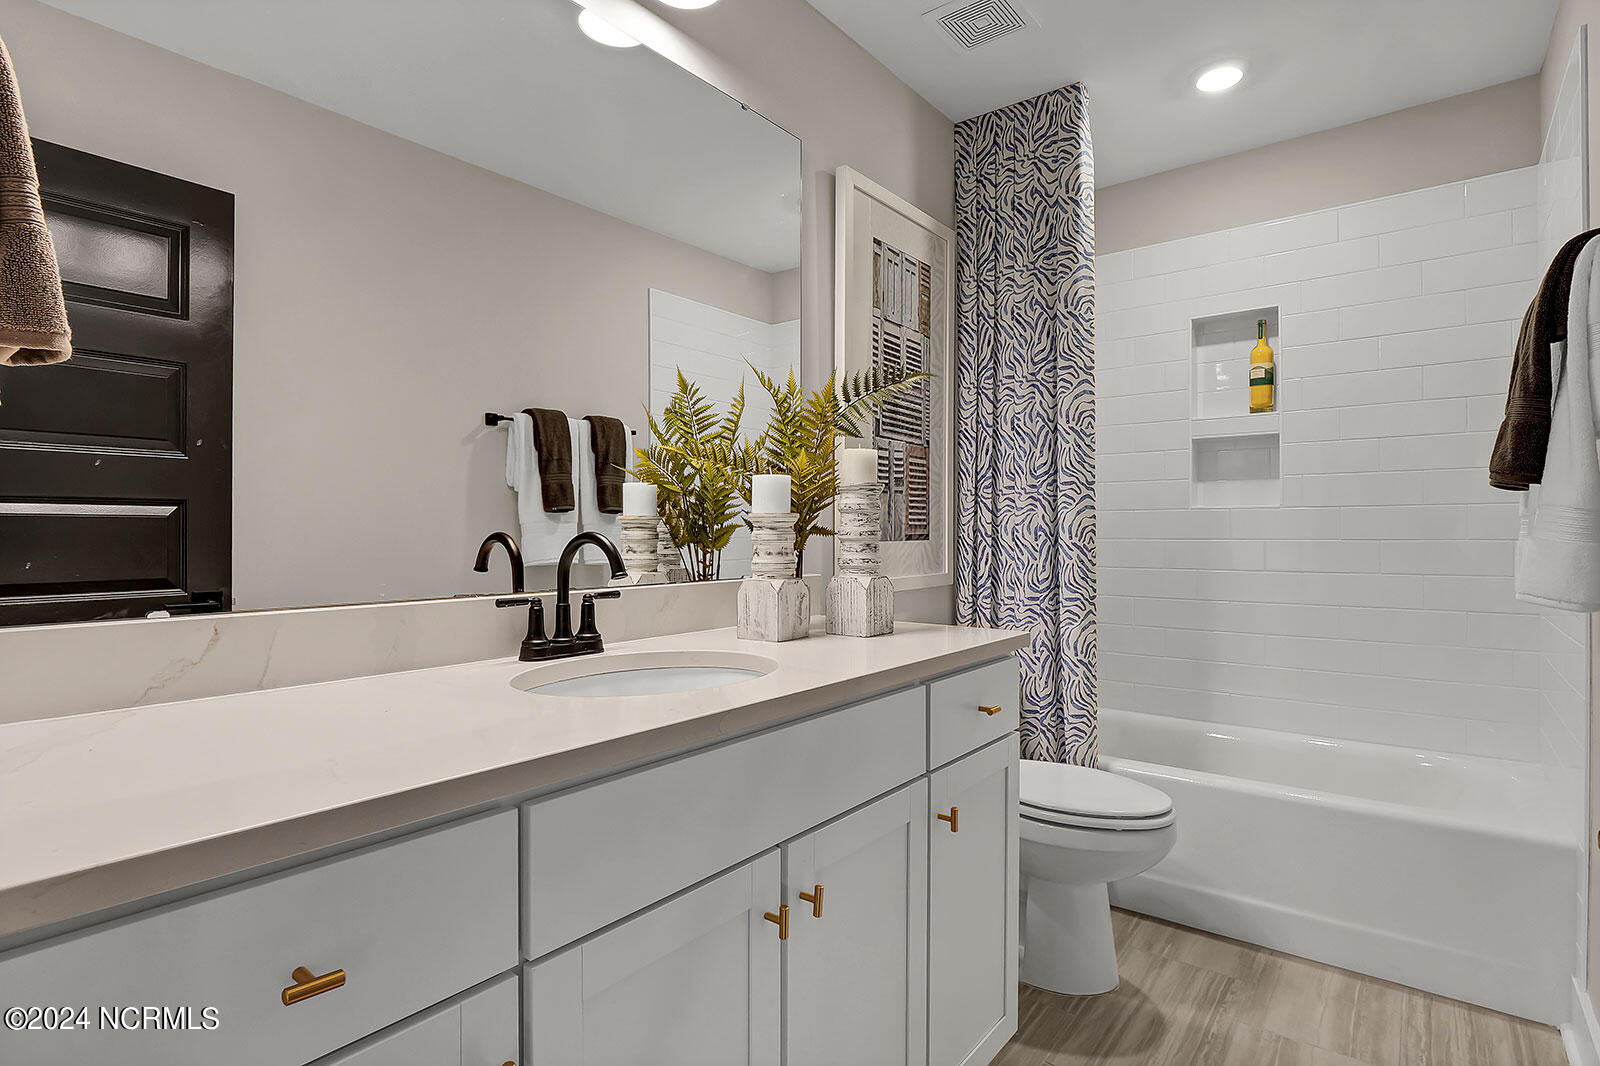
The Nantahala is a two-story home with a beautiful large front porch and covered back porch. It has four bedrooms, three and a half baths plus flex/optional formal dining room and a sunroom. The first-floor primary bedroom has a tray ceiling and walk-in tile shower, linen closet and spacious walk-in closet. Upstairs are three bedrooms and two full baths, and one is a Jack-n-Jill bath. The family room overlooks the open kitchen and large breakfast eat-in area including a fireplace that opens into the sunroom. The kitchen features a large island for bar stools, gourmet layout with gas range, wall mounted GE profile oven and microwave, and pantry. There is also a powder room on the first floor. Outside enjoy fully sodded front & back yards with irrigation. Scotts Hill Village offers an unbeatable Wilmington location near the Intracoastal Waterway, shopping, dining and medical. Schedule your private showing today and experience everything this exceptional home has to offer. *Photos are not of actual home
Additional Information
- Amenities
- Community Pool, Maintenance Common Areas, Maintenance Roads, Sidewalks, Street Lights, Trash
- Interior Features
- Master Downstairs, Walk-In Closet(s), Tray Ceiling(s), Entrance Foyer, Solid Surface Counter, Kitchen Island, Ceiling Fans, Pantry, Walk-In Shower, Gas Logs, Walk-In Closet(s)
- Exterior Features
- Irrigation System, Cluster Mailboxes
- HOA Fee
- $1,100
- Zoning
- RP
- Flooring
- Vinyl, Carpet, Tile
- Appliances
- Vented Exhaust Fan, Gas Cooktop, Built-In Microwave, Disposal, Dishwasher, Water Heater
- Heating
- Heat Pump, Natural Gas
- Air Conditioning
- Central Air
- Levels
- Two
- Roof
- Architectural
- Foundation
- Slab
- Parking Features
- Paved, Paved
- Garage Spaces
- 2
- School District
- New Hanover
- Elementary School
- Porters Neck
- Middle School
- Holly Shelter
- High School
- Laney
- View
- Other
Listing courtesy of Listing Agent: Renee S Britt () from Listing Office: Mungo Homes.

Copyright 2026 NCRMLS. All rights reserved. North Carolina Regional Multiple Listing Service, (NCRMLS), provides content displayed here (“provided content”) on an “as is” basis and makes no representations or warranties regarding the provided content, including, but not limited to those of non-infringement, timeliness, accuracy, or completeness. Individuals and companies using information presented are responsible for verification and validation of information they utilize and present to their customers and clients. NCRMLS will not be liable for any damage or loss resulting from use of the provided content or the products available through Portals, IDX, VOW, and/or Syndication. Recipients of this information shall not resell, redistribute, reproduce, modify, or otherwise copy any portion thereof without the expressed written consent of NCRMLS.