1161 Garland Lake Cir, Supply, NC 28462
- $305,000
- 3
- BD
- 2
- BA
- 1,650
- SqFt




- List Price
- $305,000
- Status
- ACTIVE
- Days on Market
- 16
- Price Change
- ▼ $2,990 1789375297
- MLS#
- 100599898
- Subtype
- Residential
- New Construction
- Yes
- Year Built
- 2026
- Bedrooms
- 3
- Bathrooms
- 2
- Full Baths
- 2
- Living Area
- 1,650
- Lot Size
- 7,200
- Acres
- 0.17
- Subdivision
- Riverlake Place
- Neighborhood
- Riverlake Place
Property Description
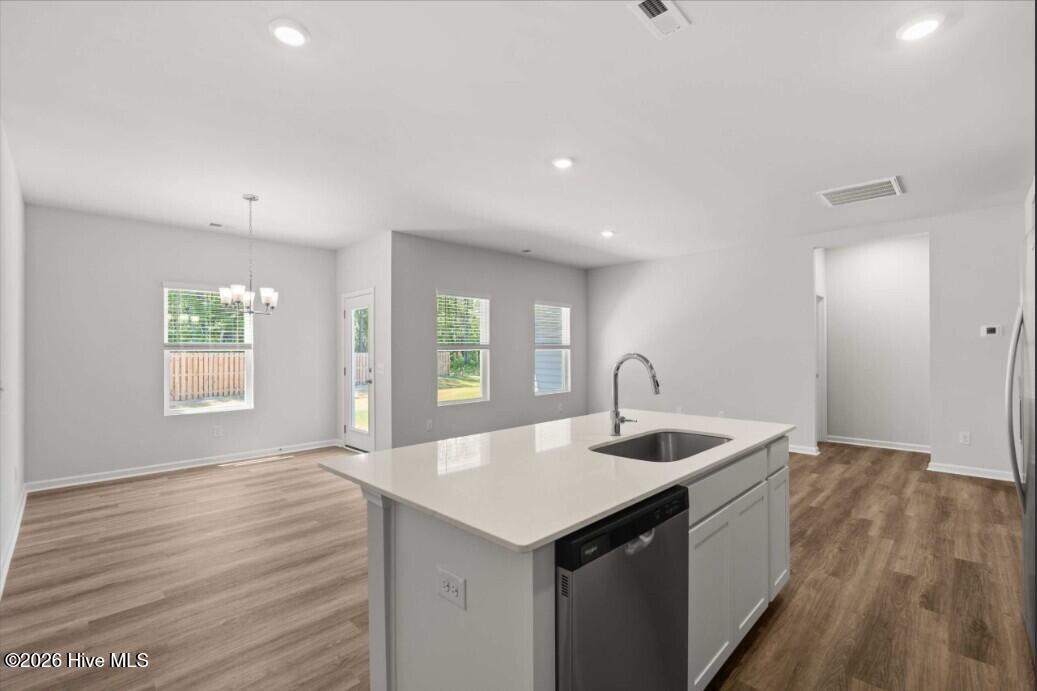
The Burton Plan offers approximately 1,650 square feet, 3 bedrooms, 2 bathrooms, and a spacious open layout. This home delivers the perfect blend of comfort, functionality, and style. The well-appointed kitchen features a large center island, generous cabinet space, a walk-in pantry, and an open view of the main living areas, keeping everyone connected. Tucked away at the rear of the home, the private primary suite offers a peaceful escape with a spacious walk-in closet and an en-suite bath complete with dual vanities and a large walk-in shower. Two generously sized secondary bedrooms are located toward the front of the home and share a full bathroom, providing privacy for family members, guests, or the flexibility to create a home office or hobby room. A centrally located laundry room, ample storage, and an attached two-car garage add convenience to everyday life, while the smart, efficient layout ensures every square foot is put to good use. Located in Riverlake, the Burton offers modern finishes, spacious home sites, low HOA dues, no city taxes, and a location just minutes from Holden Beach. Whether you're searching for your first home, your forever home, or the perfect coastal retreat, the Burton delivers comfort, functionality, and the relaxed lifestyle that makes coastal North Carolina so desirable.
Additional Information
- Amenities
- Waterfront Community, Clubhouse, Community Pool, Street Lights, Trail(s)
- Interior Features
- Walk-In Closet(s), High Ceilings, Kitchen Island, Pantry, Walk-In Shower, Drapes/Blinds, Walk-In Closet(s)
- HOA Fee
- $720
- Zoning
- R-15
- Flooring
- Vinyl
- Appliances
- Electric Oven, Built-In Microwave, Washer, Refrigerator, Ice Maker, Dryer, Dishwasher
- Heating
- Electric, Heat Pump
- Air Conditioning
- Central Air
- Levels
- One
- Roof
- Shingle
- Foundation
- Slab
- Parking Features
- Garage Faces Front, Attached, Paved, Garage Door Opener, Garage
- Garage Spaces
- 2
- School District
- Brunswick County Schools
- Elementary School
- Virginia Williamson
- Middle School
- Cedar Grove
- High School
- West Brunswick
- View
- Lake
Listing courtesy of Listing Agent: Brad D Norris () from Listing Office: Dream Finders Realty LLC.

Copyright 2026 NCRMLS. All rights reserved. North Carolina Regional Multiple Listing Service, (NCRMLS), provides content displayed here (“provided content”) on an “as is” basis and makes no representations or warranties regarding the provided content, including, but not limited to those of non-infringement, timeliness, accuracy, or completeness. Individuals and companies using information presented are responsible for verification and validation of information they utilize and present to their customers and clients. NCRMLS will not be liable for any damage or loss resulting from use of the provided content or the products available through Portals, IDX, VOW, and/or Syndication. Recipients of this information shall not resell, redistribute, reproduce, modify, or otherwise copy any portion thereof without the expressed written consent of NCRMLS.