109 Milestone Ct, Jacksonville, NC 28546
- $224,900
- 3
- BD
- 3
- BA
- 1,251
- SqFt


- List Price
- $224,900
- Status
- ACTIVE
- Days on Market
- 121
- Price Change
- ▼ $100 1781116847
- MLS#
- 100563699
- Subtype
- Residential
- Year Built
- 1990
- Bedrooms
- 3
- Bathrooms
- 3
- Full Baths
- 1
- Half Baths
- 2
- Living Area
- 1,251
- Lot Size
- 6,970
- Acres
- 0.16
- Subdivision
- Deerfield
- Neighborhood
- Deerfield
Property Description
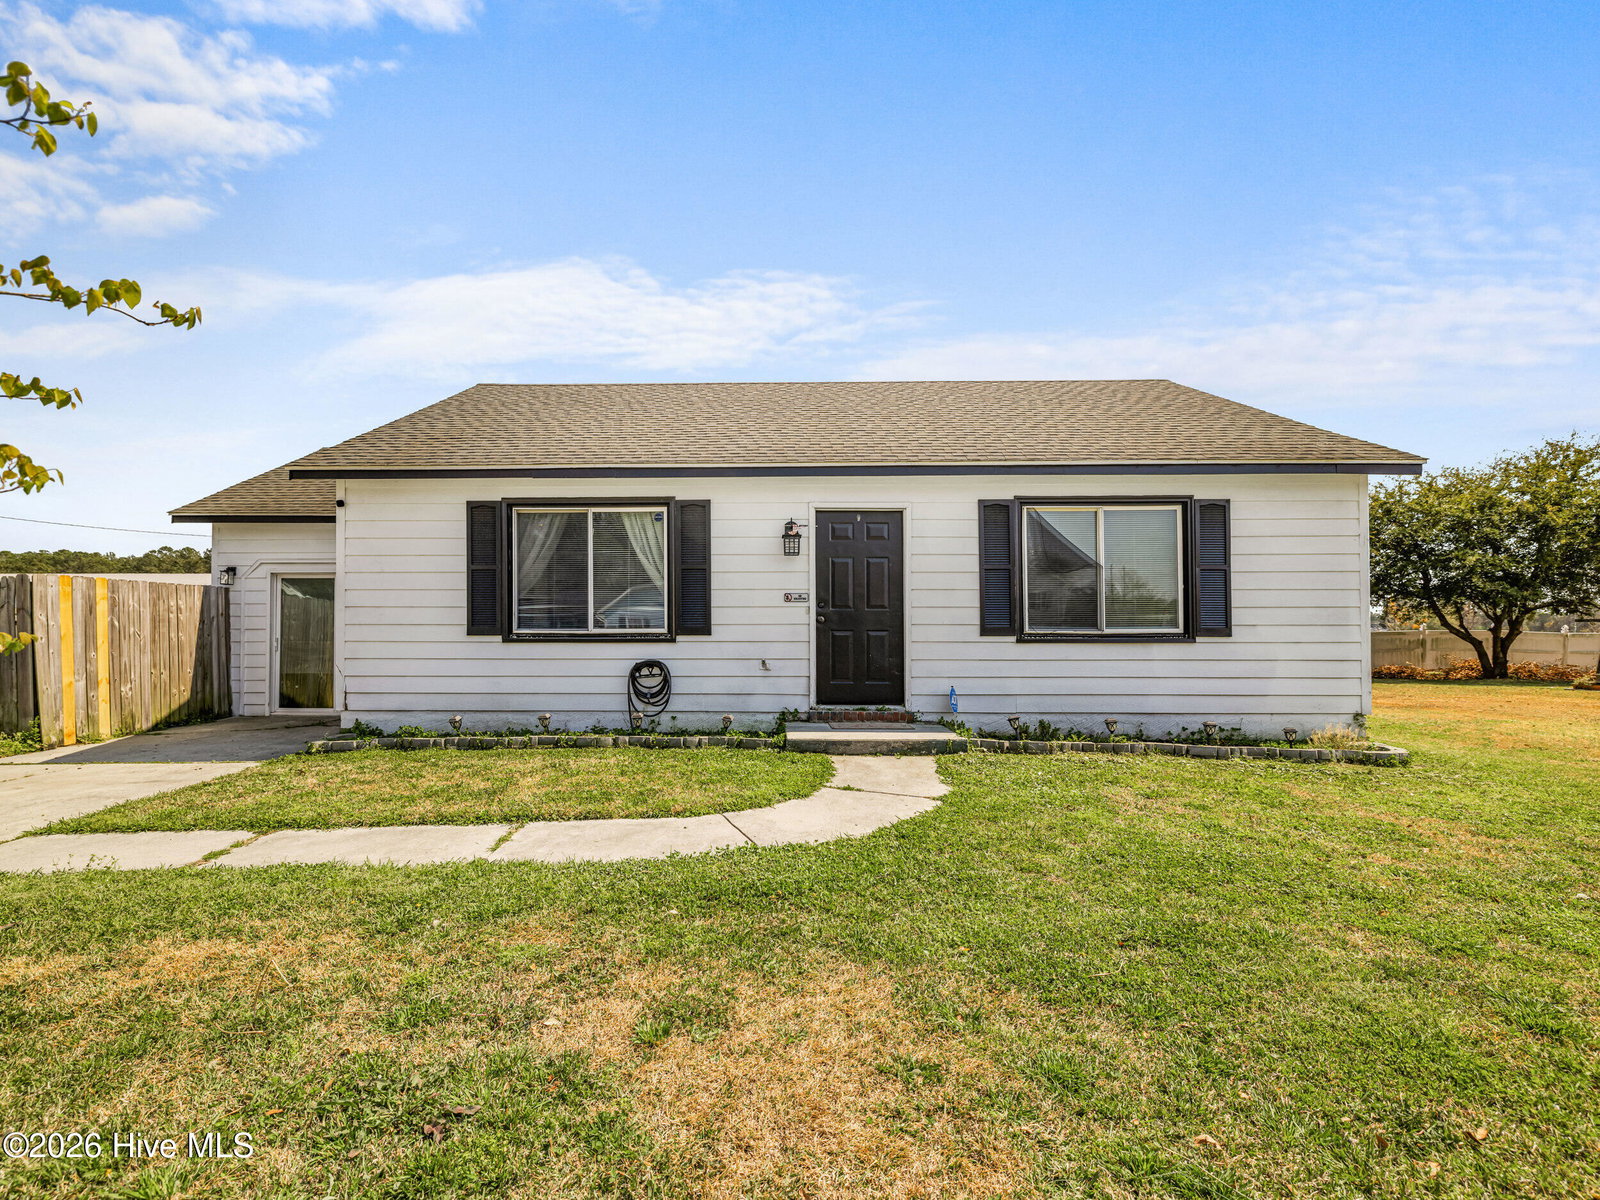
MOVE-IN READY! Set at the end of a quiet culdesac, this home delivers the space you need and the location you want, all in one! With three bedrooms plus a true bonus room, one full-bath, and two half-baths, the layout is designed to flex with your lifestyle. Inside, you're welcomed by a bright, functional Kitchen featuring stainless steel appliances and a dedicated pantry, making everyday living and entertaining feel effortless. Just off the main living areas, a generously sized mudroom keeps everything organized and right where it belongs, that extra layer of space and practicality everyone appreciates. One of the standout features is the versatile Bonus Room! Whether it becomes your home office, playroom, gym, or extra storage, it's a space that adapts to you. Step outside to a fully privacy-fenced backyard that's perfect for relaxing evenings, pets, or weekend gatherings of hosting. Recent upgrades include HVAC (2016), and the Water Heater and Roof (2019), so you can move in with confidence knowing that key update has already been taken care of. Located outside of City Limits, you'll enjoy the added benefit of no city taxes while still being just minutes from everything. Conveniently close to Gum Branch Road, shopping, and local favorites like Swingin' Things Mini Golf and Milk Road Coffee!, this location truly offers the best of both worlds. Comfortable, Clean, and Move-in ready, this is a home that makes everyday living feel easy and it definitely checks some boxes on your list! Are you ready to book your showing?
Additional Information
- Interior Features
- Ceiling Fans, Eat-In Kitchen
- Zoning
- R-5
- Flooring
- Vinyl, Carpet
- Appliances
- Electric Oven, Refrigerator, Cooktop
- Heating
- Electric, Heat Pump
- Air Conditioning
- Central Air
- Levels
- One
- Roof
- Shingle
- Foundation
- Slab
- Parking Features
- Paved
- School District
- Onslow
- Elementary School
- Summersill
- Middle School
- Jacksonville Commons
- High School
- Jacksonville
- View
- Other
Listing courtesy of Listing Agent: Holly Griffith () from Listing Office: SERHANT.

Copyright 2026 NCRMLS. All rights reserved. North Carolina Regional Multiple Listing Service, (NCRMLS), provides content displayed here (“provided content”) on an “as is” basis and makes no representations or warranties regarding the provided content, including, but not limited to those of non-infringement, timeliness, accuracy, or completeness. Individuals and companies using information presented are responsible for verification and validation of information they utilize and present to their customers and clients. NCRMLS will not be liable for any damage or loss resulting from use of the provided content or the products available through Portals, IDX, VOW, and/or Syndication. Recipients of this information shall not resell, redistribute, reproduce, modify, or otherwise copy any portion thereof without the expressed written consent of NCRMLS.