2432 N Carolina Ave, Augusta, GA 30906
- $215,000
- 3
- BD
- 2
- BA
- 1,345
- SqFt






- List Price
- $215,000
- Status
- ACTIVE
- Days on Market
- 78
- Price Change
- ▼ $15,000 1788914997
- MLS#
- 100585308
- Subtype
- Residential
- Year Built
- 1974
- Bedrooms
- 3
- Bathrooms
- 2
- Full Baths
- 2
- Living Area
- 1,345
- Lot Size
- 12,197
- Acres
- 0.28
- Subdivision
- Hillsdale
- Neighborhood
- Hillsdale
Property Description
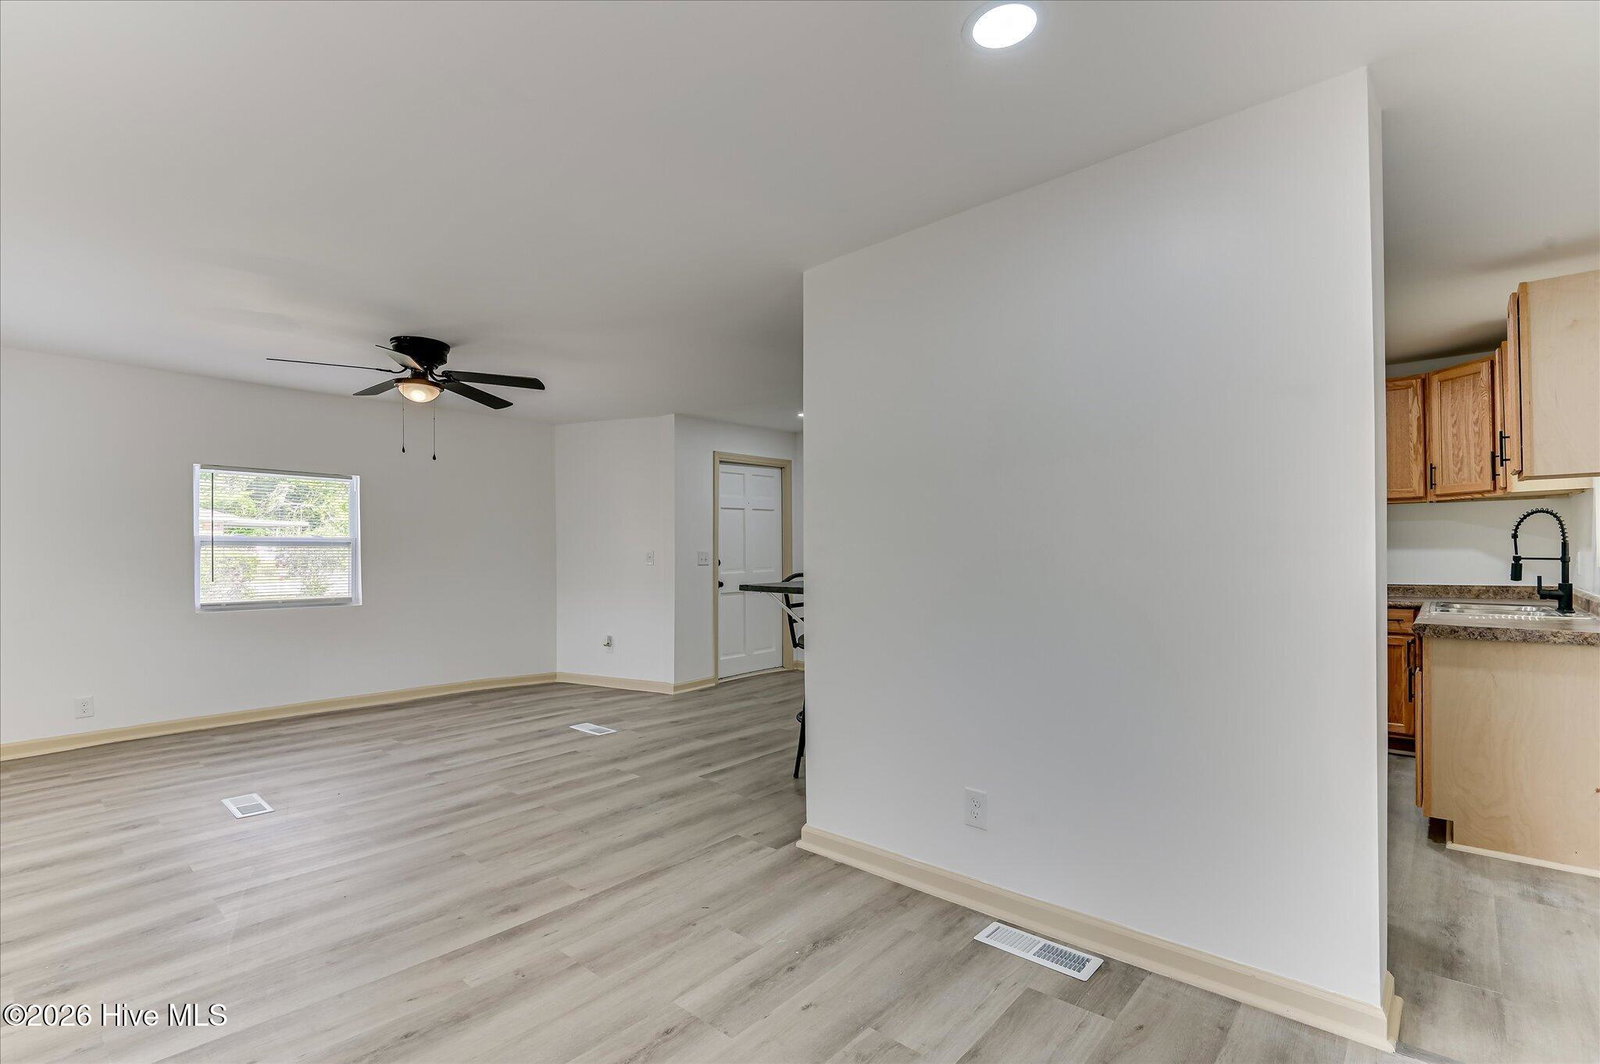
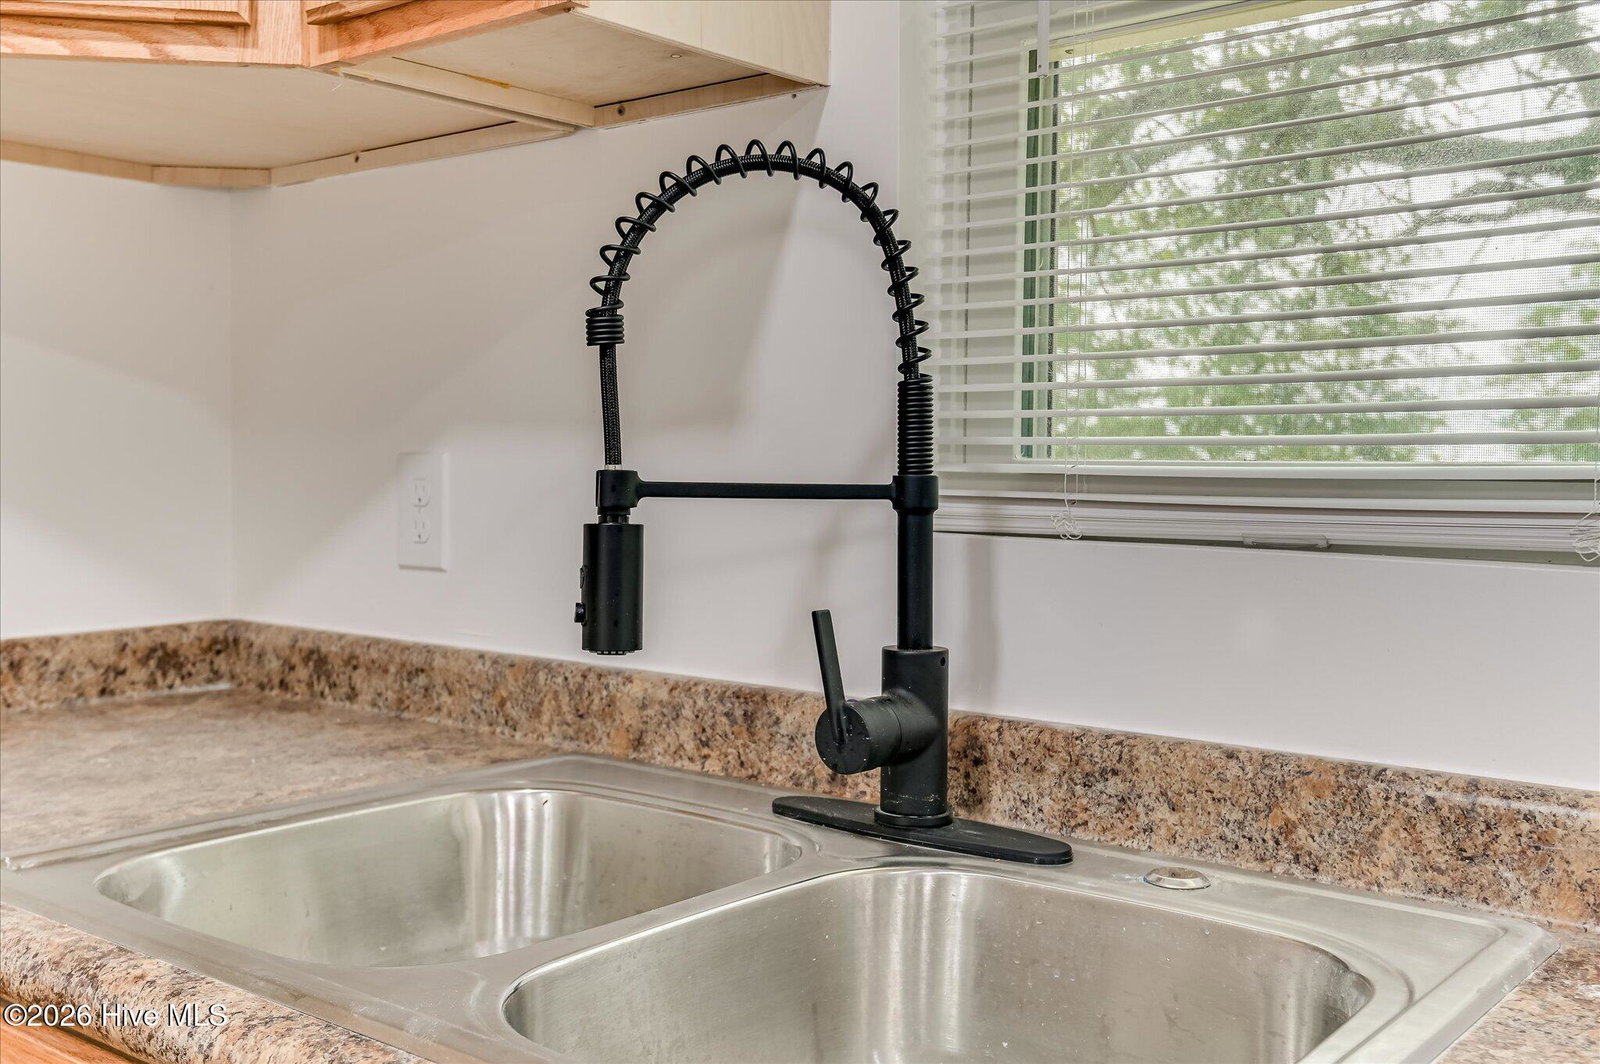
Completely renovated and move-in ready, this beautifully updated home at 2432 North Carolina Avenue offers modern finishes, low-maintenance living, and exceptional value in a convenient Augusta location. The attractive exterior features durable brick and vinyl siding, a long-lasting metal roof, and newer vinyl windows, providing both curb appeal and peace of mind. Inside, you'll find a freshly painted interior complemented by new luxury vinyl plank flooring, updated lighting, recessed can lights, and ceiling fans throughout. The bright eat-in kitchen has been thoughtfully renovated with new cabinetry, countertops, and stainless steel appliances, creating a stylish and functional space for everyday living. The spacious primary suite offers double closets and a stunning fully renovated ensuite bathroom featuring a double vanity and a beautifully tiled walk-in shower. Two additional bedrooms are connected by a renovated Jack-and-Jill bathroom complete with an updated vanity and tiled tub surround, providing comfort and convenience for family members or guests. A separate laundry room adds additional functionality to the home's well-designed layout. Step outside to enjoy the huge backyard, offering endless possibilities for outdoor entertaining, gardening, recreation, or future improvements. The included storage building provides valuable extra space for tools, equipment, and seasonal items. Conveniently located near shopping, dining, schools, medical facilities, downtown Augusta, and Fort Eisenhower, this turnkey property combines modern updates with everyday convenience. Don't miss your opportunity to own this beautifully renovated home--schedule your private showing today!
Additional Information
- Interior Features
- Entrance Foyer, Ceiling Fans, Walk-In Shower, Drapes/Blinds, Eat-In Kitchen
- Zoning
- residential
- Flooring
- Vinyl
- Appliances
- Refrigerator, Electric Range
- Heating
- Electric, Forced Air
- Air Conditioning
- Central Air, Ceiling Fan(s)
- Levels
- One
- Roof
- Metal
- Foundation
- Slab
- Parking Features
- Parking Pad
- Elementary School
- Terrace Manor
- Middle School
- Glenn Hills
- High School
- Josey T W Comp.
- View
- Other
Listing courtesy of Listing Agent: Stephen Jones (7069166416) from Listing Office: Rosco Real Estate, LLC.

Copyright 2026 NCRMLS. All rights reserved. North Carolina Regional Multiple Listing Service, (NCRMLS), provides content displayed here (“provided content”) on an “as is” basis and makes no representations or warranties regarding the provided content, including, but not limited to those of non-infringement, timeliness, accuracy, or completeness. Individuals and companies using information presented are responsible for verification and validation of information they utilize and present to their customers and clients. NCRMLS will not be liable for any damage or loss resulting from use of the provided content or the products available through Portals, IDX, VOW, and/or Syndication. Recipients of this information shall not resell, redistribute, reproduce, modify, or otherwise copy any portion thereof without the expressed written consent of NCRMLS.