5036 Dorothy Ln, Rocky Mount, NC 27803
- $584,900
- 3
- BD
- 2
- BA
- 2,454
- SqFt






- List Price
- $584,900
- Status
- ACTIVE
- Days on Market
- 0
- MLS#
- 100588931
- Subtype
- Residential
- Year Built
- 2001
- Bedrooms
- 3
- Bathrooms
- 2
- Full Baths
- 2
- Living Area
- 2,454
- Lot Size
- 60,984
- Acres
- 1.40
- Subdivision
- Not In Subdivision
- Neighborhood
- Not In Subdivision
Property Description
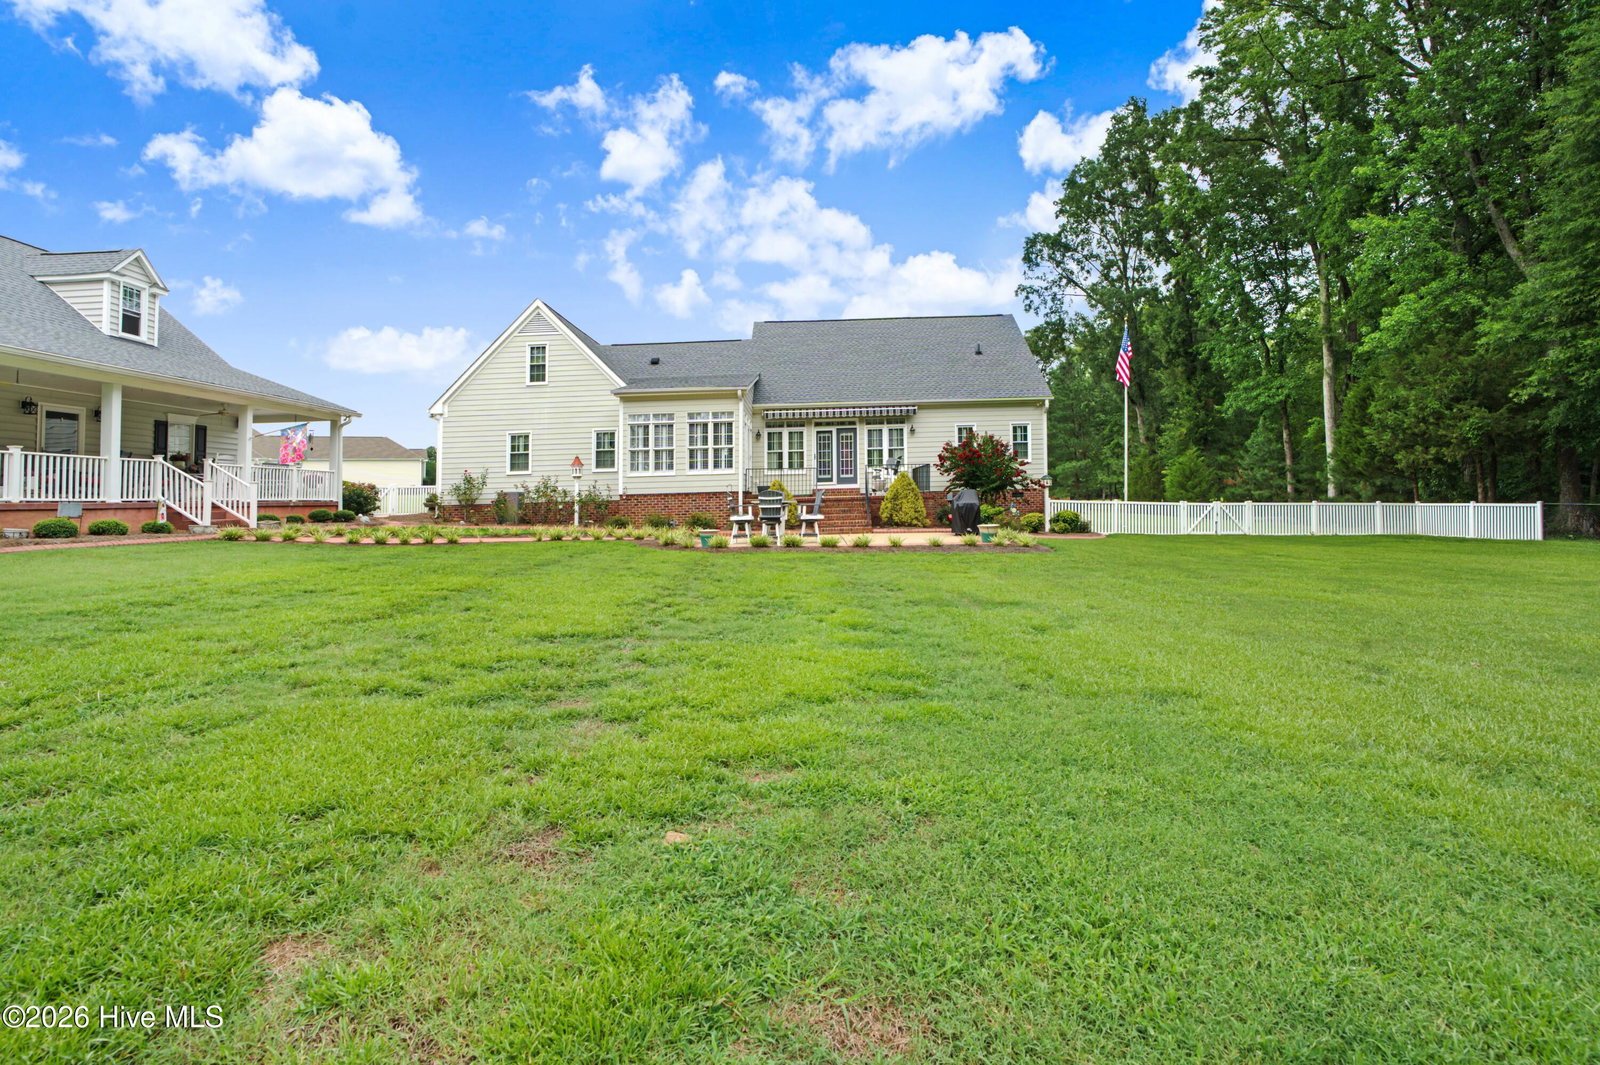
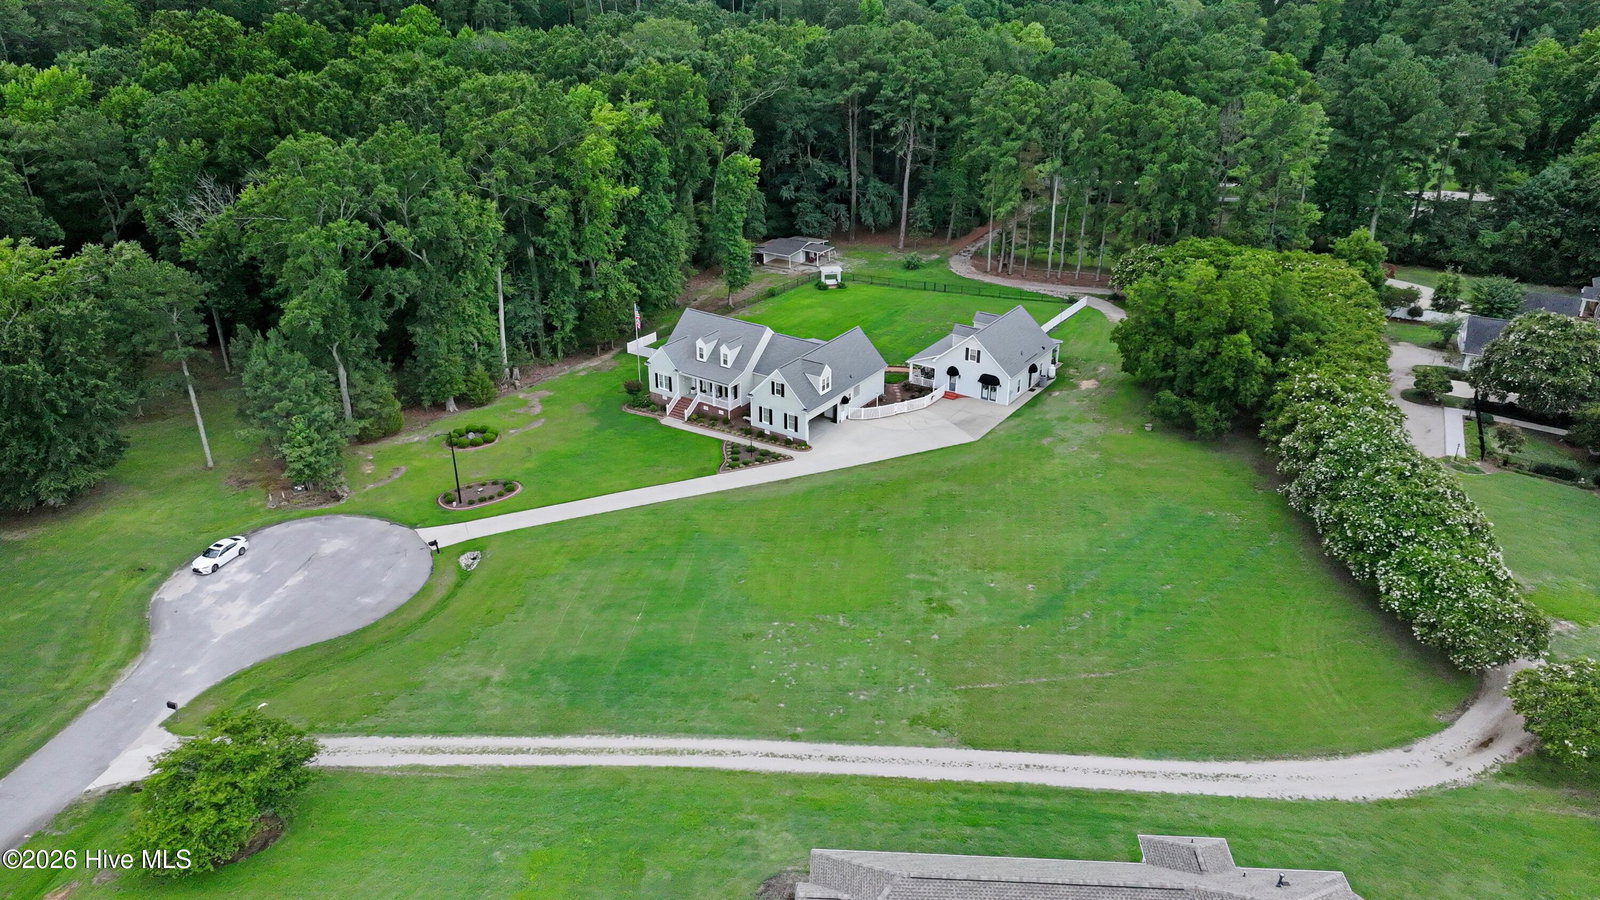
Welcome Home to this beautifully maintained 3-bedroom, 2-bath home that offers the perfect blend of comfort, functionality, and charm. Situated on 1.4 acres, this well-kept property provides plenty of space both inside and out. The inviting interior features hardwood floors, plantation shutters throughout, custom built-ins, and a spacious bonus room, along with a sunroom that fills the home with natural light. The kitchen is equipped with upgraded appliances, making it ideal for both everyday living and entertaining. You'll also appreciate the floored storage, providing ample room for seasonal items and organization. Step outside to enjoy the private, fenced backyard with a patio that's perfect for relaxing or hosting family and friends. One of the property's standout features is the detached building complete with in-law quarters, offering excellent flexibility for guests, extended family, a home office, or additional living space. With its thoughtful upgrades, exceptional care, and versatile layout, this beautiful home is truly move-in ready and a rare opportunity you won't want to miss! Call today for your private showing.
Additional Information
- Interior Features
- Master Downstairs, Vaulted/Cathedral Ceilings, High Ceilings, Bookcases, Ceiling Fans, Walk-In Shower, Eat-In Kitchen, Gas Logs
- Zoning
- RES
- Flooring
- Carpet, Tile, Hardwood
- Heating
- Natural Gas, Electric, Heat Pump, Natural Gas
- Air Conditioning
- Central Air
- Levels
- One and One Half
- Roof
- Architectural
- Foundation
- Crawl Space
- Parking Features
- Garage Faces Side, Paved, Garage
- Garage Spaces
- 2
- Elementary School
- Coopers
- Middle School
- Nash Central
- High School
- Nash Central
- View
- River
Listing courtesy of Listing Agent: Nancy T Miles () from Listing Office: Boone, Hill, Allen & Ricks.

Copyright 2026 NCRMLS. All rights reserved. North Carolina Regional Multiple Listing Service, (NCRMLS), provides content displayed here (“provided content”) on an “as is” basis and makes no representations or warranties regarding the provided content, including, but not limited to those of non-infringement, timeliness, accuracy, or completeness. Individuals and companies using information presented are responsible for verification and validation of information they utilize and present to their customers and clients. NCRMLS will not be liable for any damage or loss resulting from use of the provided content or the products available through Portals, IDX, VOW, and/or Syndication. Recipients of this information shall not resell, redistribute, reproduce, modify, or otherwise copy any portion thereof without the expressed written consent of NCRMLS.