1126 N Market St, Washington, NC 27889
- $575,000
- 4
- BD
- 5
- BA
- 3,726
- SqFt




- List Price
- $575,000
- Status
- ACTIVE
- Days on Market
- 111
- MLS#
- 100576999
- Subtype
- Residential
- Year Built
- 1930
- Bedrooms
- 4
- Bathrooms
- 5
- Full Baths
- 3
- Half Baths
- 2
- Living Area
- 3,726
- Lot Size
- 37,897
- Acres
- 0.87
- Subdivision
- Not In Subdivision
- Neighborhood
- Not In Subdivision
Property Description
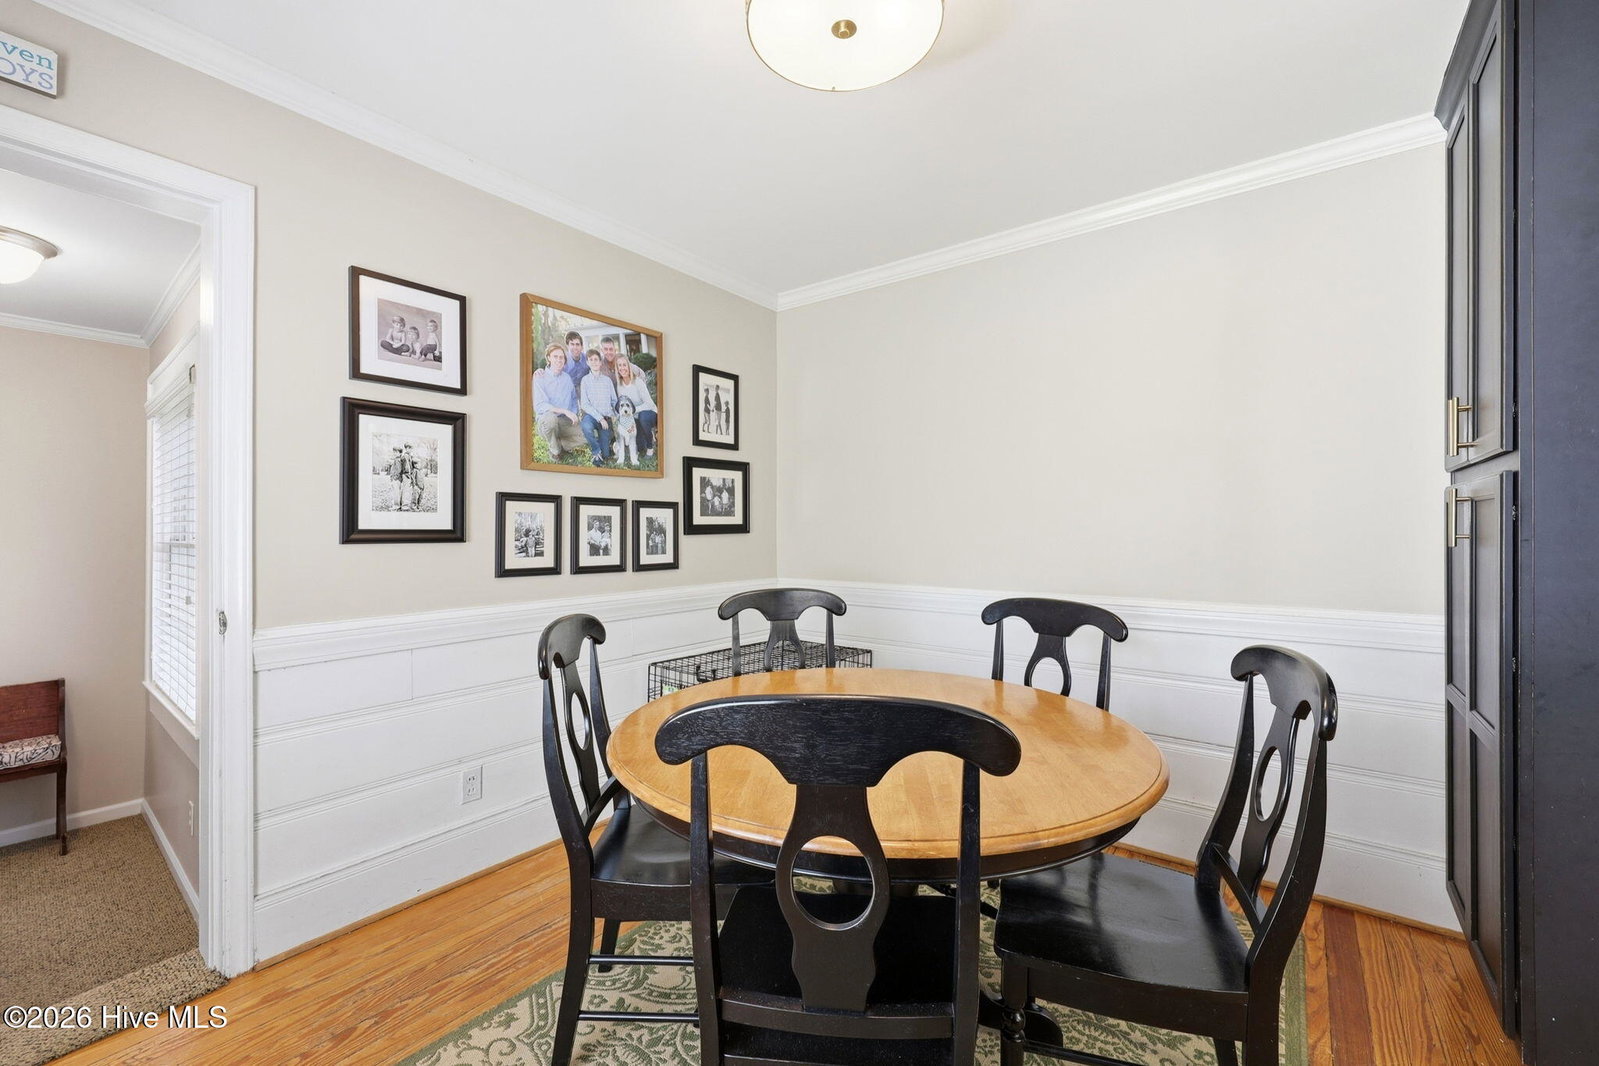
This timeless 1930 residence in Washington, NC blends classic character with generous living space and modern comfort. The 4-bedroom, 3.5-bath home sits on a beautifully sized lot shaded by mature landscaping and surrounded by one of Washington's most established neighborhoods. Step inside to discover high ceilings, hardwood floors, spacious living areas, and architectural details that reflect the craftsmanship of a bygone era. Multiple gathering spaces create an inviting flow for entertaining, while the large kitchen offers ample workspace and storage. Cozy fireplaces, a gracious foyer, and oversized rooms provide warmth and flexibility for everyday living. The primary suite offers comfort and privacy, while additional bedrooms accommodate family, guests, or home office needs with ease. Outdoor spaces provide room to garden, relax, or entertain beneath the canopy of mature trees. Located just minutes from downtown Washington's waterfront, dining, shopping, and local cultural attractions, this home combines historic charm with convenient access to everything the Inner Banks lifestyle has to offer. ---------- Stunning 4 bedrooms, 3 full baths, 2 half baths home in the heart of Washington, NC on Market Street. Charning features include the welcoming front porch, and gorgeous entry. Formal living room, Family room, Formal dining room, kitchen and breakfast nook, playroom. Great storage. Hardwood floors. Large established yard. Garage. Detached garage. Close to Washington's historic waterfront. Convenient to everything.
Additional Information
- Interior Features
- Walk-In Closet(s), High Ceilings, Entrance Foyer, Ceiling Fans, Pantry, Walk-In Shower, Drapes/Blinds, Gas Logs, Walk-In Closet(s)
- Zoning
- residential
- Flooring
- Carpet, Tile, Wood
- Appliances
- Vented Exhaust Fan, Gas Oven, Gas Cooktop, Built-In Microwave, Washer, Refrigerator, Dryer, Dishwasher, Convection Oven, Water Heater
- Heating
- Electric, Forced Air, Heat Pump, Natural Gas
- Air Conditioning
- Central Air, Zoned, Ceiling Fan(s)
- Levels
- Two
- Roof
- Architectural
- Foundation
- Brick/Mortar, Crawl Space
- Parking Features
- Garage Faces Rear, Paved, Garage
- Garage Spaces
- 3
- School District
- Beaufort
- Elementary School
- Eastern Elementary School
- Middle School
- P.S. Jones Middle School
- High School
- Washington High School
- View
- Other
Listing courtesy of Listing Agent: Elizabeth Hardee Wilder () from Listing Office: United Country Respess Real Estate.

Copyright 2026 NCRMLS. All rights reserved. North Carolina Regional Multiple Listing Service, (NCRMLS), provides content displayed here (“provided content”) on an “as is” basis and makes no representations or warranties regarding the provided content, including, but not limited to those of non-infringement, timeliness, accuracy, or completeness. Individuals and companies using information presented are responsible for verification and validation of information they utilize and present to their customers and clients. NCRMLS will not be liable for any damage or loss resulting from use of the provided content or the products available through Portals, IDX, VOW, and/or Syndication. Recipients of this information shall not resell, redistribute, reproduce, modify, or otherwise copy any portion thereof without the expressed written consent of NCRMLS.