1020 Doe Pl, Wilmington, NC 28409
- $644,990
- 3
- BD
- 4
- BA
- 2,844
- SqFt







- List Price
- $644,990
- Status
- ACTIVE
- Days on Market
- 58
- MLS#
- 100578654
- Subtype
- Residential
- New Construction
- Yes
- Year Built
- 2026
- Bedrooms
- 3
- Bathrooms
- 4
- Full Baths
- 3
- Half Baths
- 1
- Living Area
- 2,844
- Lot Size
- 6,098
- Acres
- 0.14
- Subdivision
- Fawn Valley
- Neighborhood
- Fawn Valley
Property Description
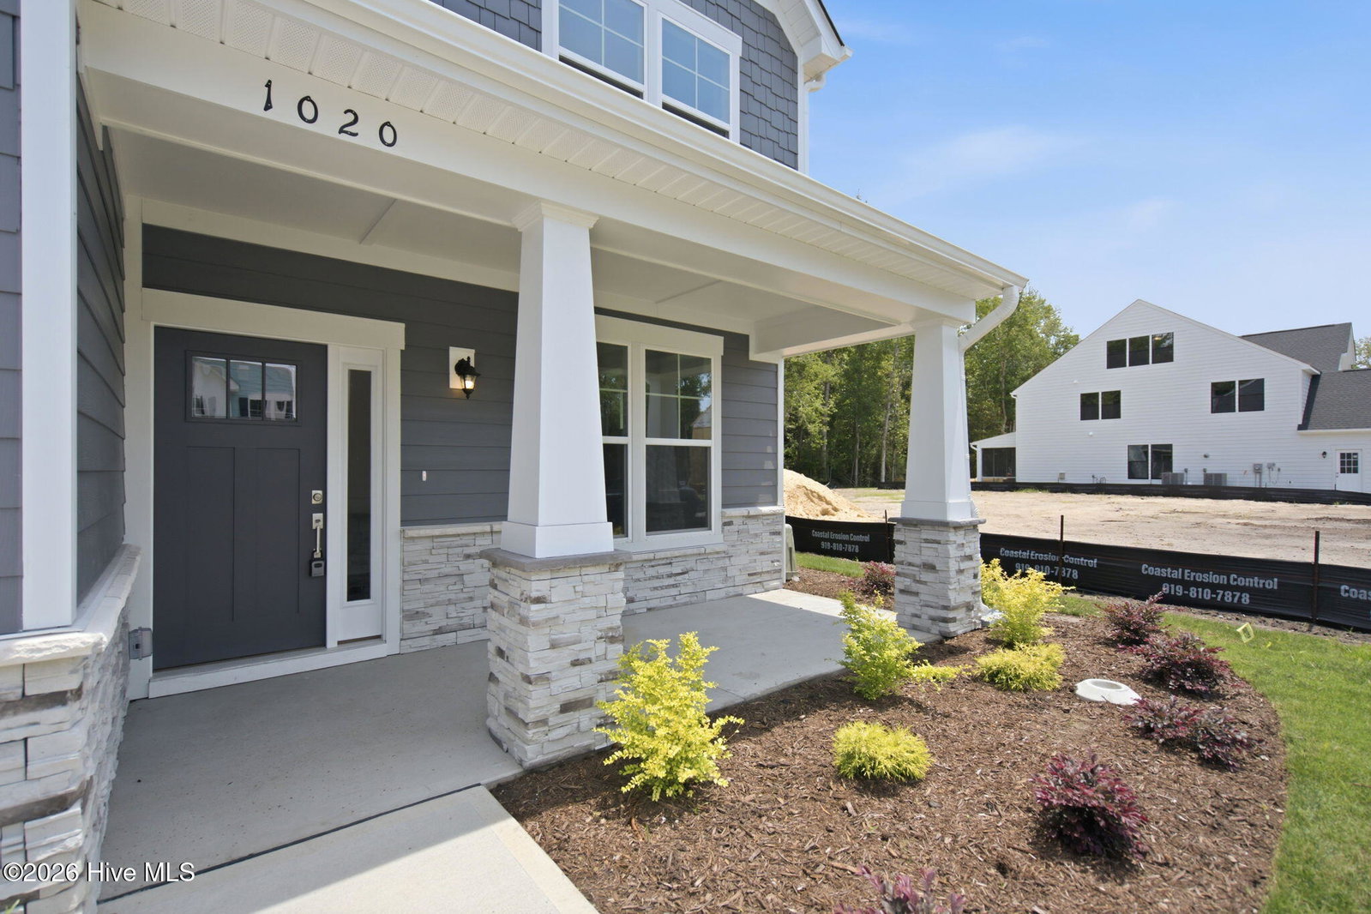
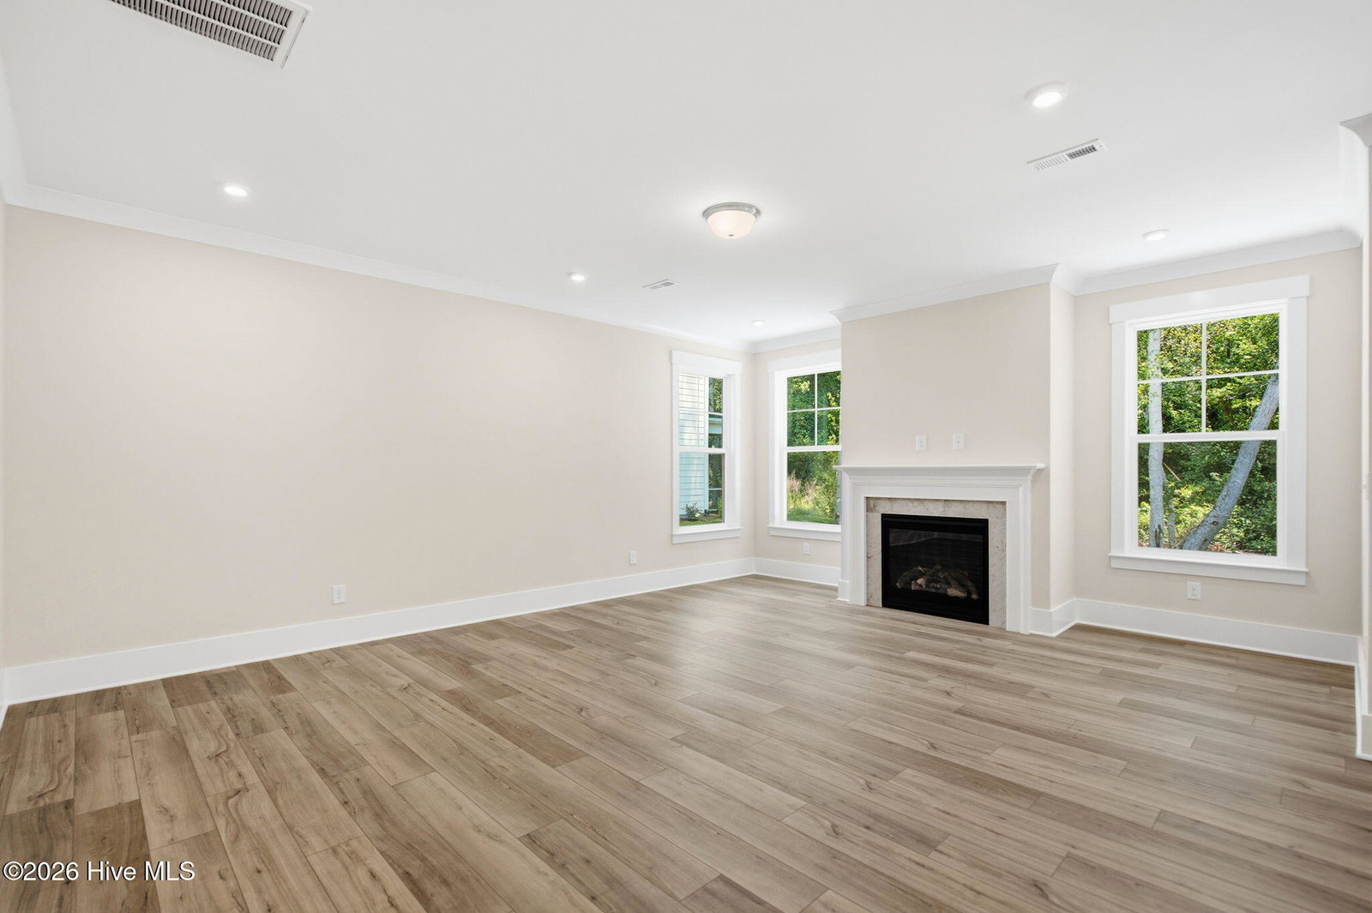
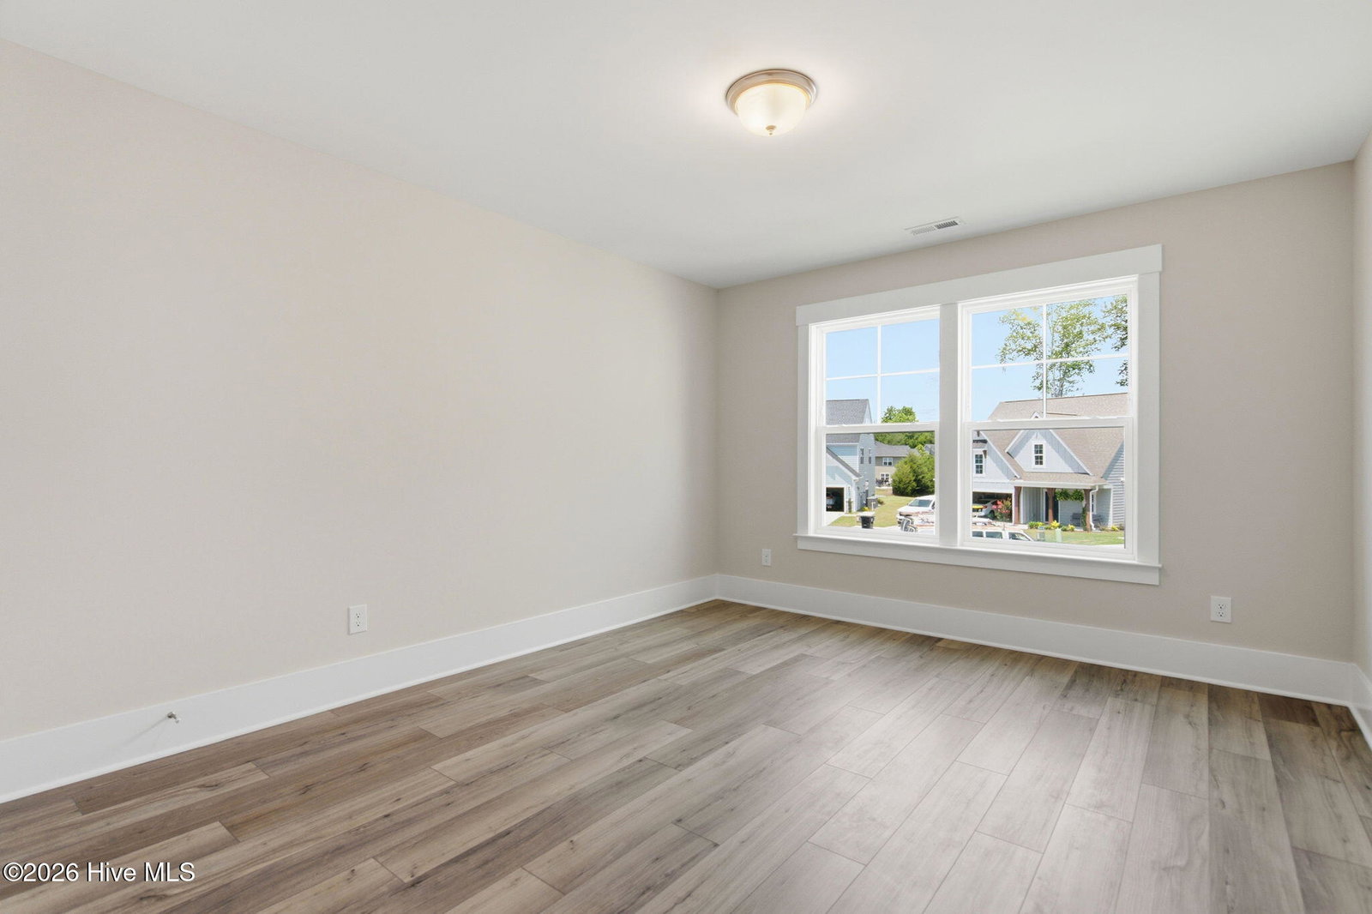
SPECIAL: Limited-time 4.99% fixed rate available on select move-in ready and to-be-built homes for qualifying conforming loans only (jumbo loans not eligible). Must use builder's preferred lender and meet qualification requirements. Rate subject to change prior to lock based on market conditions. Terms subject to change without notice. Contact onsite sales team for details. MOVE-IN READY! Welcome home to The Chatham, a move-in ready designer home made for easy living and everyday gatherings. The open kitchen shines with a large island, quartz counters, gas cooking, and a spacious walk-in pantry, flowing seamlessly into the dining nook, family room with fireplace, and bright morning room--perfect for relaxed mornings and casual entertaining. Step outside to the patio for simple indoor- outdoor living. A first-floor study with a full bath offers flexibility as a guest room or home office. Upstairs, unwind in the private primary suite with dual walk-in closets, a spa-style bath, plus a roomy loft, two additional bedrooms, laundry, and shared bath to complete the home. Fawn Valley is an exciting new home community in New Hanover County, perfectly positioned for those seeking a fresh start or relocating to the Wilmington area for professional opportunities! Offering a blend of suburban charm and modern convenience, this neighborhood provides an ideal setting for families, couples and individuals looking to elevate their quality of life. GPS Location: 6800 Fawn Settle Drive, Wilmington, NC. Just 15 minutes from Carolina Beach, homeowners will enjoy proximity to outdoor recreation, shopping and dining. Home is nearing completion - Photos are from builder's library and shown as examples only (colors, features and options will vary).
Additional Information
- Amenities
- Maintenance Common Areas, Management
- Interior Features
- Walk-In Closet(s), Tray Ceiling(s), High Ceilings, Kitchen Island, Pantry, Walk-In Shower, Walk-In Closet(s)
- HOA Fee
- $1,200
- Zoning
- N/A
- Flooring
- Vinyl, Tile
- Appliances
- Gas Cooktop, Built-In Microwave, Electric Oven, Washer, Dryer, Dishwasher
- Heating
- Forced Air, Natural Gas
- Air Conditioning
- Central Air
- Levels
- Two
- Roof
- Shingle
- Foundation
- Slab
- Parking Features
- Garage Faces Front, Attached, Paved, Garage Door Opener
- Garage Spaces
- 2
- School District
- New Hanover
- Elementary School
- Bellamy
- Middle School
- Murray
- High School
- Ashley
- View
- Other
Listing courtesy of Listing Agent: Brian L Wells () from Listing Office: HHHunt Homes Wilmington LLC.

Copyright 2026 NCRMLS. All rights reserved. North Carolina Regional Multiple Listing Service, (NCRMLS), provides content displayed here (“provided content”) on an “as is” basis and makes no representations or warranties regarding the provided content, including, but not limited to those of non-infringement, timeliness, accuracy, or completeness. Individuals and companies using information presented are responsible for verification and validation of information they utilize and present to their customers and clients. NCRMLS will not be liable for any damage or loss resulting from use of the provided content or the products available through Portals, IDX, VOW, and/or Syndication. Recipients of this information shall not resell, redistribute, reproduce, modify, or otherwise copy any portion thereof without the expressed written consent of NCRMLS.