7209 Peppercorn Ct, Wilmington, NC 28411
- $350,000
- 4
- BD
- 2
- BA
- 1,286
- SqFt




- List Price
- $350,000
- Status
- ACTIVE
- Days on Market
- 0
- MLS#
- 100592128
- Subtype
- Residential
- Style
- Patio Home
- Year Built
- 2005
- Bedrooms
- 4
- Bathrooms
- 2
- Full Baths
- 2
- Living Area
- 1,286
- Lot Size
- 14,375
- Acres
- 0.33
- Subdivision
- Whitney Pines
- Neighborhood
- Whitney Pines
Property Description
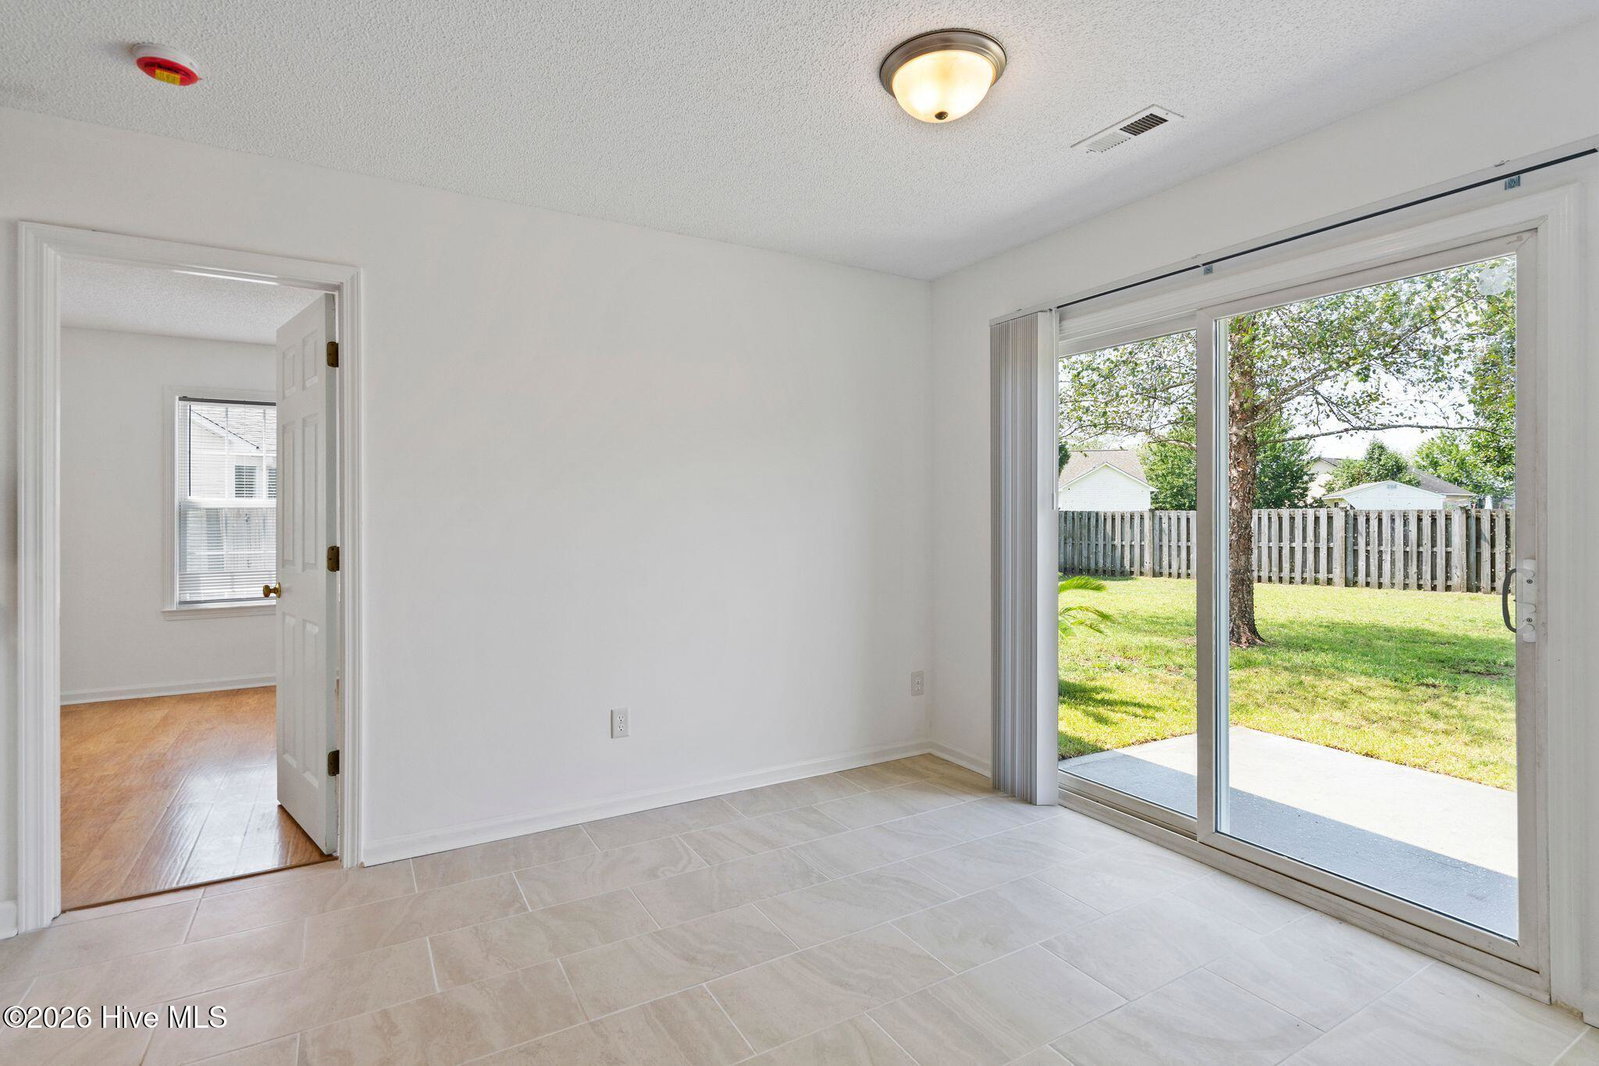
Prime location all the way around if your lookin for direct access to Mayfaire area , Wrightsville Beach and Ogden Park,. Dead end street, cul de sac location and a nice sized, fully fenced in back yard with access by NEW double gate on one side and single gate on the other. This unique 4 bedroom, 2 bath one level patio home has a desirable split floorplan, NEW paint, NEW laminate flooring , NEW tile throughout ( Zero Carpet) , NEW matching appliances, NEW blinds and more! The seller has meticulously prepared this home for the market with a move in ready color neutral template that is ready for your own personal touches! The days on market for a home like this in Whitney Pines are very low. Please reach out to discuss a time to preview this home and also current local lender incentives offered on this property for qualified buyers looking to finance.
Additional Information
- Amenities
- Maintenance Common Areas, Management, None
- Interior Features
- Walk-In Closet(s), Vaulted/Cathedral Ceilings, Entrance Foyer, Ceiling Fans, Pantry, Drapes/Blinds, Walk-In Closet(s)
- HOA Fee
- $267
- Property Description
- Patio Home
- Zoning
- R-15
- Flooring
- Laminate, Tile
- Appliances
- Electric Oven, Electric Cooktop, Built-In Microwave, Refrigerator, Disposal, Dishwasher, Convection Oven
- Heating
- Heat Pump, Electric, Forced Air
- Air Conditioning
- Central Air, Heat Pump
- Levels
- One
- Roof
- Architectural, Shingle
- Foundation
- Slab
- Parking Features
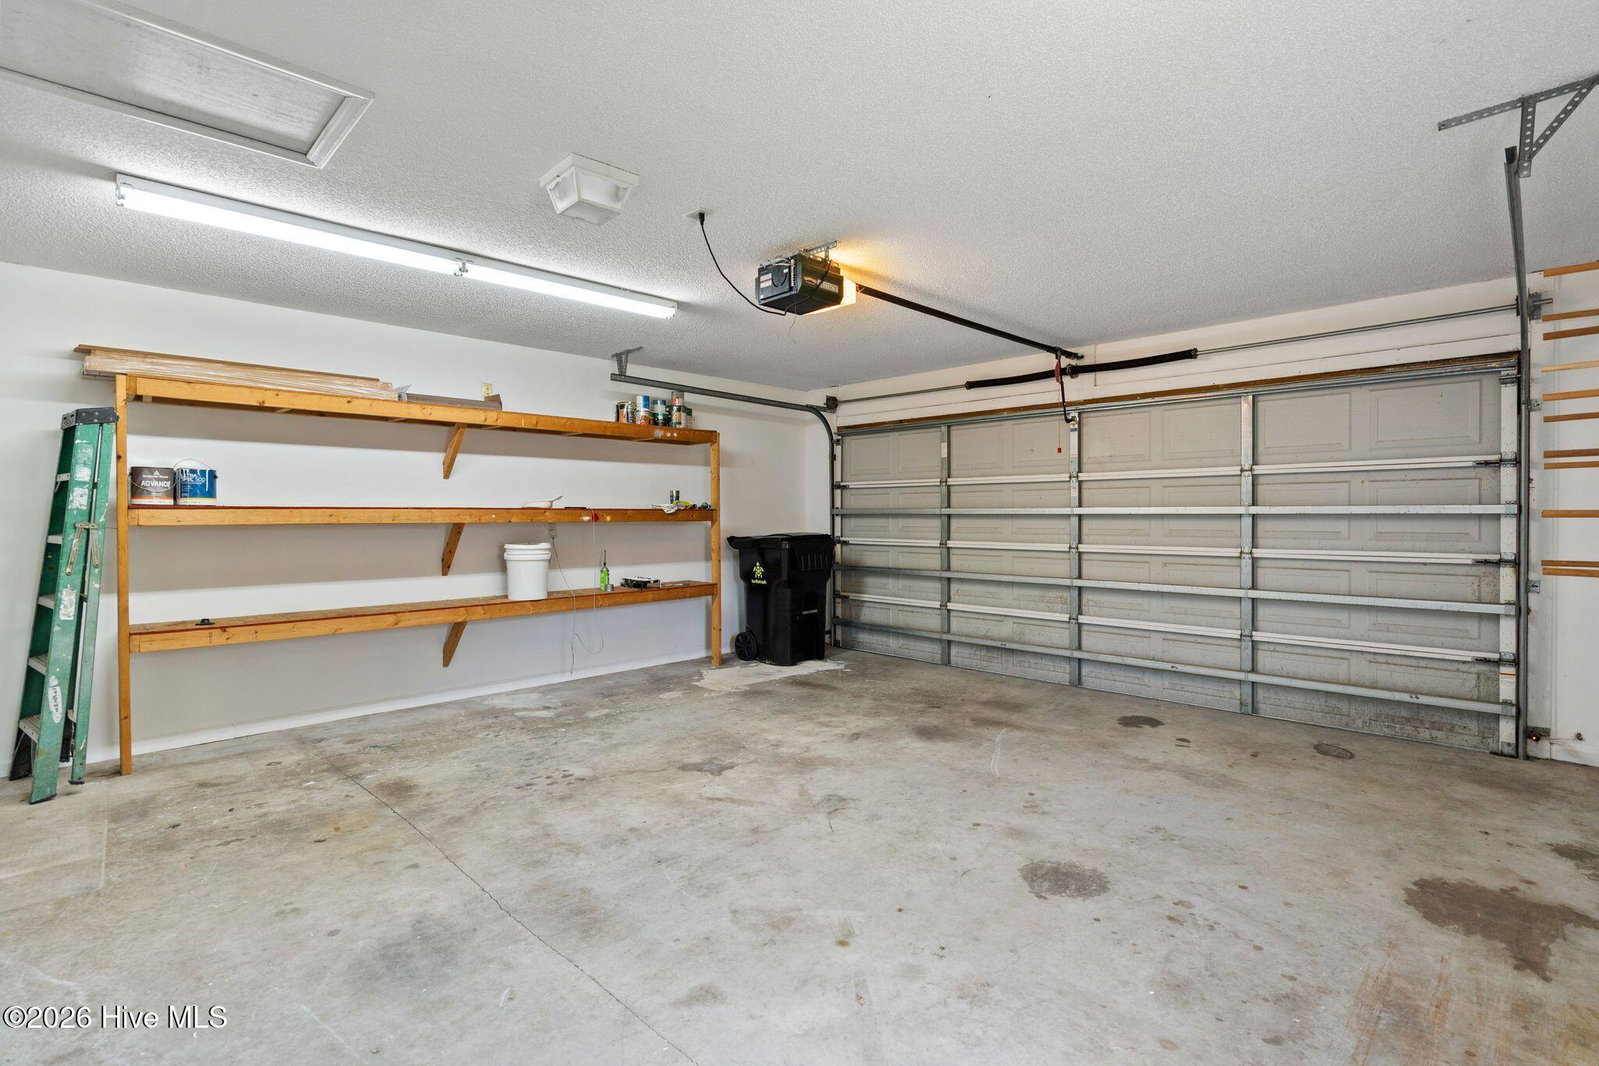
- Garage Faces Front, Paved, Lighted, Paved
- Garage Spaces
- 2
- School District
- New Hanover
- Elementary School
- Murrayville
- Middle School
- Trask
- High School
- Laney
- View
- Other
Listing courtesy of Listing Agent: Sean T Skutnik () from Listing Office: Coldwell Banker Sea Coast Advantage-Leland.

Copyright 2026 NCRMLS. All rights reserved. North Carolina Regional Multiple Listing Service, (NCRMLS), provides content displayed here (“provided content”) on an “as is” basis and makes no representations or warranties regarding the provided content, including, but not limited to those of non-infringement, timeliness, accuracy, or completeness. Individuals and companies using information presented are responsible for verification and validation of information they utilize and present to their customers and clients. NCRMLS will not be liable for any damage or loss resulting from use of the provided content or the products available through Portals, IDX, VOW, and/or Syndication. Recipients of this information shall not resell, redistribute, reproduce, modify, or otherwise copy any portion thereof without the expressed written consent of NCRMLS.