901 School Dr, Williamston, NC 27892
- $275,000
- 3
- BD
- 3
- BA
- 2,430
- SqFt









- List Price
- $275,000
- Status
- ACTIVE
- Days on Market
- 178
- Price Change
- ▼ $24,000 1784257729
- MLS#
- 100520868
- Subtype
- Residential
- Year Built
- 1987
- Bedrooms
- 3
- Bathrooms
- 3
- Full Baths
- 2
- Half Baths
- 1
- Living Area
- 2,430
- Lot Size
- 22,500
- Acres
- 0.52
- Subdivision
- Not In Subdivision
- Neighborhood
- Not In Subdivision
Property Description
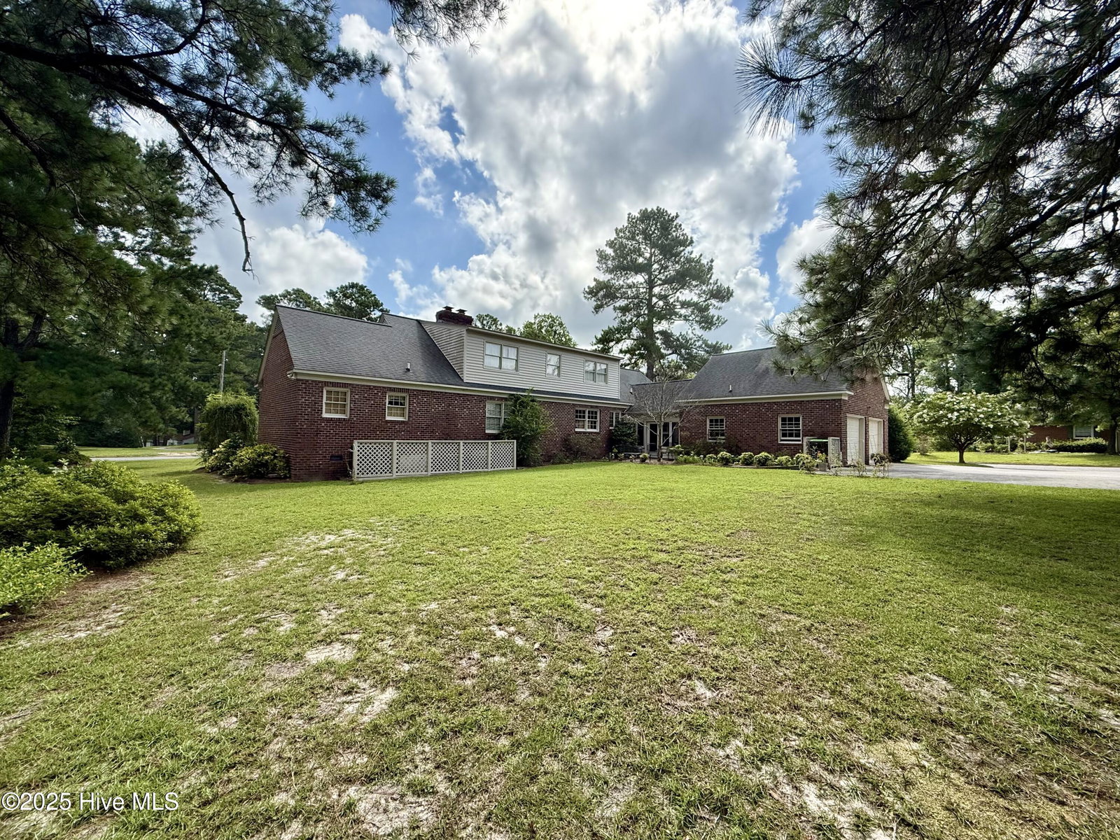
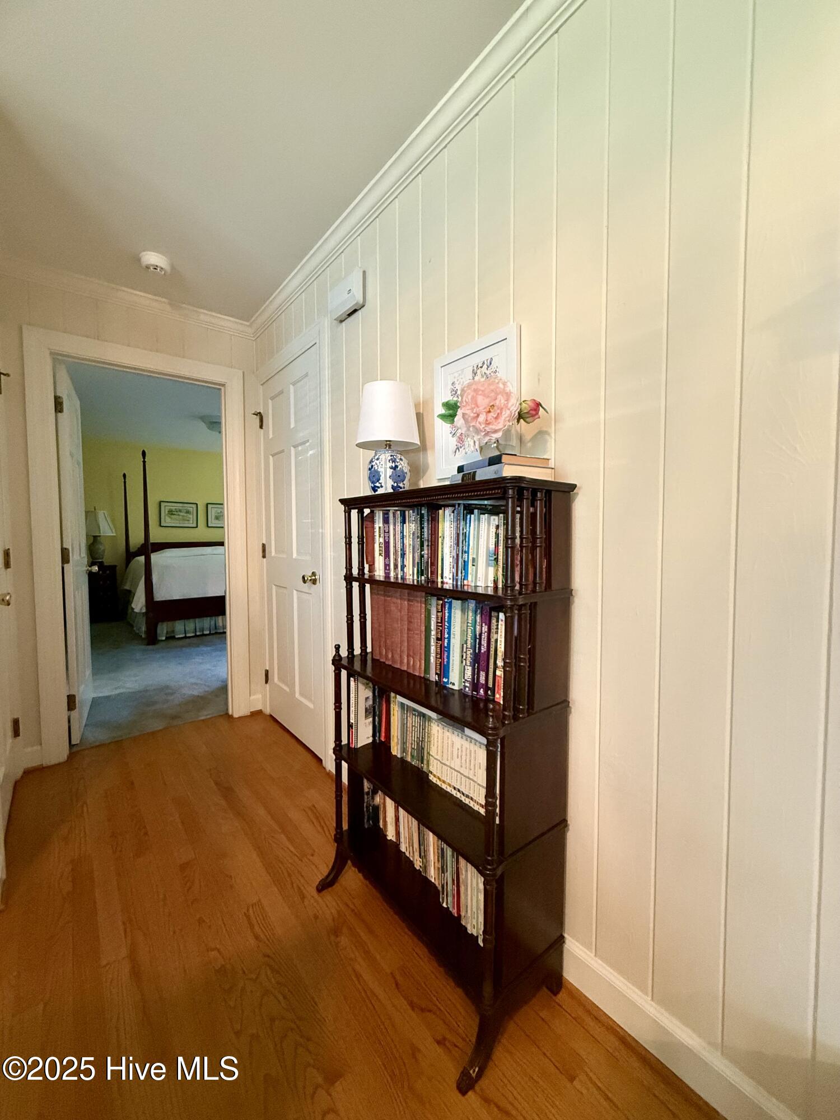
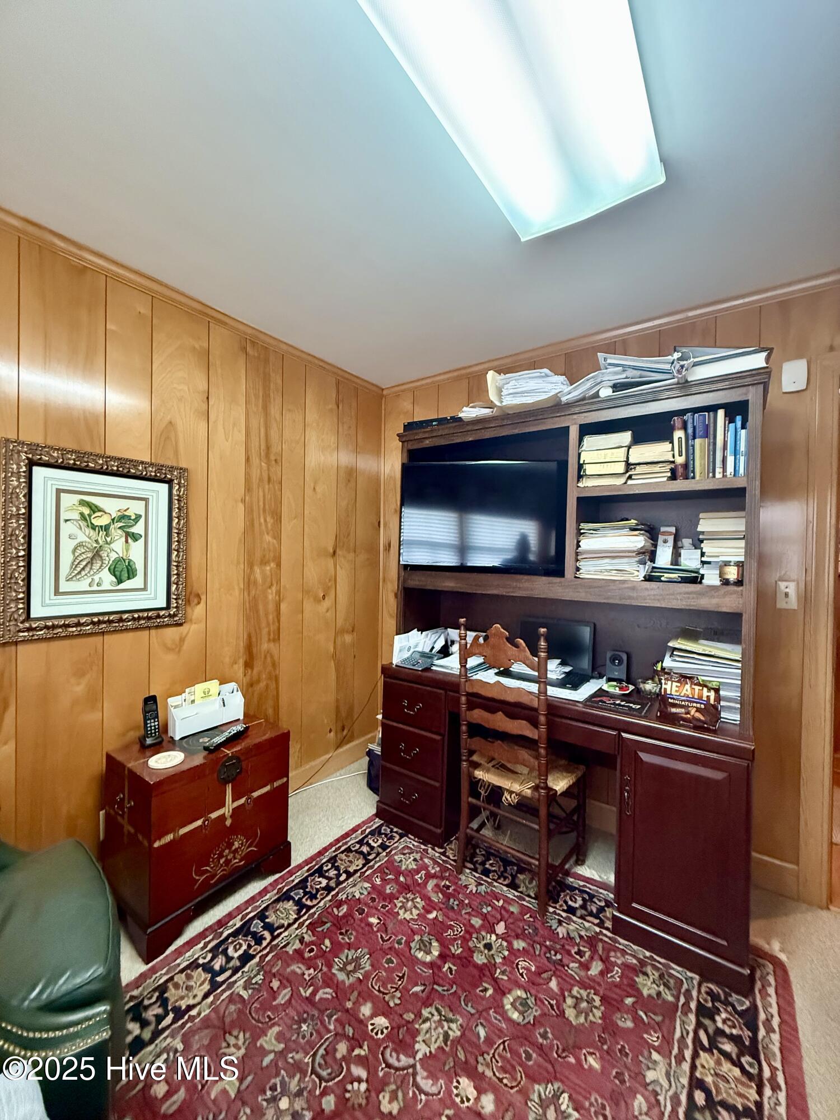
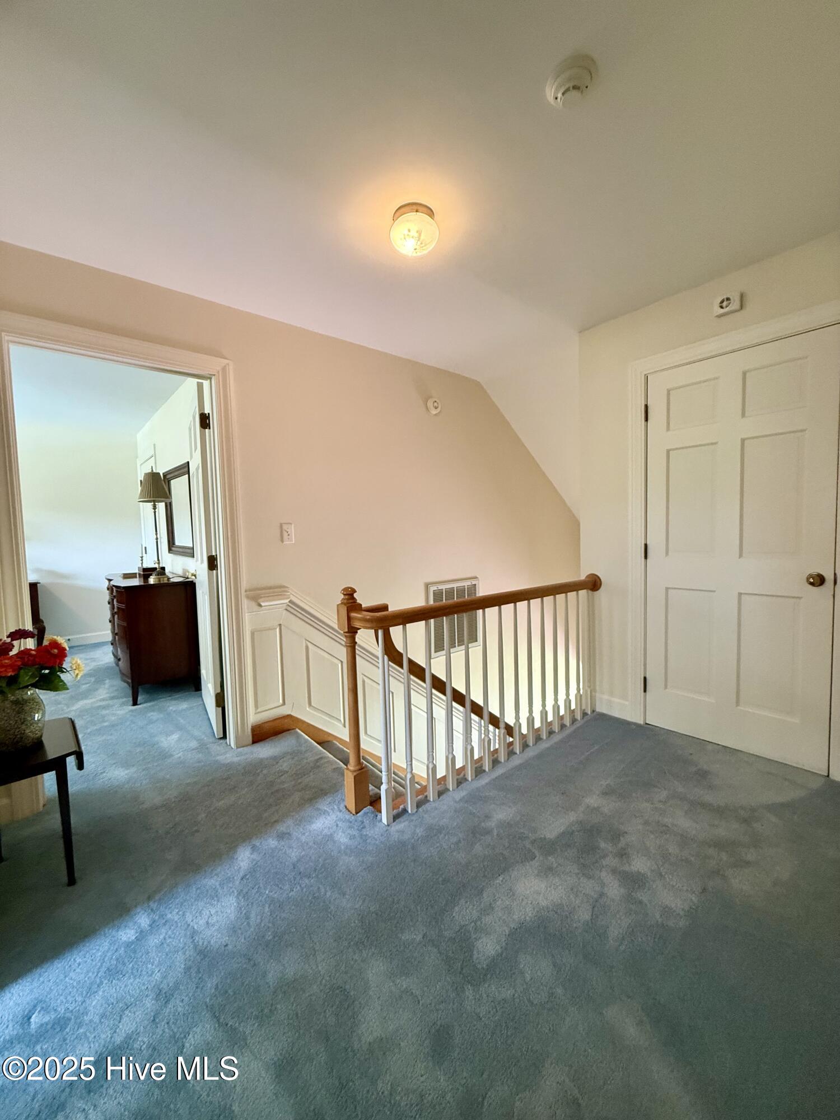
Be Enchanted by This American Colonial Brick Home! Step into timeless elegance with this stunning colonial-style brick home. From the grand foyer to the real oak wood floors throughout, every detail exudes warmth and sophistication. The formal living room is filled with natural sunlight and features a cozy wood-burning fireplace. The formal dining room shines with chair rail and picture frame molding, enhanced by a beautiful chandelier. Flowing seamlessly into the kitchen, you'll find ample cabinet space with built-in pull-outs, an updated refrigerator, and a bar-top area alongside a breakfast nook—perfect for casual dining or entertaining. The main floor offers a half-bathroom for guests, a versatile office or flex room, and a spacious laundry room with a washer, dryer, upright freezer, garden sink, and plenty of countertop space. The primary bedroom is a private retreat with a walk-in closet and en-suite bathroom. A cozy den with built-in cabinetry and a gas log hookup adds to the home's charm. Upstairs, two additional bedrooms (one with a walk-in closet) and a full bathroom provide plenty of space. Walk-in attic storage on both ends of the upper level ensures ample room for your belongings. Relax in the sunroom, featuring all-brick character and charm, or enjoy the convenience of the two-car attached garage with a cement driveway. Perfectly situated on a corner lot, this home shines with curb appeal and grandeur. Don't miss the chance to make this exceptional property your own!
Additional Information
- Amenities
- None
- Interior Features
- Walk-In Closet(s), Entrance Foyer, Bookcases, Drapes/Blinds, Walk-In Closet(s)
- Zoning
- R10
- Flooring
- Brick, Carpet, Wood
- Appliances
- Electric Oven, Electric Cooktop, Built-In Microwave, Freezer, Washer, Refrigerator, Dishwasher
- Heating
- Heat Pump, Electric, Forced Air
- Air Conditioning
- Central Air, Heat Pump
- Stories
- 2
- Levels
- Two
- Roof
- Architectural
- Foundation
- Brick/Mortar, Crawl Space
- Parking Features
- Secured, Garage Faces Rear, On Street, Attached, Paved, Garage Door Opener, Off Street, On Site
- Garage Spaces
- 2
- Elementary School
- Williamston Primary School
- Middle School
- Riverside
- High School
- Martin County HS
- View
- Other
Listing courtesy of Listing Agent: Elisha Faye Hardison () from Listing Office: Sweetwater Real Estate Inc.

Copyright 2026 NCRMLS. All rights reserved. North Carolina Regional Multiple Listing Service, (NCRMLS), provides content displayed here (“provided content”) on an “as is” basis and makes no representations or warranties regarding the provided content, including, but not limited to those of non-infringement, timeliness, accuracy, or completeness. Individuals and companies using information presented are responsible for verification and validation of information they utilize and present to their customers and clients. NCRMLS will not be liable for any damage or loss resulting from use of the provided content or the products available through Portals, IDX, VOW, and/or Syndication. Recipients of this information shall not resell, redistribute, reproduce, modify, or otherwise copy any portion thereof without the expressed written consent of NCRMLS.