220 Averyville Dr, Conway, SC 29526
- $314,900
- 3
- BD
- 2
- BA
- 1,665
- SqFt







- List Price
- $314,900
- Status
- ACTIVE
- Days on Market
- 338
- Price Change
- ▼ $5,000 1777060758
- MLS#
- 100527408
- Subtype
- Residential
- Style
- Patio Home
- Year Built
- 2023
- Bedrooms
- 3
- Bathrooms
- 2
- Full Baths
- 2
- Living Area
- 1,665
- Lot Size
- 10,890
- Acres
- 0.25
- Subdivision
- Other
- Neighborhood
- Other
Property Description
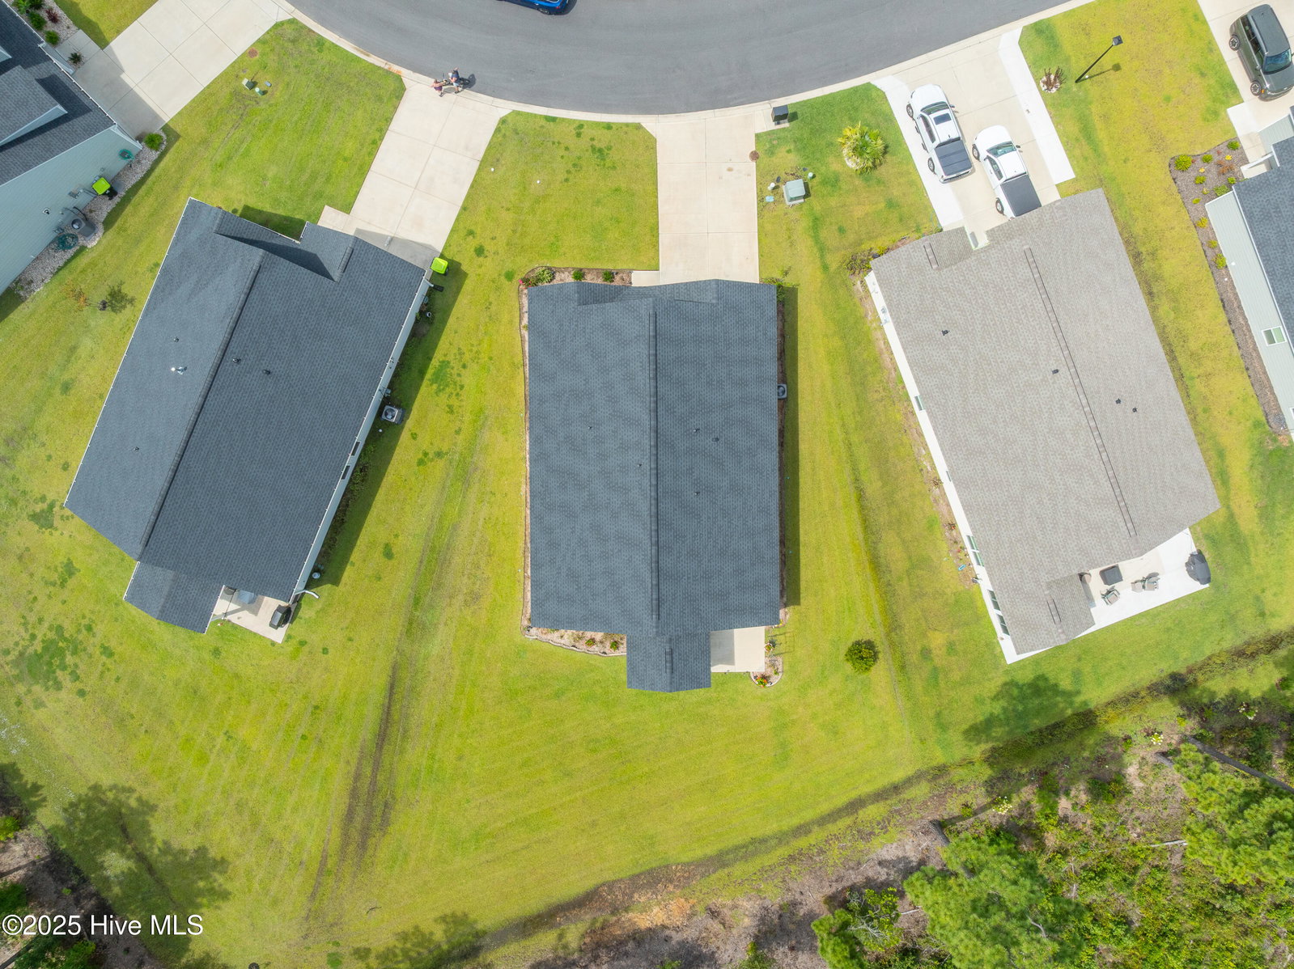
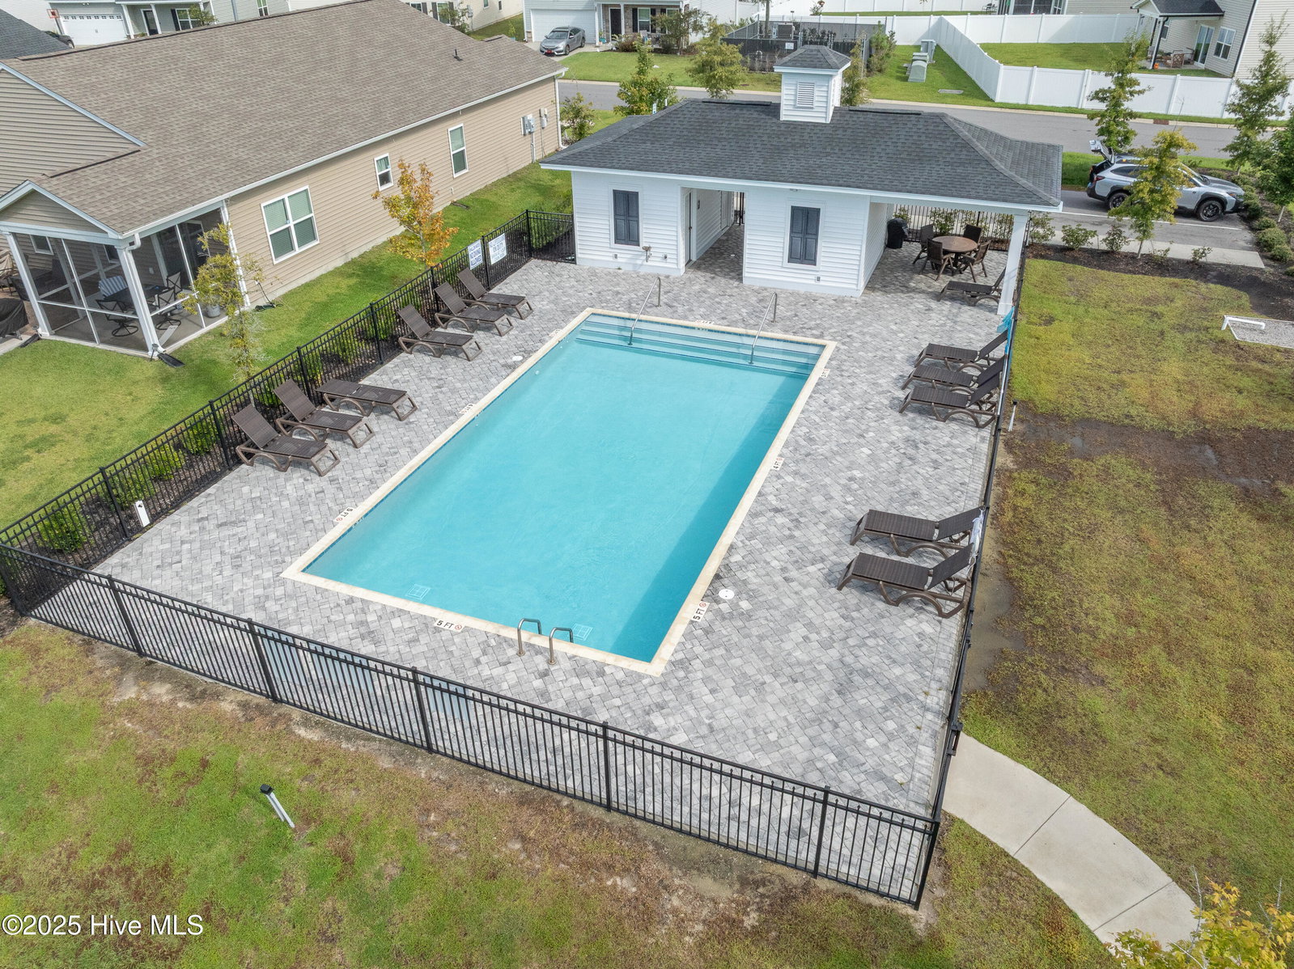
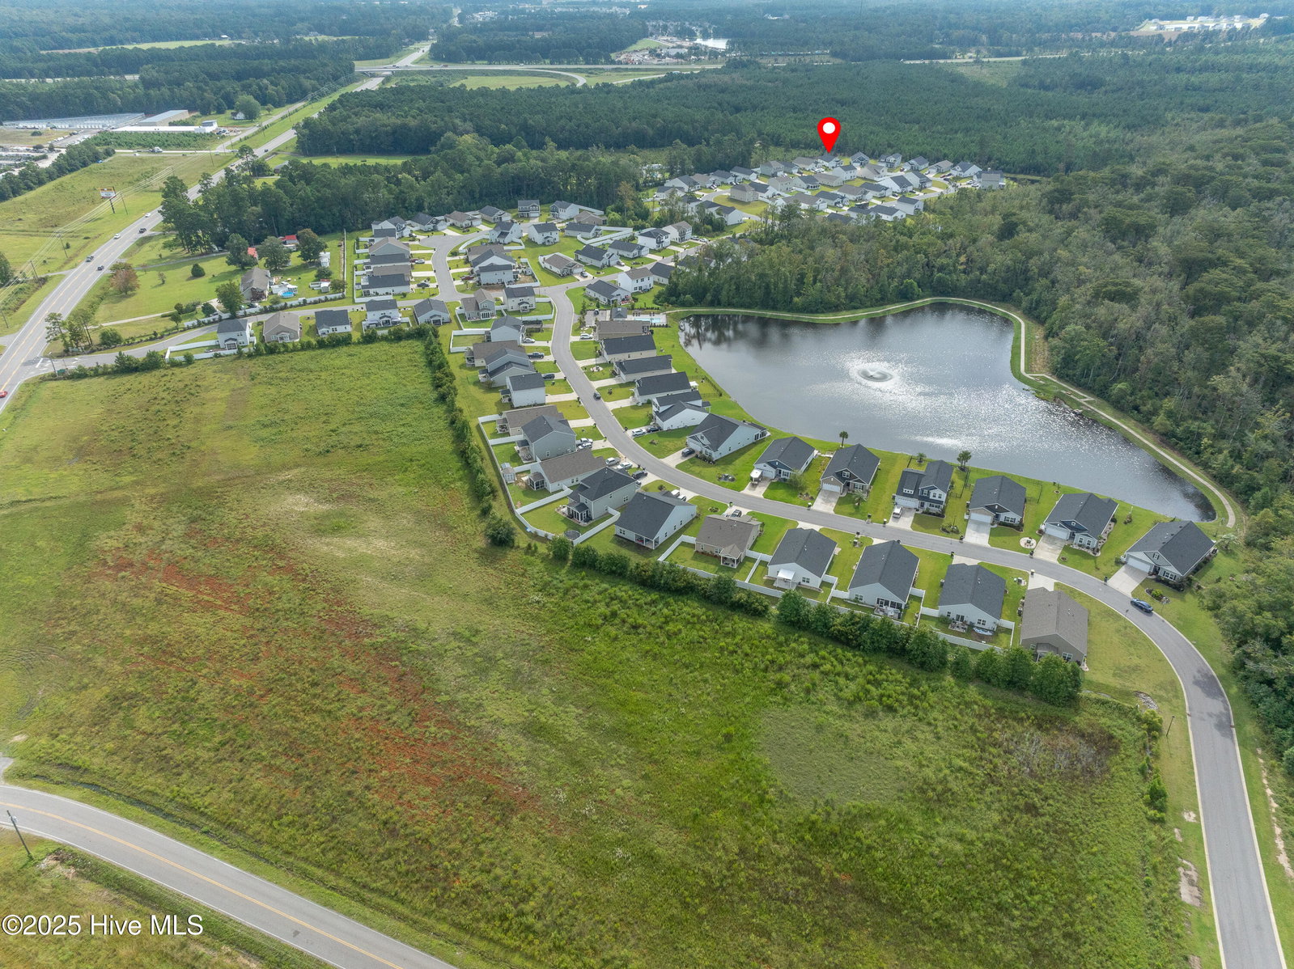
Experience the charm of this 1,665-square-foot home in Conway's Sugarloaf subdivision, a barely used vacation retreat inviting relaxed living and smart entertaining. With 3 bedrooms and 2 baths, this thoughtfully laid-out plan centers on comfort and convenience. The natural gas community delivers efficient, modern utilities, while a covered patio with an extended open patio invites seamless indoor-outdoor gatherings. A tankless water heater adds energy efficiency and uninterrupted showers. The property sits on a generous .25-acre lot, offering extra yard space to enjoy. Inside, discover a versatile bonus room with French doors, a master suite featuring a walk-in closet and a double-sink vanity in the master bath, plus all appliances convey, including washer and dryer. Community amenities include a pool and walking trail. The HOA covers trash, simplifying maintenance. Don't miss your chance to own this pristine home in a fantastic location. Schedule your showing today!
Additional Information
- Amenities
- Community Pool, Jogging Path, Maintenance Common Areas, Trail(s), Trash
- Interior Features
- Master Downstairs, Walk-In Closet(s), Vaulted/Cathedral Ceilings, Tray Ceiling(s), High Ceilings, Entrance Foyer, Solid Surface Counter, Kitchen Island, Ceiling Fans, Pantry, Walk-In Closet(s)
- Exterior Features
- Storm Security Shutters, Irrigation System, Cluster Mailboxes
- HOA Fee
- $1,064
- Property Description
- Patio Home
- Zoning
- MRD 2
- Flooring
- Vinyl, Carpet, Vinyl
- Appliances
- Gas Cooktop, Built-In Microwave, Washer, Refrigerator, Range, Dryer, Disposal, Dishwasher, Water Heater
- Heating
- Electric, Forced Air
- Air Conditioning
- Central Air
- Stories
- 1
- Levels
- One
- Roof
- Composition
- Foundation
- Slab
- Parking Features
- Garage Faces Front, Attached, Garage Door Opener
- Garage Spaces
- 2
- Elementary School
- Waccamaw Elementary
- Middle School
- Black Water Middle
- High School
- Carolina Forest High
- View
- Other
Listing courtesy of Listing Agent: Gayle E. Sterling () from Listing Office: Highgarden Real Estate of NC.

Copyright 2026 NCRMLS. All rights reserved. North Carolina Regional Multiple Listing Service, (NCRMLS), provides content displayed here (“provided content”) on an “as is” basis and makes no representations or warranties regarding the provided content, including, but not limited to those of non-infringement, timeliness, accuracy, or completeness. Individuals and companies using information presented are responsible for verification and validation of information they utilize and present to their customers and clients. NCRMLS will not be liable for any damage or loss resulting from use of the provided content or the products available through Portals, IDX, VOW, and/or Syndication. Recipients of this information shall not resell, redistribute, reproduce, modify, or otherwise copy any portion thereof without the expressed written consent of NCRMLS.