964 Rialto Ln, Ayden, NC 28513
- $419,900
- 4
- BD
- 3
- BA
- 2,090
- SqFt











- List Price
- $419,900
- Status
- ACTIVE
- Days on Market
- 203
- Price Change
- ▼ $3,549 1786488715
- MLS#
- 100556896
- Subtype
- Residential
- New Construction
- Yes
- Year Built
- 2026
- Bedrooms
- 4
- Bathrooms
- 3
- Full Baths
- 3
- Living Area
- 2,090
- Lot Size
- 15,682
- Acres
- 0.36
- Subdivision
- Montevallo
- Neighborhood
- Montevallo
Property Description
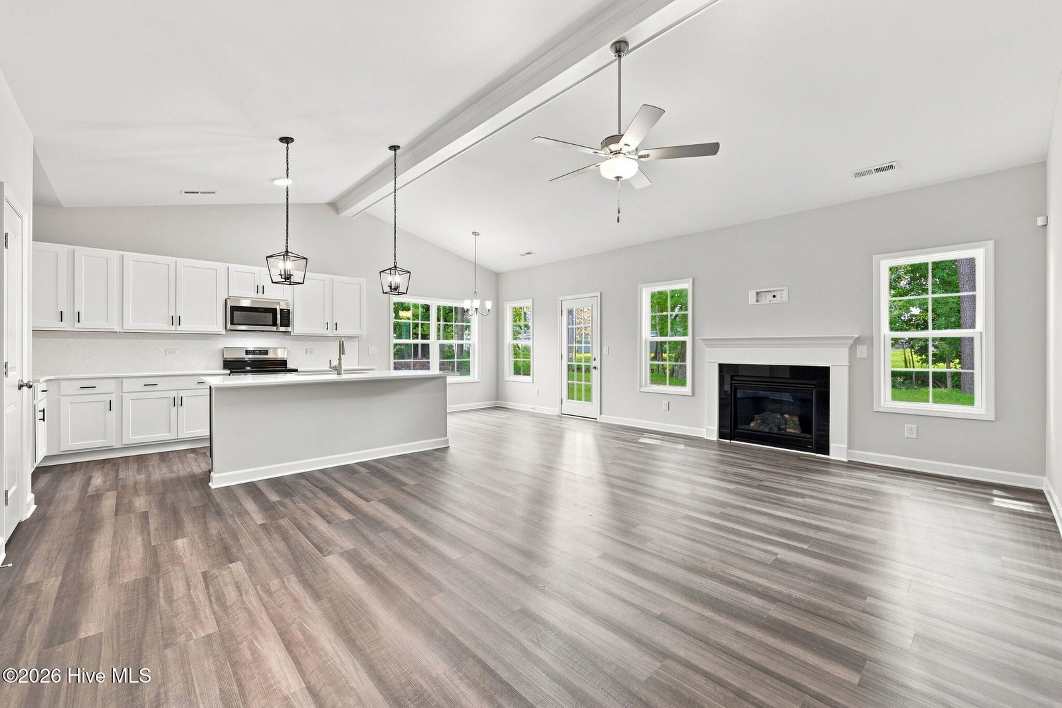
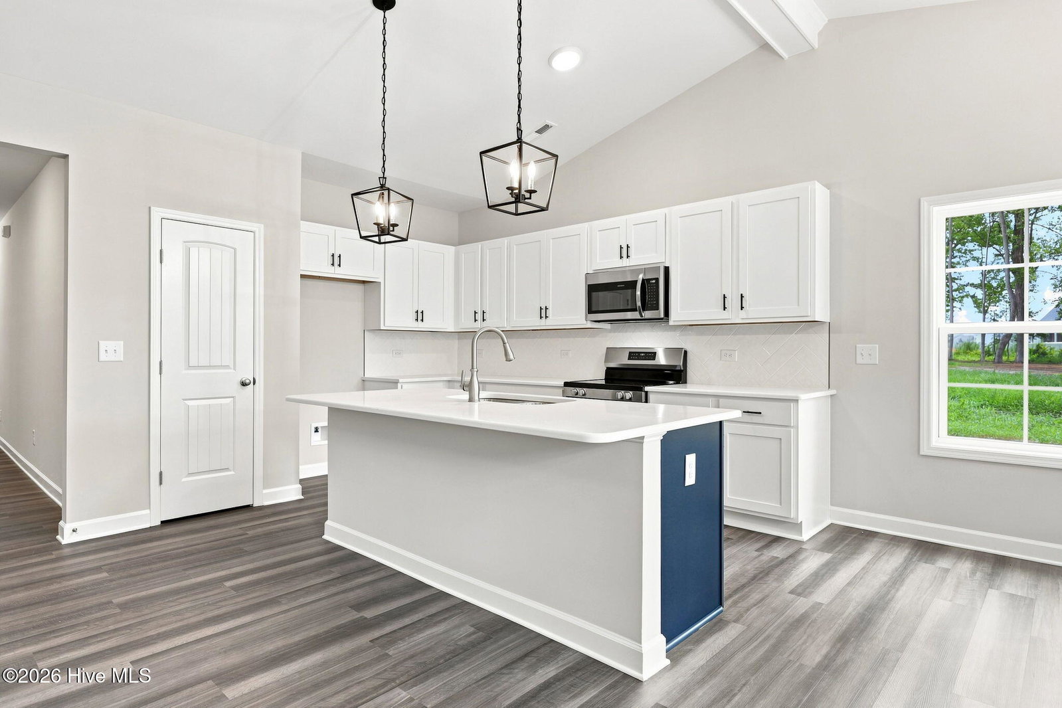
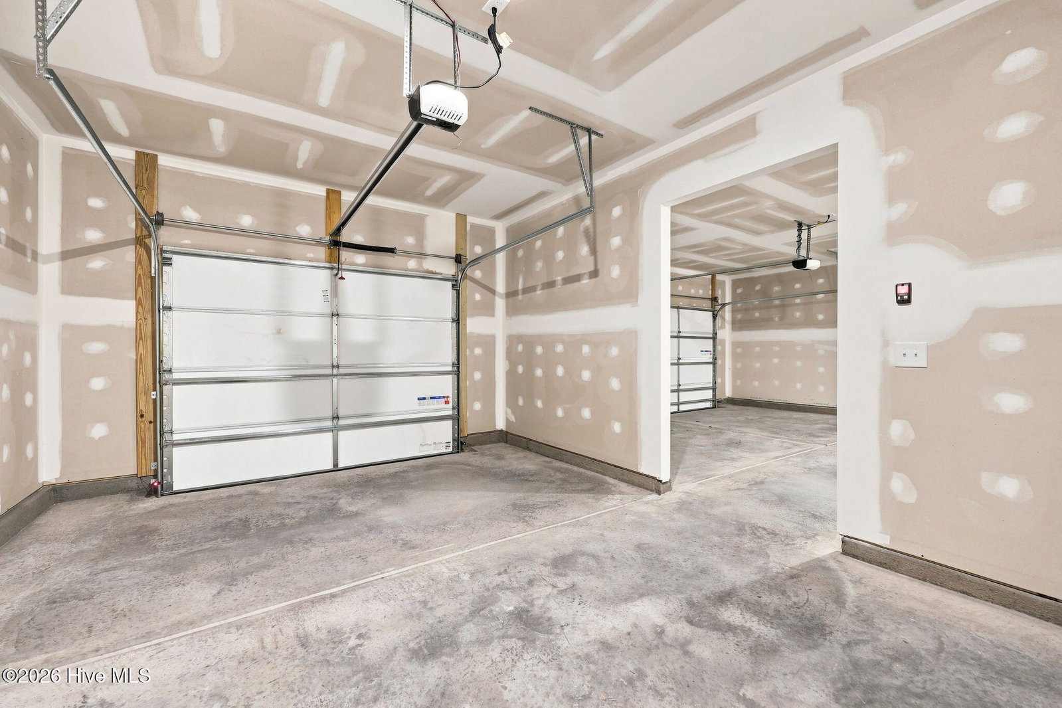
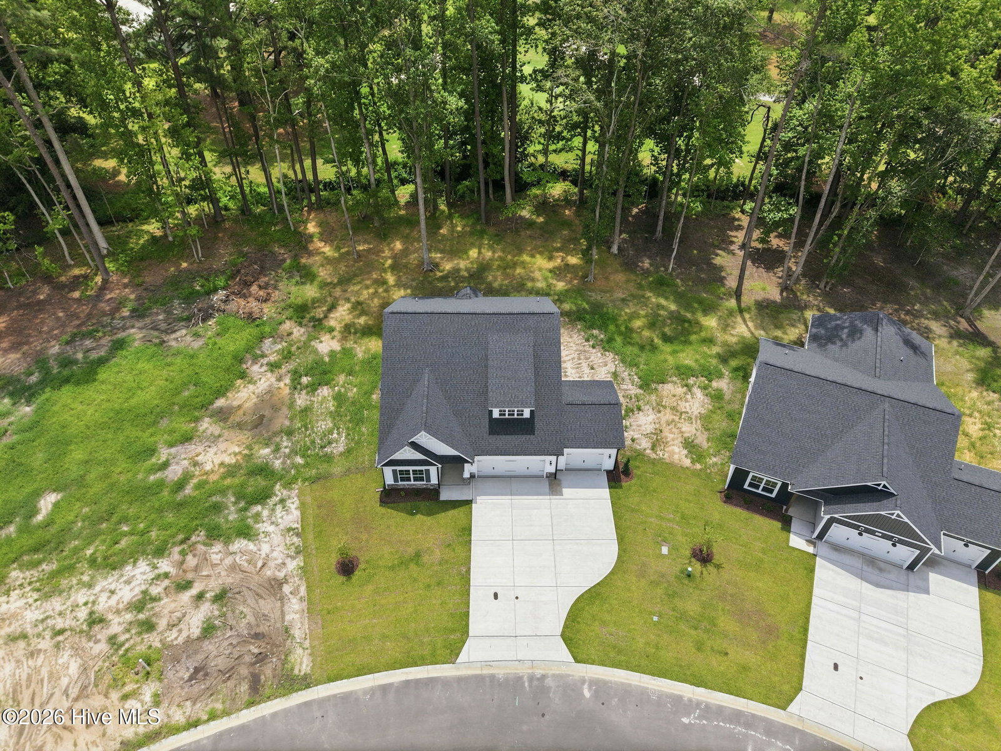
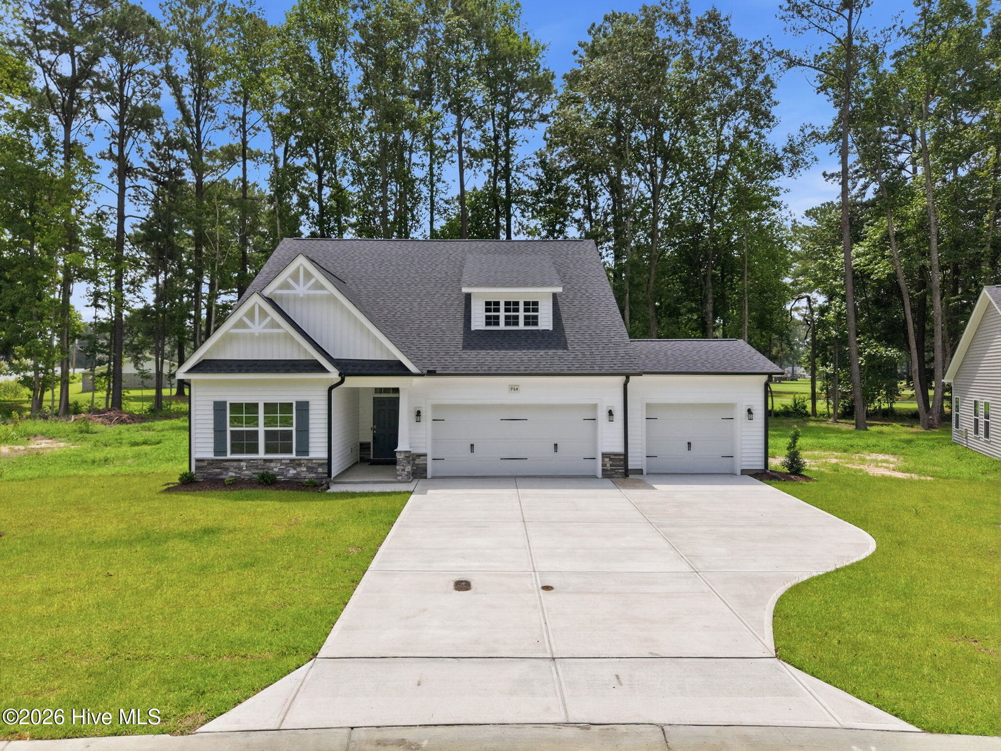
Garland Plan. Ask about our current builder incentives. This home offers low-maintenance living with an open-concept great room featuring a vaulted ceiling with faux wood beam and a gas log fireplace with a mantel and black granite surround. The kitchen overlooks the great room and features ''Arctic White'' quartz countertops, white shaker cabinets with an accent island in ''Admiral Blue'', herringbone backsplash, pantry, and stainless-steel appliances, including a microwave, dishwasher, and electric range. The dining area opens to a rear grill patio. The first-floor primary suite features a tray ceiling with crown molding and an en-suite bath with a dual quartz sink vanity, walk-in shower, linen closet, private water closet, and walk-in closet access. Two additional first-floor bedrooms share a full hall bath with a vanity and tub/shower combo. A laundry room and coat closet are located near the garage entry. Upstairs includes a fourth bedroom with a walk-in closet and a full bathroom with a walkin shower. Exterior details include low-maintenance vinyl siding with board and batten accents, stone skirt, dimensional roof shingles, and a 3-car garage. The front door, painted SW ''Foggy Day'', includes a transom window and smart keypad entry. Energy Plus Certified and backed by a 1-2-10 builder in-house warranty for peace of mind.
Additional Information
- Amenities
- Maintenance Common Areas, Master Insure
- Interior Features
- Master Downstairs, Walk-In Closet(s), Vaulted/Cathedral Ceilings, Tray Ceiling(s), High Ceilings, Kitchen Island, Ceiling Fans, Pantry, Gas Logs, Walk-In Closet(s)
- Exterior Features
- Insulated Doors
- HOA Fee
- $550
- Zoning
- RES
- Flooring
- Vinyl, Carpet
- Appliances
- Electric Cooktop, Built-In Microwave, Dishwasher, Electric Range
- Heating
- Electric, Heat Pump
- Air Conditioning
- Central Air
- Levels
- Two
- Roof
- Architectural
- Foundation
- Slab
- Parking Features
- Paved
- Garage Spaces
- 3
- School District
- Pitt County Schools
- Elementary School
- Ayden Elementary School
- Middle School
- Ayden Middle School
- High School
- Ayden-Grifton High School
- View
- Golf Course
Listing courtesy of Listing Agent: Homer Tyre () from Listing Office: Tyre Realty Group Inc..

Copyright 2026 NCRMLS. All rights reserved. North Carolina Regional Multiple Listing Service, (NCRMLS), provides content displayed here (“provided content”) on an “as is” basis and makes no representations or warranties regarding the provided content, including, but not limited to those of non-infringement, timeliness, accuracy, or completeness. Individuals and companies using information presented are responsible for verification and validation of information they utilize and present to their customers and clients. NCRMLS will not be liable for any damage or loss resulting from use of the provided content or the products available through Portals, IDX, VOW, and/or Syndication. Recipients of this information shall not resell, redistribute, reproduce, modify, or otherwise copy any portion thereof without the expressed written consent of NCRMLS.