201 Sycamore Dr, Beaufort, NC 28516
- $469,900
- 3
- BD
- 3
- BA
- 1,973
- SqFt




- List Price
- $469,900
- Status
- ACTIVE
- Days on Market
- 157
- Price Change
- ▼ $30,000 1780968154
- MLS#
- 100556715
- Subtype
- Residential
- Year Built
- 1974
- Bedrooms
- 3
- Bathrooms
- 3
- Full Baths
- 2
- Half Baths
- 1
- Living Area
- 1,973
- Lot Size
- 16,553
- Acres
- 0.38
- Subdivision
- Jones Village
- Neighborhood
- Jones Village
Property Description
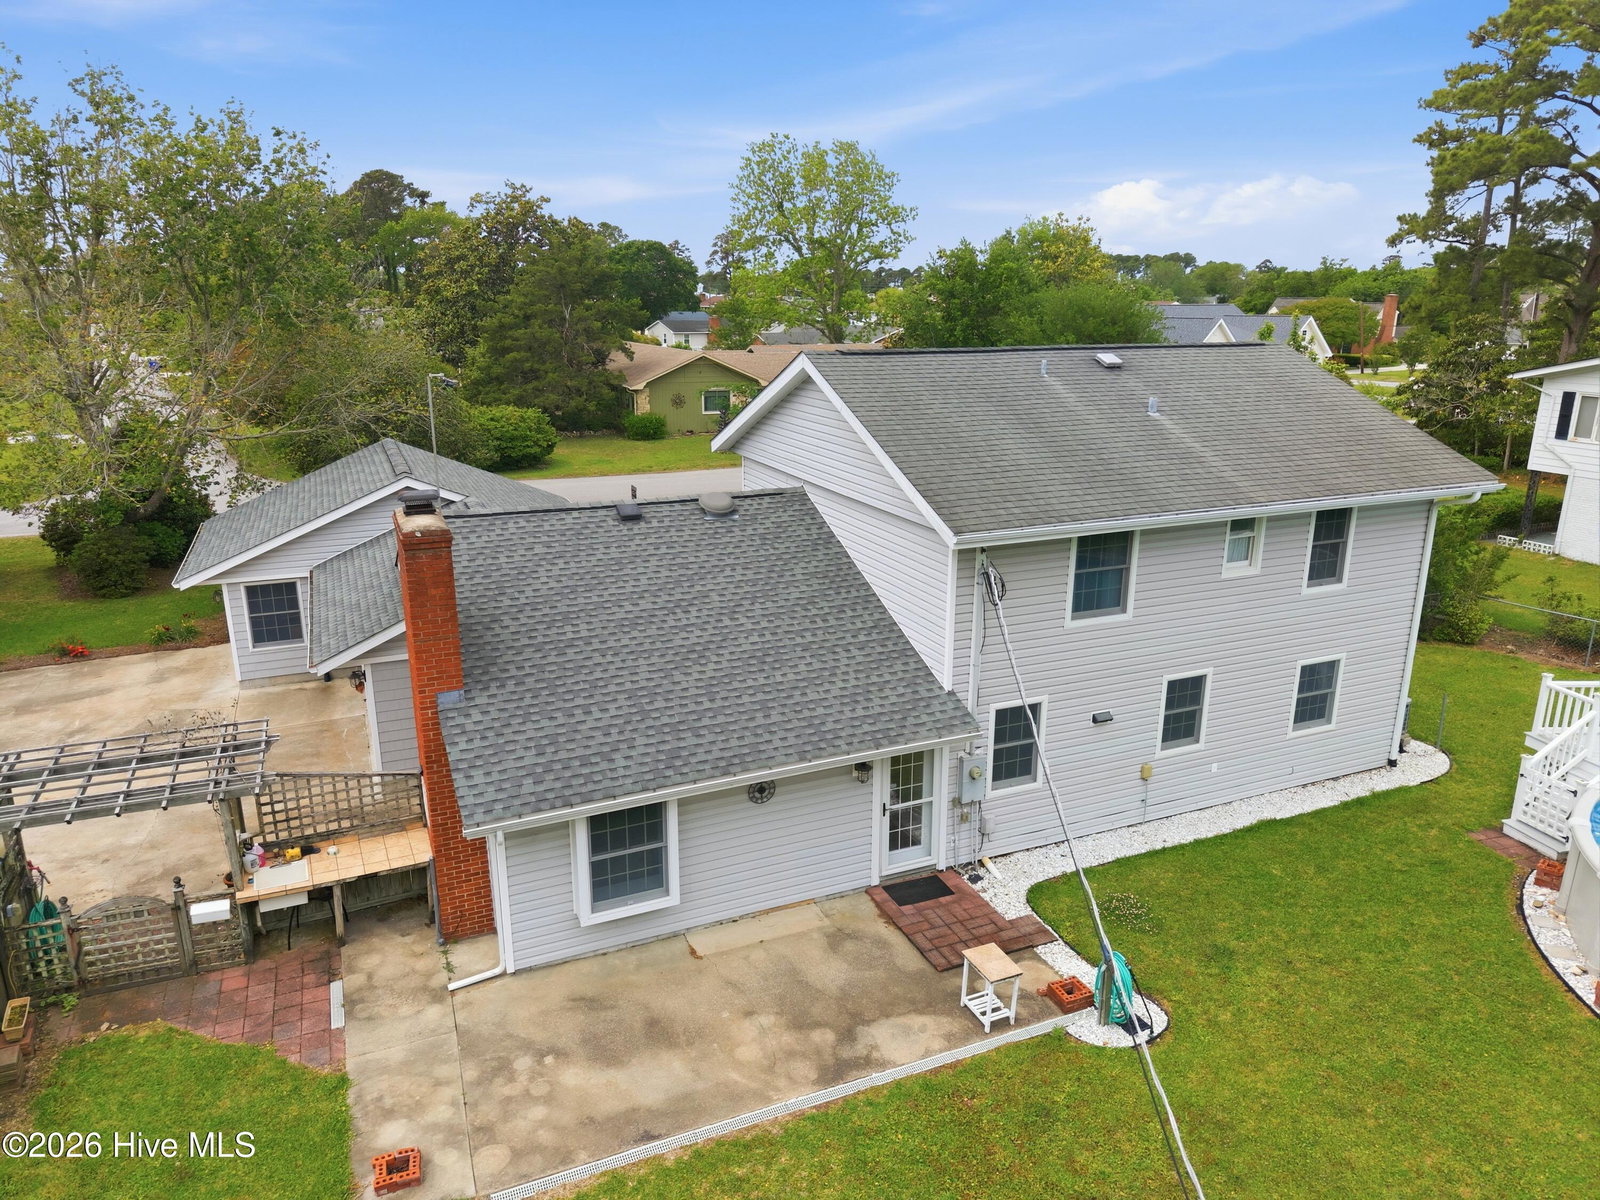
Life feels different here -- slower mornings, salty breezes, and the kind of small-town charm that makes you want to stay awhile. Situated on a generously sized lot in the sought-after Jones Village community, this home places you in the heart of one of the South's most beloved coastal towns. With three public boat ramps just minutes away, days on the water are effortless -- whether fishing at sunrise, kayaking quiet creeks, or cruising the coastline. It's the perfect balance of peaceful neighborhood living and easy coastal access. Inside, craftsmanship and thoughtful design shine. Many upgrades were completed by the seller, a custom home builder, and the quality is evident throughout. The kitchen features rich cherry cabinetry and granite countertops, flowing into a spacious dining room with custom wainscoting and a built-in dry bar made for gatherings. The oversized living room centers around a gas fireplace, creating a warm, inviting space. A flexible downstairs office or sewing room includes a full-extension desk and hidden Murphy bed for guests. Upstairs, the primary suite feels like a retreat with custom closets and a beautifully tiled walk-in shower. The additional bedrooms feature custom-built pocket beds and bunks -- spaces designed for both function and fun. The hallway bath stands out with pink marble surrounds and a deep soaking tub. Anderson windows, glossy knockdown ceilings, and a newer HVAC system add comfort and peace of mind. Outside, the backyard is ready for entertaining with a 24-foot chlorinated pool and an 18x24 custom garage and workshop. This is more than a home -- it's a place to gather, unwind, and create lasting coastal memories. For information about our preferred lender and the incentives you may qualify for, please ask your agent to review the agent comments for additional details.
Additional Information
- Interior Features
- Bookcases, Kitchen Island, Pantry, Walk-In Shower, Gas Logs
- Exterior Features
- Storm Doors
- Zoning
- Residential
- Flooring
- Bamboo, Laminate, Tile, Wood
- Appliances
- Electric Oven, Refrigerator, Dishwasher
- Heating
- Heat Pump, Electric
- Air Conditioning
- Heat Pump
- Levels
- Two
- Roof
- Architectural
- Foundation
- Slab
- Parking Features
- Paved, On Site
- Garage Spaces
- 2
- Elementary School
- Beaufort
- Middle School
- Beaufort
- High School
- East Carteret
- View
- Other
Listing courtesy of Listing Agent: Carey Schuele () from Listing Office: Century 21 Coastal Advantage.

Copyright 2026 NCRMLS. All rights reserved. North Carolina Regional Multiple Listing Service, (NCRMLS), provides content displayed here (“provided content”) on an “as is” basis and makes no representations or warranties regarding the provided content, including, but not limited to those of non-infringement, timeliness, accuracy, or completeness. Individuals and companies using information presented are responsible for verification and validation of information they utilize and present to their customers and clients. NCRMLS will not be liable for any damage or loss resulting from use of the provided content or the products available through Portals, IDX, VOW, and/or Syndication. Recipients of this information shall not resell, redistribute, reproduce, modify, or otherwise copy any portion thereof without the expressed written consent of NCRMLS.