1425 Eco Cir, Wilmington, NC 28409
- $467,900
- 3
- BD
- 3
- BA
- 1,904
- SqFt





- List Price
- $467,900
- Status
- ACTIVE
- Days on Market
- 180
- Price Change
- ▼ $5,000 1785370617
- MLS#
- 100557326
- Subtype
- Residential
- Year Built
- 2023
- Bedrooms
- 3
- Bathrooms
- 3
- Full Baths
- 2
- Half Baths
- 1
- Living Area
- 1,904
- Lot Size
- 3,920
- Acres
- 0.09
- Subdivision
- Deer Crossing
- Neighborhood
- Deer Crossing
Property Description
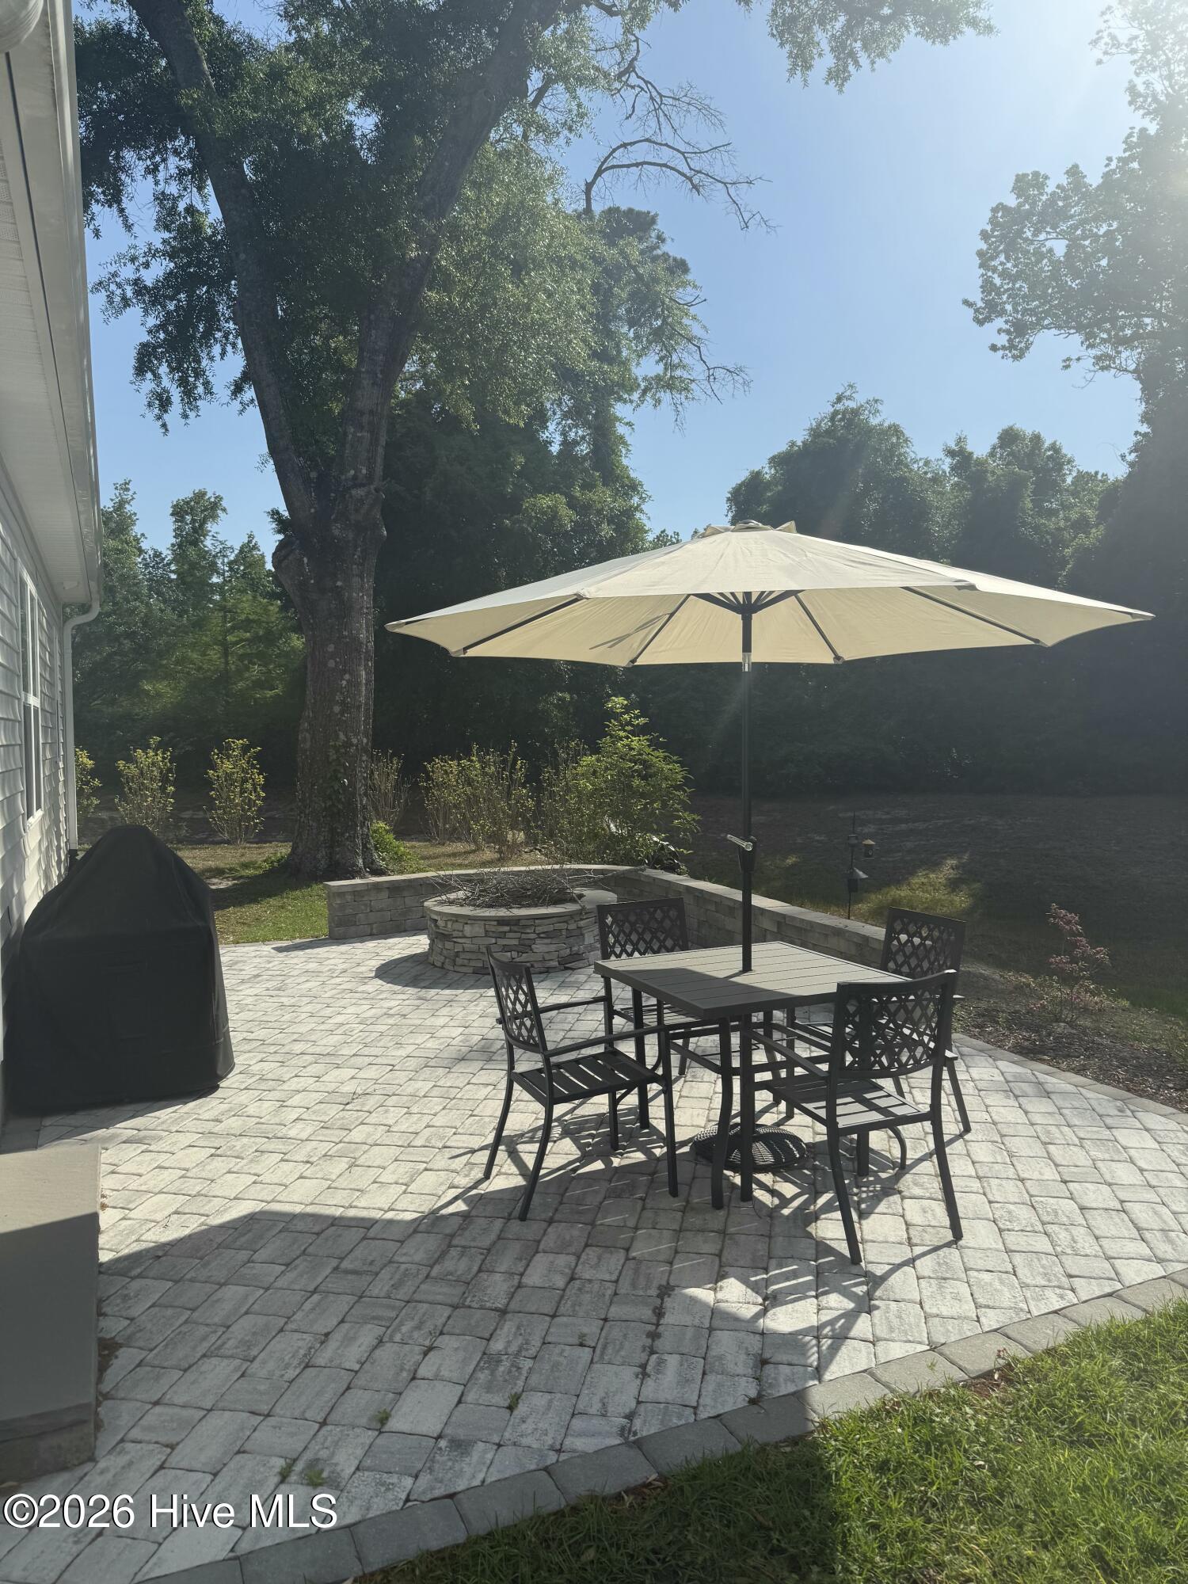
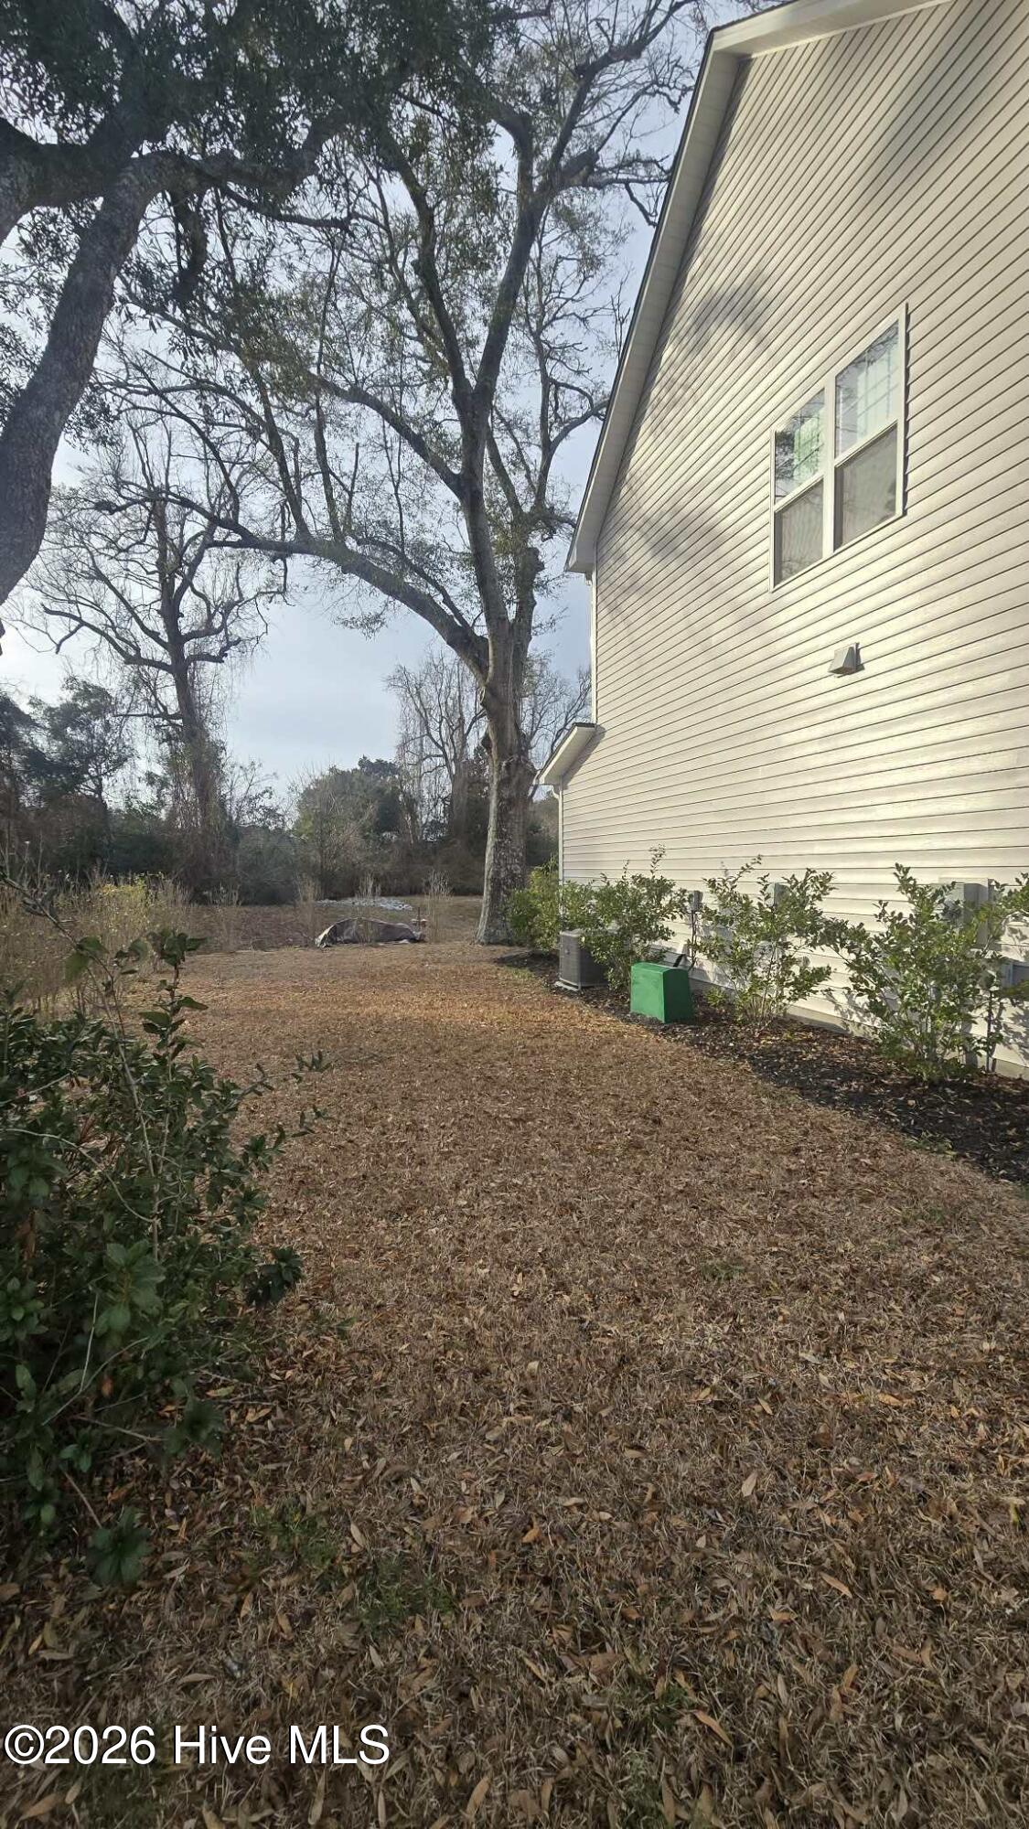
DON'T MISS THIS OPPORTUNITY! This newer, gently lived in home has a private, expansive backyard view with little to no maintenance!!! Enjoy wildlife in a location minutes from the beach!!!! Welcome Home to The Alexander plan over 1900 sf which offers an open floor plan with 3 bedrooms & 2.5 baths, with a large owner's suite on the 2nd floor. The kitchen is open to the family room and has a huge walk-in pantry as well as a covered porch off of the eat in dining area. Outside you will enjoy the rocking chair front porch and best of all a custom laid tile patio with fire pit and grill station overlooking your private back yard. Among the other features of the home are LVP flooring in the Kitchen, Dining Room, Family Room and Hall, with plush carpeting in the bedrooms, tile in the bathrooms, soft close cabinetry with granite countertops in the kitchen and full bathrooms and craftsman style trim package. This beauty is minutes to the Beach. Don't miss this one !
Additional Information
- Amenities
- Maintenance Common Areas, Maintenance Roads, Street Lights, Taxes
- Interior Features
- Walk-In Closet(s), High Ceilings, Kitchen Island, Pantry, Walk-In Shower, Walk-In Closet(s)
- Exterior Features
- Irrigation System
- HOA Fee
- $606
- Zoning
- r15
- Flooring
- Vinyl, Carpet, Tile
- Appliances
- Vented Exhaust Fan, Electric Oven, Other, Self Cleaning Oven, Dishwasher, Electric Range
- Heating
- Heat Pump, Electric
- Air Conditioning
- Central Air, Zoned, Heat Pump
- Levels
- Two
- Roof
- Architectural
- Foundation
- Slab
- Parking Features
- Attached, Paved, Lighted, On Site, Paved, Garage
- Garage Spaces
- 2
- School District
- New Hanover
- Elementary School
- Bellamy
- Middle School
- Murray
- High School
- Ashley
- View
- Pond
Listing courtesy of Listing Agent: Sara E Hauser-Bonnett () from Listing Office: Hauser Real Estate Company.

Copyright 2026 NCRMLS. All rights reserved. North Carolina Regional Multiple Listing Service, (NCRMLS), provides content displayed here (“provided content”) on an “as is” basis and makes no representations or warranties regarding the provided content, including, but not limited to those of non-infringement, timeliness, accuracy, or completeness. Individuals and companies using information presented are responsible for verification and validation of information they utilize and present to their customers and clients. NCRMLS will not be liable for any damage or loss resulting from use of the provided content or the products available through Portals, IDX, VOW, and/or Syndication. Recipients of this information shall not resell, redistribute, reproduce, modify, or otherwise copy any portion thereof without the expressed written consent of NCRMLS.