6684 Luckys Bridge Rd, Dearing, GA 30808
- $669,900
- 4
- BD
- 3
- BA
- 2,258
- SqFt






- List Price
- $669,900
- Status
- ACTIVE
- Days on Market
- 68
- Price Change
- ▼ $9,499 1786646373
- MLS#
- 100587174
- Subtype
- Residential
- Year Built
- 2022
- Bedrooms
- 4
- Bathrooms
- 3
- Full Baths
- 2
- Half Baths
- 1
- Living Area
- 2,258
- Lot Size
- 277,477
- Acres
- 6.37
- Subdivision
- Other
- Neighborhood
- Other
Property Description
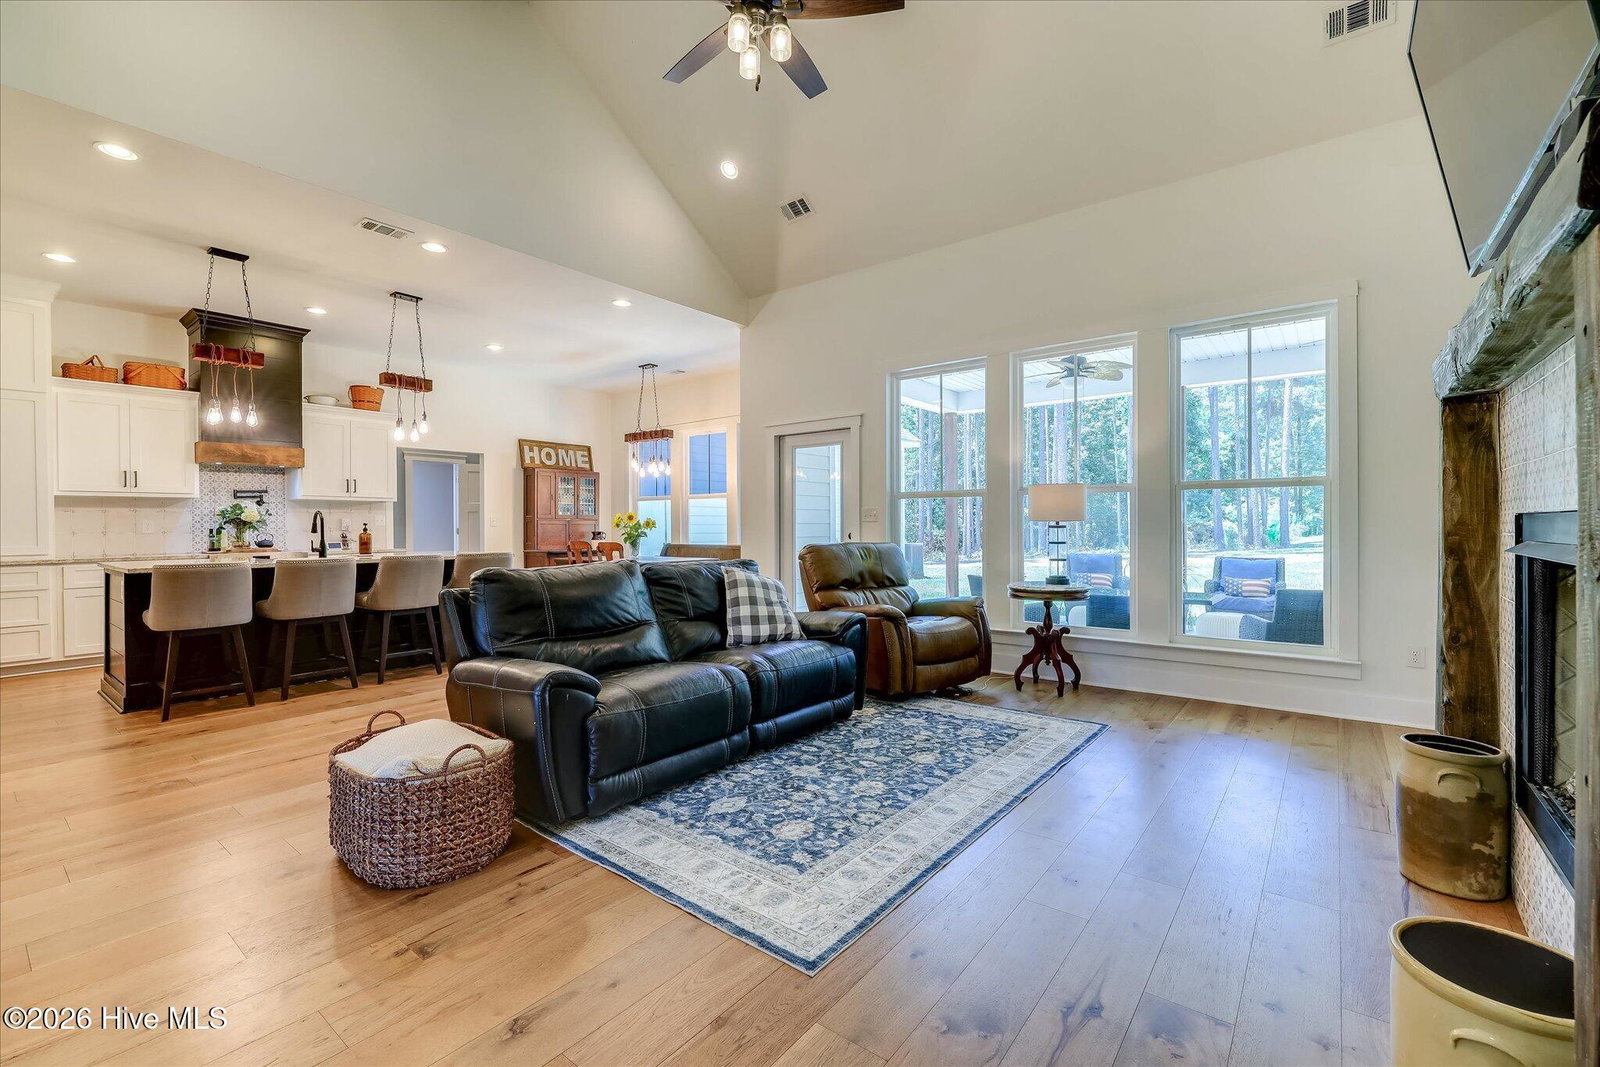
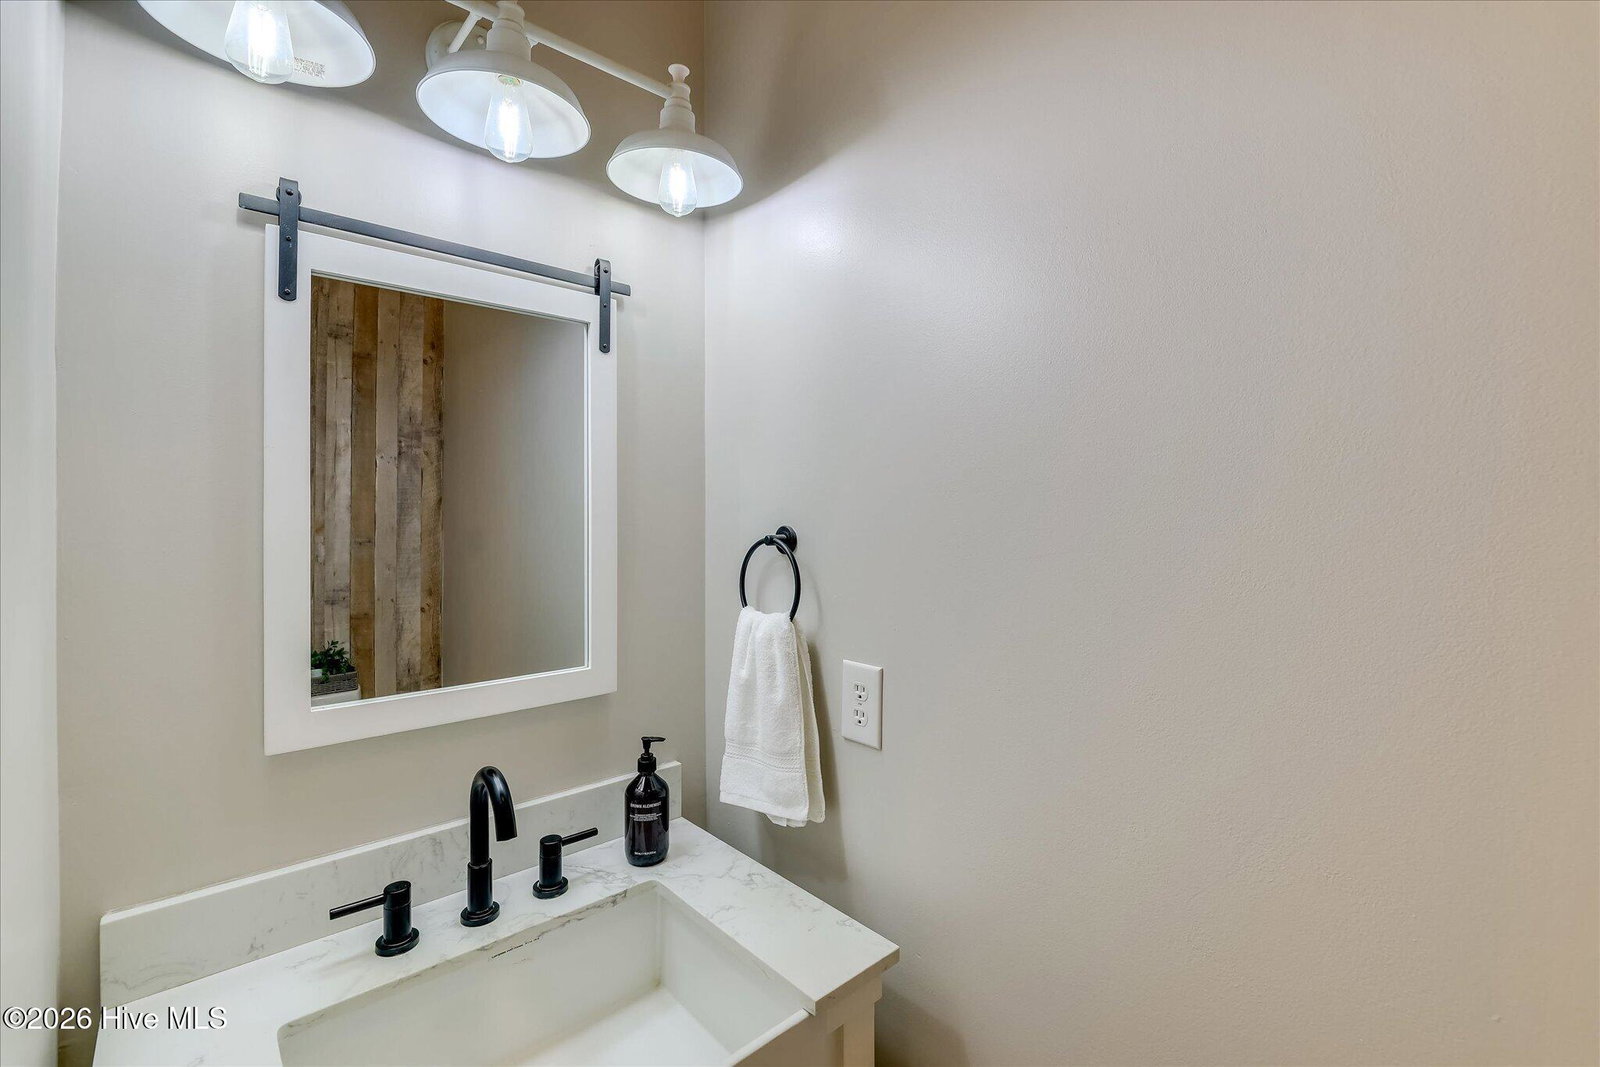
Immaculate custom-built 4-bedroom, 2.5-bath modern farmhouse on 6.37 acres, offering the perfect blend of country charm and contemporary comfort. This beautifully landscaped ranch-style home features a low-maintenance Hardie board and batten exterior, side-entry garage, expansive covered front and rear porches, and an inviting outdoor kitchen with stone-surround wood burning fireplace--ideal for entertaining or relaxing. Inside, the open-concept split-bedroom floor plan showcases beautiful, engineered hardwood flooring, vaulted ceilings, LED lighting, and exceptional custom craftsmanship. The great room includes a ceramic-tiled fireplace with preserved wood mantel, while the dedicated office offers built-in cabinetry and shelving. The gourmet kitchen is a chef's dream with a premium Fulgor Milano gas range and pot filler, farmhouse sink, dishwasher, custom cabinetry, and a spacious walk-in pantry with wood shelving. The private owner's suite features a vaulted ceiling, accent wall, and spa-inspired bath with freestanding soaking tub, oversized tiled shower, dual vanities, private water closet, and large walk-in closet. Three additional bedrooms, a cozy reading nook, well-appointed laundry room, mudroom, and half bath complete the exceptional layout. Additional highlights include an electric or hybrid plug-in charging station in the garage, a whole-house cold air scent diffuser system and an incredible 50' x 30' workshop with dual 12-ft overhangs--perfect for hobbies, equipment storage, or a home-based business. No HOA restrictions. Enjoy quality craftsmanship, modern amenities, and peaceful country living just minutes from Harlem, Georgia.
Additional Information
- Amenities
- See Remarks
- Interior Features
- Master Downstairs, Walk-In Closet(s), Vaulted/Cathedral Ceilings, Entrance Foyer, Mud Room, Solid Surface Counter, Bookcases, Kitchen Island, Ceiling Fans, Pantry, Walk-In Shower, Eat-In Kitchen, Gas Logs, Smart Thermostat, Walk-In Closet(s), Wired for Data
- Exterior Features
- Irrigation System, Outdoor Kitchen, Insulated Doors, See Remarks
- Zoning
- R1
- Flooring
- Vinyl, Carpet, Other, Tile, Hardwood
- Appliances
- Vented Exhaust Fan, Self Cleaning Oven, Disposal, Dishwasher, Water Heater, Gas Range
- Heating
- Fireplace, Fireplace, Electric, Forced Air, Heat Pump
- Air Conditioning
- Central Air, Ceiling Fan(s)
- Levels
- One
- Roof
- Architectural
- Foundation
- Slab
- Parking Features
- Garage Faces Side, Electric Vehicle Charging Station(s), Attached, Gravel, Garage Door Opener, Off Street, Garage
- Garage Spaces
- 2
- Elementary School
- Dearing
- Middle School
- Thomson
- High School
- THOMSON
- View
- Other
Listing courtesy of Listing Agent: Cynthia C Daniel () from Listing Office: Property Partners.

Copyright 2026 NCRMLS. All rights reserved. North Carolina Regional Multiple Listing Service, (NCRMLS), provides content displayed here (“provided content”) on an “as is” basis and makes no representations or warranties regarding the provided content, including, but not limited to those of non-infringement, timeliness, accuracy, or completeness. Individuals and companies using information presented are responsible for verification and validation of information they utilize and present to their customers and clients. NCRMLS will not be liable for any damage or loss resulting from use of the provided content or the products available through Portals, IDX, VOW, and/or Syndication. Recipients of this information shall not resell, redistribute, reproduce, modify, or otherwise copy any portion thereof without the expressed written consent of NCRMLS.