73 Eagle Claw Dr, Carolina Shores, NC 28467
- $523,000
- 3
- BD
- 3
- BA
- 2,461
- SqFt




- List Price
- $523,000
- Status
- ACTIVE
- Days on Market
- 46
- MLS#
- 100592623
- Subtype
- Residential
- Year Built
- 2022
- Bedrooms
- 3
- Bathrooms
- 3
- Full Baths
- 3
- Living Area
- 2,461
- Lot Size
- 8,494
- Acres
- 0.20
- Subdivision
- Eagle Run
- Neighborhood
- Eagle Run
Property Description
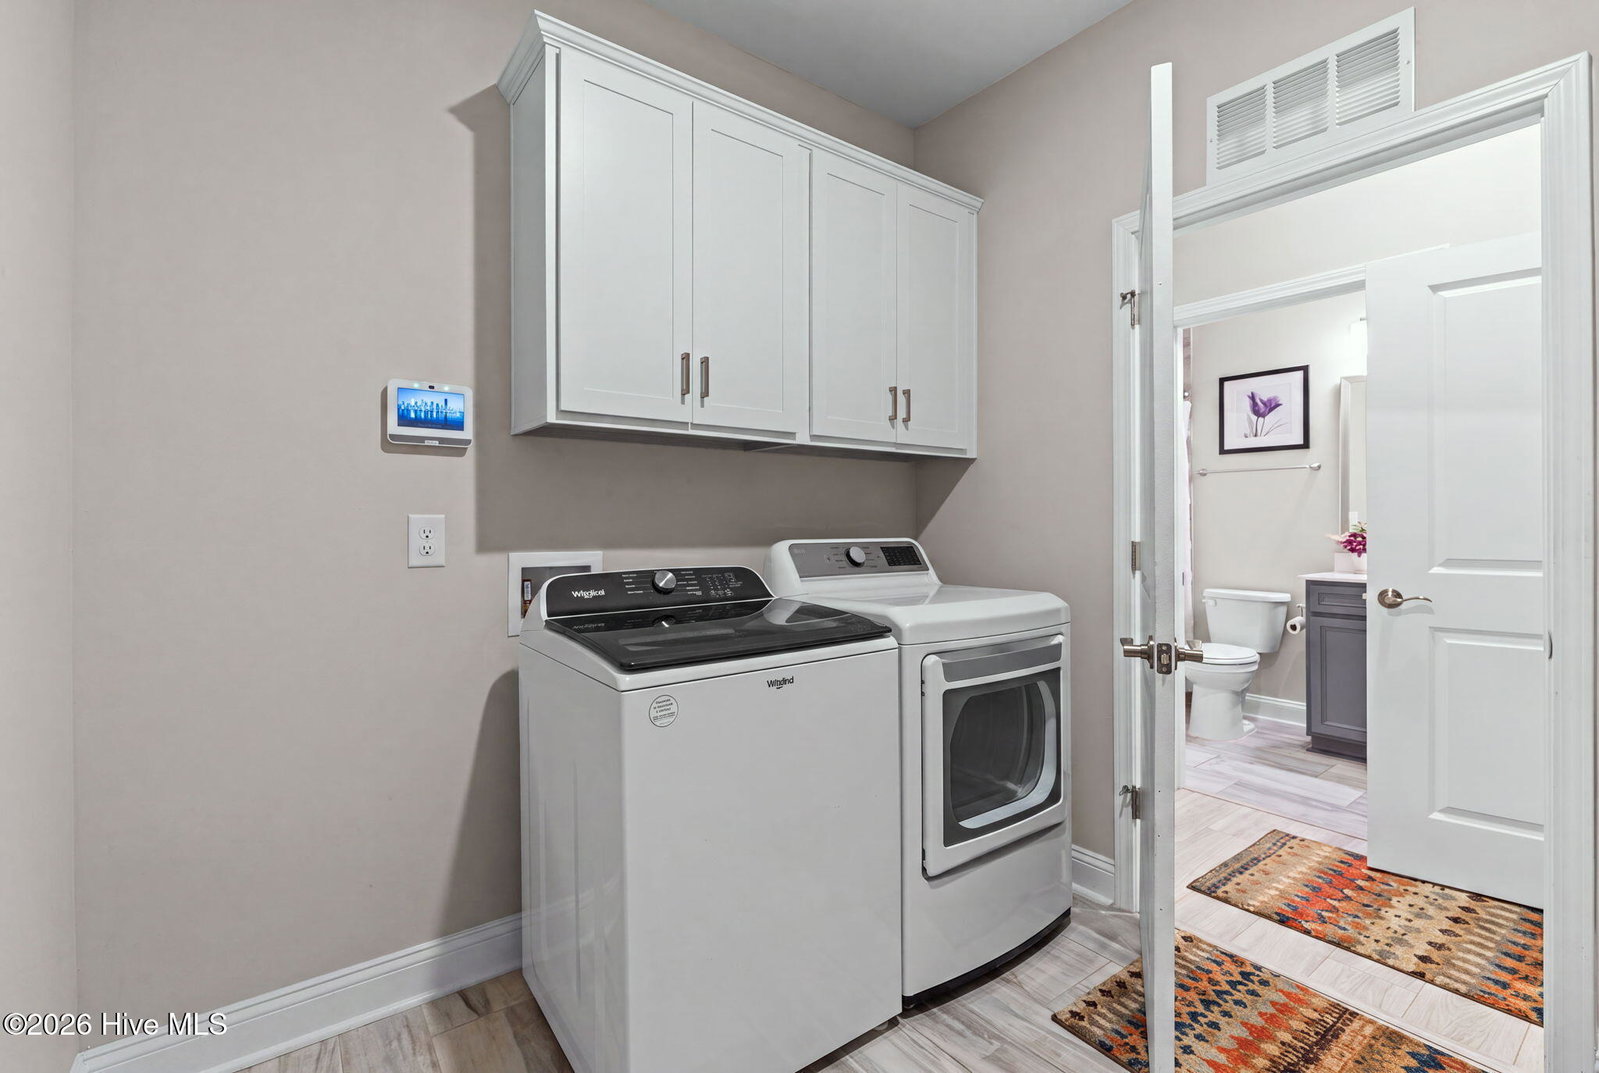
Why wait to build when you can have a home that's already loaded with upgrades? This beautifully maintained 4-year-old home offers the best of both worlds with plenty of builder upgrades plus thoughtful improvements added by the current owners. From the moment you step inside, you'll appreciate the welcoming foyer accented with elegant wainscoting and the dedicated home office behind French doors, perfect for working remotely or creating a quiet retreat. The open-concept floor plan is designed for both everyday living and entertaining, centered around a spacious kitchen featuring quartz countertops, a tile backsplash, a large island with seating, an oversized pantry, double wall ovens, and a gas cooktop with a vent hood. The great room is warm and inviting with a cozy fireplace, while the screened porch extends your living space outdoors. The primary suite is a relaxing escape with a tray ceiling, a large walk-in closet complete with custom shelving, and a spa-inspired bathroom featuring a large tiled walk-in shower with a rain head and transom window that fills the space with natural light. Practical features abound, including a separate laundry room with a convenient drop zone just off the extended garage with a dedicated golf cart bay, a screened porch, fireplace, irrigation system, gutters, and the sellers have invested in even more thoughtful enhancements. Enjoy the benefits of a whole-home water filtration system, custom pantry shelving, garage organization system, upgraded landscaping, fenced backyard, and durable epoxy-coated front porch and rear patio. Located in the Eagle Run community, residents enjoy a community pool, pickleball courts, and a gathering fire pit. Just a short drive from area beaches, championship golf courses, waterfront dining, shopping, and all the attractions of the Carolina coast, this home offers the perfect combination of comfort and coastal lifestyle. * 2 photos were virtually enhanced.
Additional Information
- Amenities
- Community Pool, Maintenance Common Areas, Management, Pickleball, Street Lights
- Interior Features
- Speakers, Master Downstairs, Walk-In Closet(s), Tray Ceiling(s), High Ceilings, Entrance Foyer, Mud Room, Solid Surface Counter, Kitchen Island, Ceiling Fans, Pantry, Walk-In Shower, Drapes/Blinds, Gas Logs, Walk-In Closet(s)
- Exterior Features
- Irrigation System, Cluster Mailboxes
- HOA Fee
- $840
- Zoning
- Cs-Prd
- Flooring
- Carpet, Laminate, Tile
- Appliances
- Vented Exhaust Fan, Gas Cooktop, Built-In Microwave, Washer, Refrigerator, Dryer, Double Oven, Disposal, Dishwasher, Convection Oven, Cooktop, Water Purifier Owned
- Heating
- Propane, Electric, Heat Pump
- Air Conditioning
- Central Air
- Levels
- One
- Roof
- Architectural
- Foundation
- Slab
- Parking Features
- Garage Faces Front, Golf Cart Garage, Attached, Garage Door Opener, Off Street, Paved, Garage, Golf Cart Garage
- Garage Spaces
- 2
- School District
- Brunswick County Schools
- Elementary School
- Jessie Mae Monroe Elementary
- Middle School
- Shallotte Middle
- High School
- West Brunswick
Listing courtesy of Listing Agent: Surf & Turf Properties () from Listing Office: Keller Williams Innovate-OIB Mainland.

Copyright 2026 NCRMLS. All rights reserved. North Carolina Regional Multiple Listing Service, (NCRMLS), provides content displayed here (“provided content”) on an “as is” basis and makes no representations or warranties regarding the provided content, including, but not limited to those of non-infringement, timeliness, accuracy, or completeness. Individuals and companies using information presented are responsible for verification and validation of information they utilize and present to their customers and clients. NCRMLS will not be liable for any damage or loss resulting from use of the provided content or the products available through Portals, IDX, VOW, and/or Syndication. Recipients of this information shall not resell, redistribute, reproduce, modify, or otherwise copy any portion thereof without the expressed written consent of NCRMLS.