2813 Inverness Cir Se, Southport, NC 28461
- $699,000
- 3
- BD
- 2
- BA
- 2,600
- SqFt






- List Price
- $699,000
- Status
- ACTIVE
- Days on Market
- 0
- MLS#
- 100594897
- Subtype
- Residential
- Year Built
- 2000
- Bedrooms
- 3
- Bathrooms
- 2
- Full Baths
- 2
- Living Area
- 2,600
- Lot Size
- 12,197
- Acres
- 0.28
- Subdivision
- St James
- Neighborhood
- St James
Property Description
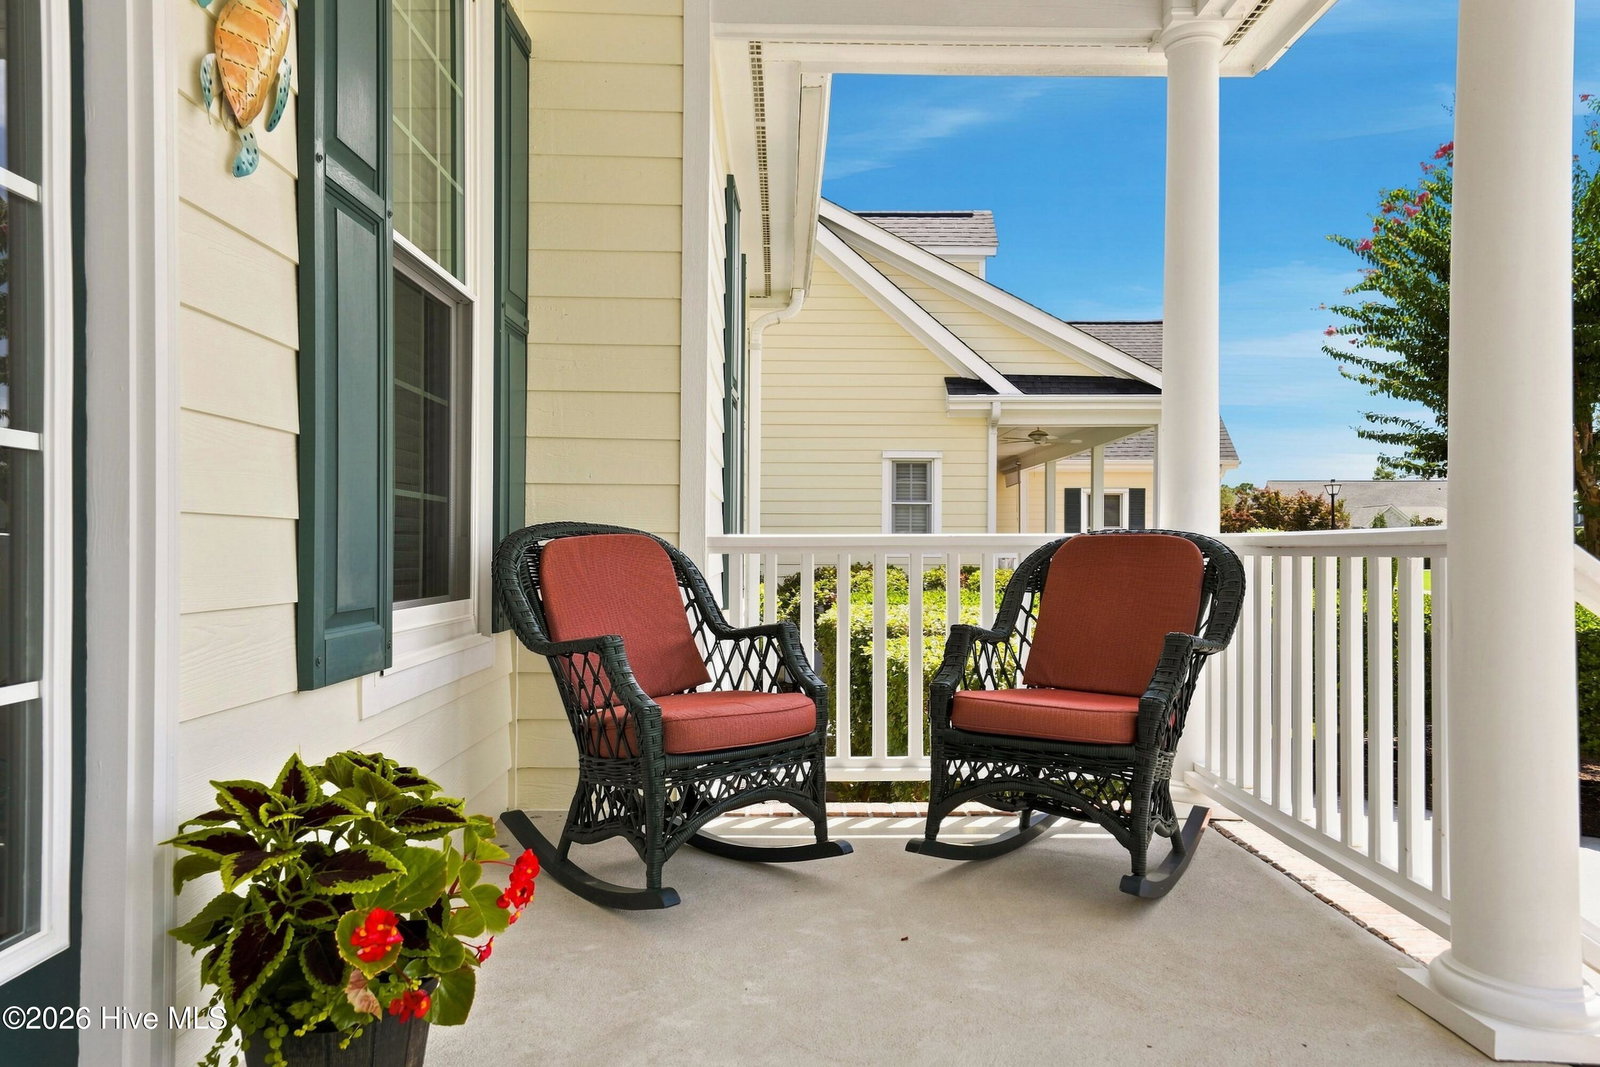
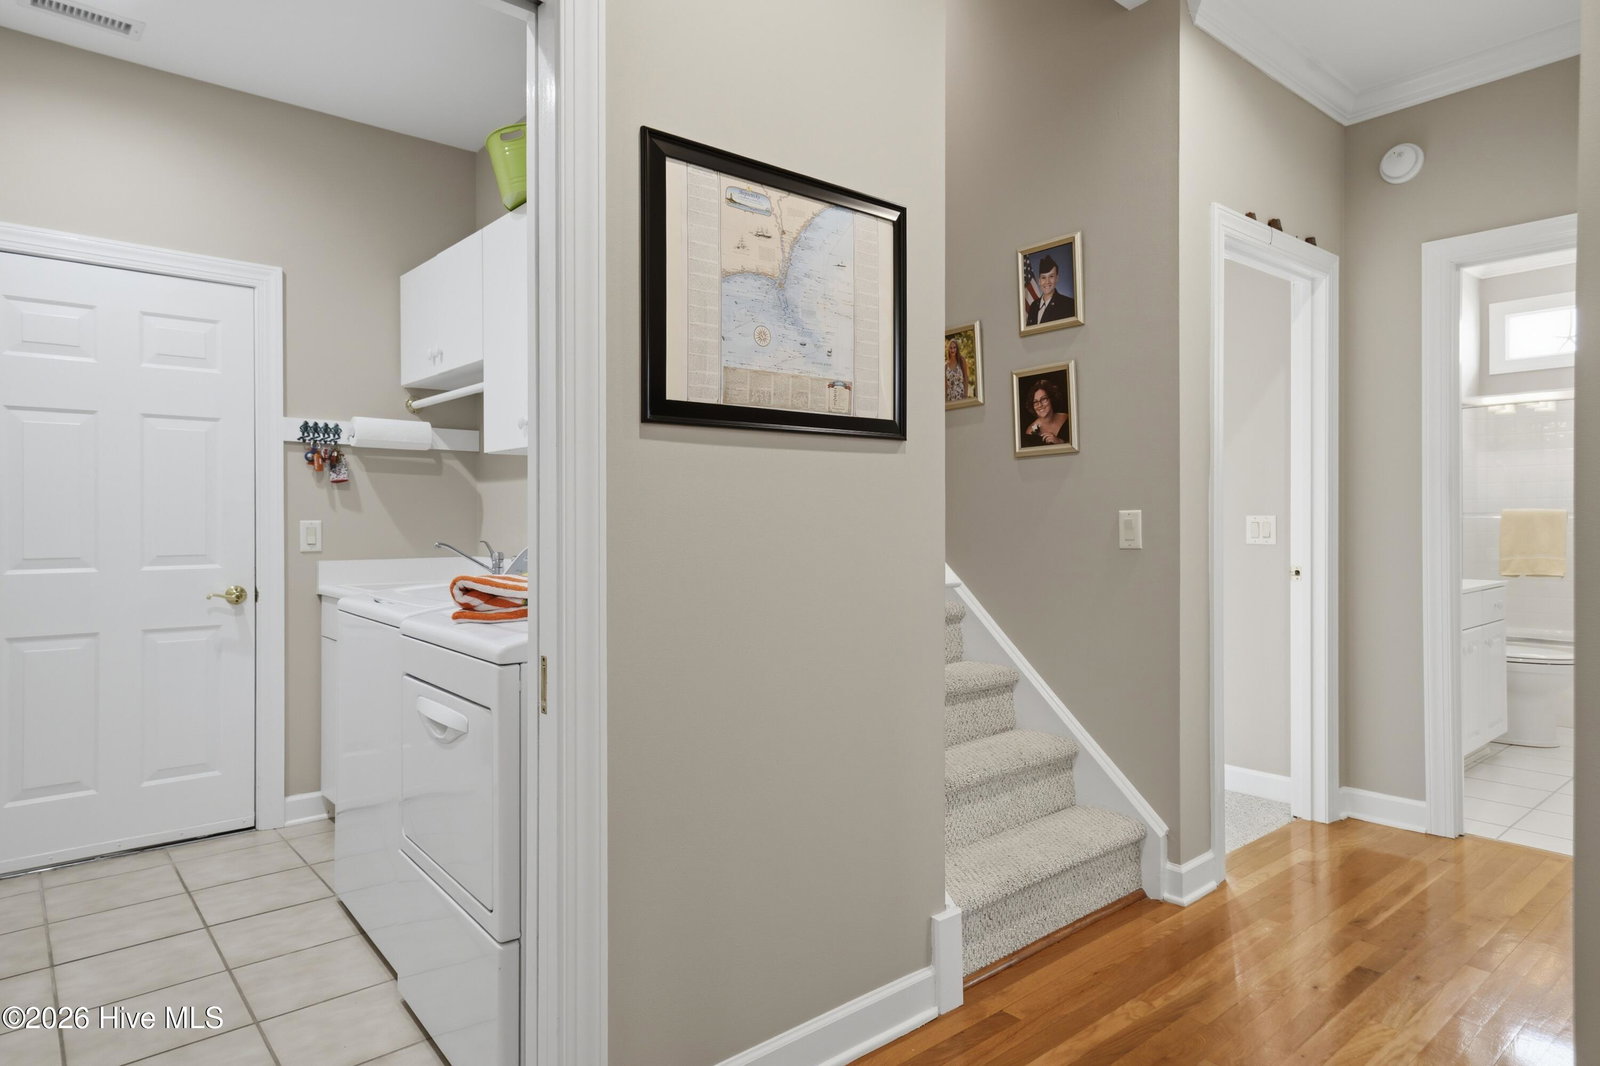
Beautifully positioned along the Members Club Cate #6 Fairway with sweeping golf course and tranquil pond views, this custom-built home offers timeless Low Country architecture, exceptional craftsmanship, and thoughtfully designed living space. Featuring three bedrooms plus a spacious bonus room, the desirable split-bedroom floor plan showcases soaring cathedral ceilings with a dramatic burst window, rich white oak hardwood floors, extensive custom moldings, tray ceilings, and built-in cabinetry surrounding the fireplace. The spectacular Carolina room is surrounded by a sea of windows, filling the space with incredible natural light and framing panoramic golf and pond views. Step outside to the deck overlooking the fairway, the perfect setting for morning coffee, evening cocktails, or entertaining friends. The updated kitchen features beautiful hickory cabinetry, granite countertops, tile backsplash, stainless steel appliances, a large walk-in pantry, custom built-in bar, and abundant storage. The private owner's suite is equally impressive, with a beautifully renovated bath featuring a tiled walk-in shower and updated vanity, along with a large custom walk-in closet with built-in organization and shoe storage. Two additional bedrooms and a full bath complete the main level. Upstairs, the spacious bonus room offers exceptional flexibility for guests, a media room, home office, fitness space, or hobbies, along with generous walk-in storage. This meticulously maintained home boasts over $112,000 in upgrades, including a newer roof, replacement windows, updated HVAC systems, renovated primary bath, custom closet improvements, and numerous additional enhancements. A private irrigation well, oversized garage with workshop space, concrete slab crawl space, and generator wiring add even more value. Ideally located near the St. James Marina and Beacon 315, this exceptional home combines quality construction, extensive updates, breathtaking views, and a location that makes enjoying the community effortless. Start living the St. James lifestyle, where championship golf, tennis, pickleball, fitness centers, scenic walking and biking trails, restaurants, marinas, and a private oceanfront beach club offer the very best of coastal North Carolina living.
Additional Information
- Amenities
- Waterfront Community, Barbecue, Beach Access, Boat Dock, Clubhouse, Comm Garden, Community Pool, Dog Park, Exercise Course, Gated, Golf Course, Indoor Pool, Jogging Path, Maintenance Common Areas, Maintenance Roads, Marina, Park, Pickleball, Picnic Area, Playground, Restaurant, RV/Boat Storage, Security, Sidewalks, Street Lights, Tennis Court(s), Trail(s)
- Interior Features
- Master Downstairs, Walk-In Closet(s), Vaulted/Cathedral Ceilings, Tray Ceiling(s), High Ceilings, Entrance Foyer, Bookcases, Ceiling Fans, Pantry, Walk-In Shower, Drapes/Blinds, Bar-Dry, Eat-In Kitchen, Gas Logs, Walk-In Closet(s)
- Exterior Features
- Irrigation System
- HOA Fee
- $1,380
- Zoning
- Sj-Epud
- Flooring
- Carpet, Tile, Hardwood
- Appliances
- Electric Cooktop, Built-In Microwave, Washer, Refrigerator, Dryer, Disposal, Dishwasher
- Heating
- Electric, Heat Pump
- Air Conditioning
- Central Air
- Levels
- Two
- Roof
- Shingle
- Foundation
- Slab, Crawl Space
- Parking Features
- Garage Faces Side, Paved, Garage Door Opener, Garage
- Garage Spaces
- 2
- School District
- Brunswick County Schools
- Elementary School
- Virginia Williamson
- Middle School
- South Brunswick
- High School
- South Brunswick
- View
- Golf Course, Pond
Listing courtesy of Listing Agent: Natalie and Howie Team () from Listing Office: Discover NC Homes.

Copyright 2026 NCRMLS. All rights reserved. North Carolina Regional Multiple Listing Service, (NCRMLS), provides content displayed here (“provided content”) on an “as is” basis and makes no representations or warranties regarding the provided content, including, but not limited to those of non-infringement, timeliness, accuracy, or completeness. Individuals and companies using information presented are responsible for verification and validation of information they utilize and present to their customers and clients. NCRMLS will not be liable for any damage or loss resulting from use of the provided content or the products available through Portals, IDX, VOW, and/or Syndication. Recipients of this information shall not resell, redistribute, reproduce, modify, or otherwise copy any portion thereof without the expressed written consent of NCRMLS.