7025 Rance Perry Rd, Appling, GA 30802
- $475,000
- 3
- BD
- 2
- BA
- 2,375
- SqFt








- List Price
- $475,000
- Status
- ACTIVE
- Days on Market
- 242
- MLS#
- 98253388
- Subtype
- Residential
- Year Built
- 1978
- Bedrooms
- 3
- Bathrooms
- 2
- Full Baths
- 2
- Living Area
- 2,375
- Lot Size
- 382,021
- Acres
- 8.77
- Subdivision
- Not In Subdivision
- Neighborhood
- Not In Subdivision
Property Description
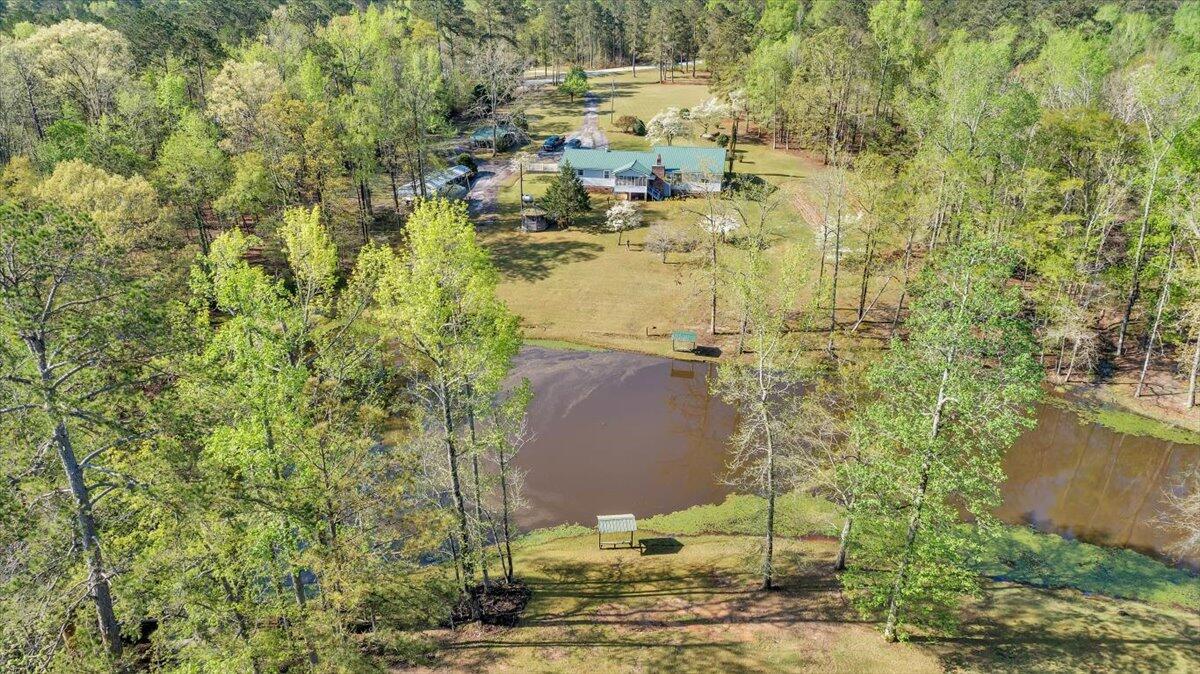
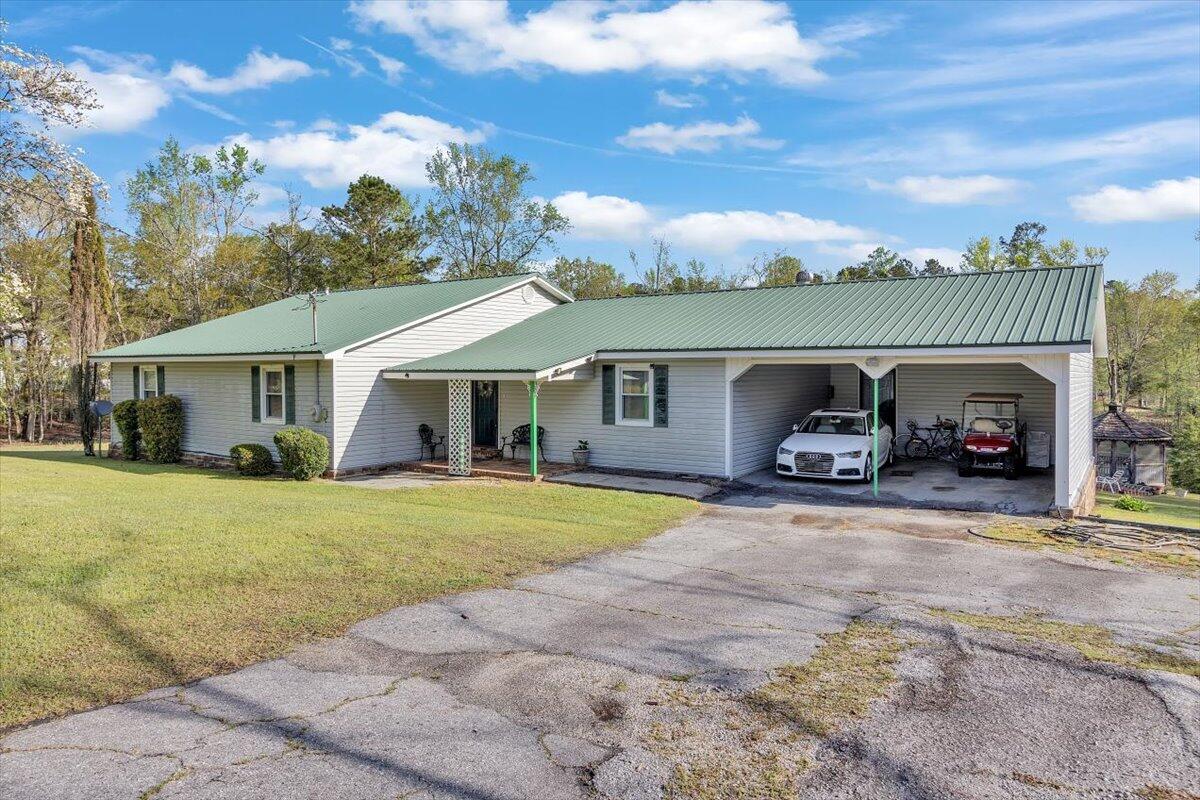
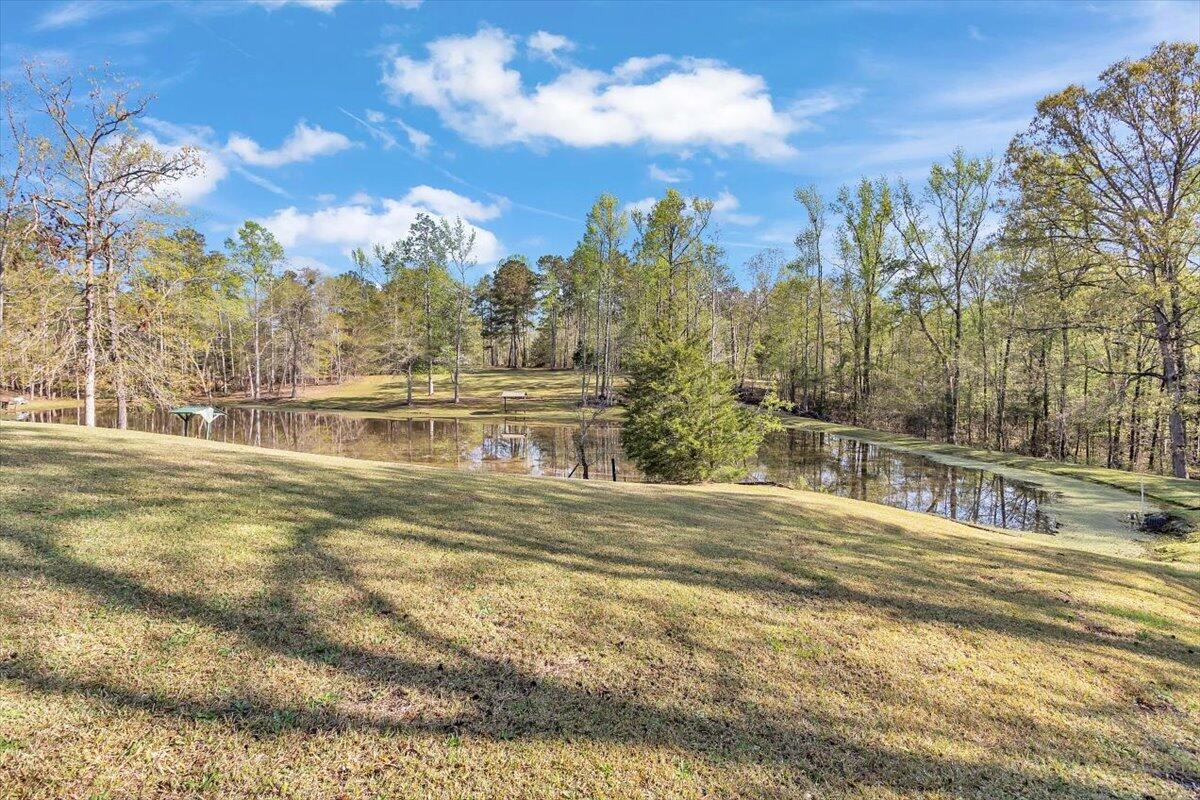
Very Well-Maintained Home on 8+ Acres with Private Pond in Appling - LISTED UNDER COUNTY TAX VALUE This charming 3-bedroom, 2-bathroom home, built in 1978, offers the perfect blend of comfort, space, and privacy. Nestled on over 8 acres, the property features a large private pond, expansive front and back yards, and additional acreage beyond the water--ideal for a mini farm, gardening, or simply enjoying your own secluded retreat. Inside, you'll find a spacious family/great room with a cozy fireplace, perfect for gathering and relaxing. The kitchen includes an eat-in area and bar seating, and flows conveniently into the dining room--complete with a butler's pantry closet for added storage and functionality. Just off the kitchen is a versatile flex space that can serve as a second living room, office, or playroom. Step outside to enjoy the enclosed back patio, perfect for year-round use. The property also includes an attached double carport, a detached carport, and multiple outbuildings that remain with the home--offering ample storage and workspace. If you're looking for privacy, space, and potential, this property delivers. Motivated seller--bring all reasonable offers! Interested in multi-family potential? The neighboring property at 7029 Rance Perry Rd will be coming soon--ask for more details!
Additional Information
- Amenities
- None, See Remarks
- Interior Features
- Walk-In Closet(s), Entrance Foyer, Solid Surface Counter, Bookcases, Kitchen Island, Ceiling Fans, Pantry, Drapes/Blinds, Eat-In Kitchen, Tile Counters, Walk-In Closet(s), Whole House Fan, Other, Other
- Exterior Features
- Garden, Storm Doors, Insulated Doors, Other, See Remarks
- Zoning
- R-A
- Flooring
- Vinyl, Carpet, Laminate, Vinyl, Wood, Other, Tile, Hardwood
- Appliances
- Vented Exhaust Fan, Electric Oven, Built-In Microwave, Electric Oven, Other, None, Refrigerator, Range, Dishwasher, Electric Range
- Heating
- Other, Fireplace, Forced Air, Natural Gas
- Air Conditioning
- Central Air, House Fans, Ceiling Fan(s)
- Levels
- One
- Roof
- Metal, Other
- Foundation
- Block, Slab, Crawl Space, Other
- Parking Features
- Carport, Attached, Detached, Additional Parking, Other, Asphalt, Other, None, On Site, Paved, None
- Elementary School
- North Columbia
- Middle School
- Harlem
- High School
- Harlem
- View
- Creek/Stream, Pond, Water, Creek/Stream
Listing courtesy of Listing Agent: Kimberly B Smith () from Listing Office: Southern Classic Realty.

Copyright 2026 NCRMLS. All rights reserved. North Carolina Regional Multiple Listing Service, (NCRMLS), provides content displayed here (“provided content”) on an “as is” basis and makes no representations or warranties regarding the provided content, including, but not limited to those of non-infringement, timeliness, accuracy, or completeness. Individuals and companies using information presented are responsible for verification and validation of information they utilize and present to their customers and clients. NCRMLS will not be liable for any damage or loss resulting from use of the provided content or the products available through Portals, IDX, VOW, and/or Syndication. Recipients of this information shall not resell, redistribute, reproduce, modify, or otherwise copy any portion thereof without the expressed written consent of NCRMLS.