17 Misty Marsh Dr, Savannah, GA 31419
- $525,000
- 5
- BD
- 3
- BA
- 3,080
- SqFt


- List Price
- $525,000
- Status
- ACTIVE
- Days on Market
- 149
- MLS#
- SA353968
- Subtype
- Residential
- Style
- Traditional
- Year Built
- 2013
- Bedrooms
- 5
- Bathrooms
- 3
- Full Baths
- 2
- Half Baths
- 1
- Living Area
- 3,080
- Lot Size
- 7,797
- Acres
- 0.18
- Subdivision
- The Enclave
- Neighborhood
- The Enclave
Property Description
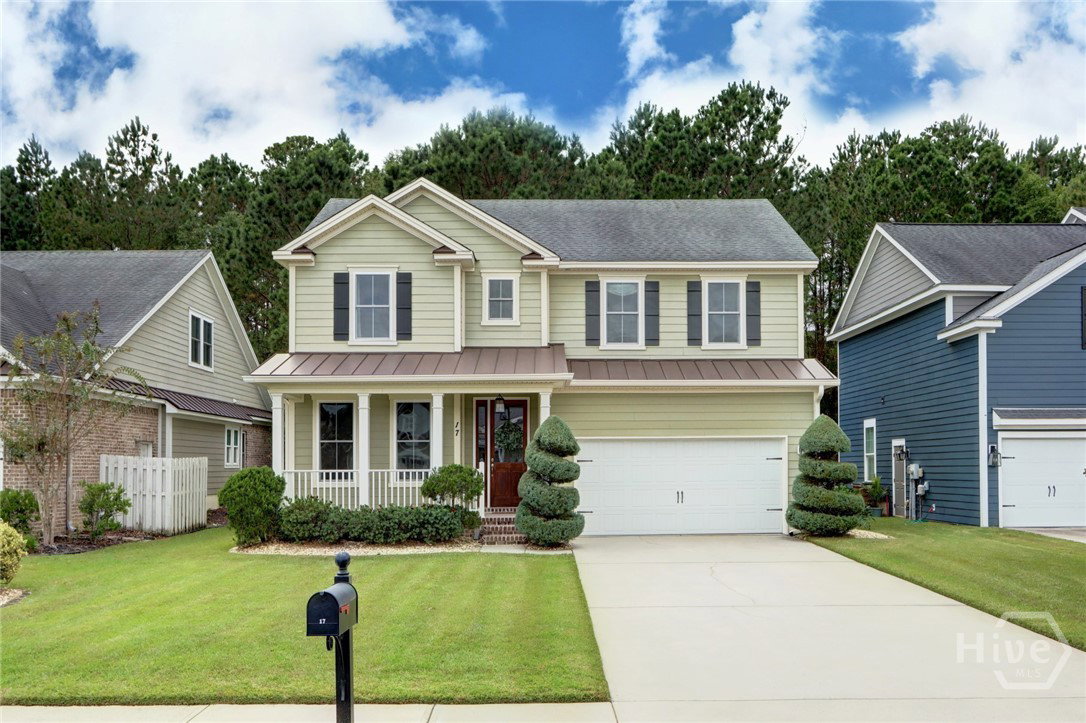
Welcome to this meticulously maintained 5-bed, 2.5-bath home in the gated community of The Enclave. Nestled on a quiet lot, the property features beautifully landscaped grounds with manicured evergreens. The two-story foyer invites you inside with beautiful hand scraped hardwood flooring. The main level hosts the primary suite…a true retreat with a spacious walk-in closet and ensuite bath. The open concept living areas are bathed in natural light, flowing effortlessly from the living room to the dining and kitchen spaces. Four additional bedrooms and full bath are located on the second floor, each with its own walk-in closet, offering ample flexibility. The home’s surroundings extend outdoors into a landscaped backyard, where mature trees create an ideal setting for relaxation. Enjoy all of the amenities The Enclave has to offer including a beautiful clubhouse, pool, fitness, theater, tennis/pickleball and more. Conveniently located to shopping, dining, I-16/I-95 and much more.
Additional Information
- Interior Features
- Breakfast Area, Breakfast Area, Tray Ceiling(s), Double Vanity, Entrance Foyer, Garden Tub/Roman Tub, High Ceilings, Primary Downstairs, Primary Suite, Other, Pantry, Attic Stairs Pulldown, Recessed Lighting, Separate Shower
- HOA Fee
- $675
- Property Description
- Traditional
- Zoning
- PUDC
- Appliances
- Dishwasher, Electric Water Heater, Disposal, Microwave, Oven, Plumbed For Ice Maker, Range, Refrigerator, Self Cleaning Oven
- Heating
- Central, Electric
- Air Conditioning
- Central Air, Electric
- Stories
- 2
- Levels
- Two
- Roof
- Asphalt
- Foundation
- Slab
- Parking Features
- Attached, Garage Door Opener
- Garage Spaces
- 2
- View
- Trees/Woods
Listing courtesy of Listing Agent: Nicole Johnson () from Listing Office: Seabolt Real Estate.

Copyright 2026 NCRMLS. All rights reserved. North Carolina Regional Multiple Listing Service, (NCRMLS), provides content displayed here (“provided content”) on an “as is” basis and makes no representations or warranties regarding the provided content, including, but not limited to those of non-infringement, timeliness, accuracy, or completeness. Individuals and companies using information presented are responsible for verification and validation of information they utilize and present to their customers and clients. NCRMLS will not be liable for any damage or loss resulting from use of the provided content or the products available through Portals, IDX, VOW, and/or Syndication. Recipients of this information shall not resell, redistribute, reproduce, modify, or otherwise copy any portion thereof without the expressed written consent of NCRMLS.