3729 Ashcroft Dr, Winterville, NC 28590
- $389,900
- 4
- BD
- 3
- BA
- 2,605
- SqFt




- Sold Price
- $389,900
- List Price
- $389,900
- Status
- CLOSED
- Days on Market
- 7
- Closing Date
- May 22, 2026
- MLS#
- 100565880
- Subtype
- Residential
- Year Built
- 2005
- Bedrooms
- 4
- Bathrooms
- 3
- Full Baths
- 3
- Living Area
- 2,605
- Lot Size
- 12,197
- Acres
- 0.28
- Subdivision
- Ashcroft Village
- Neighborhood
- Ashcroft Village
Property Description
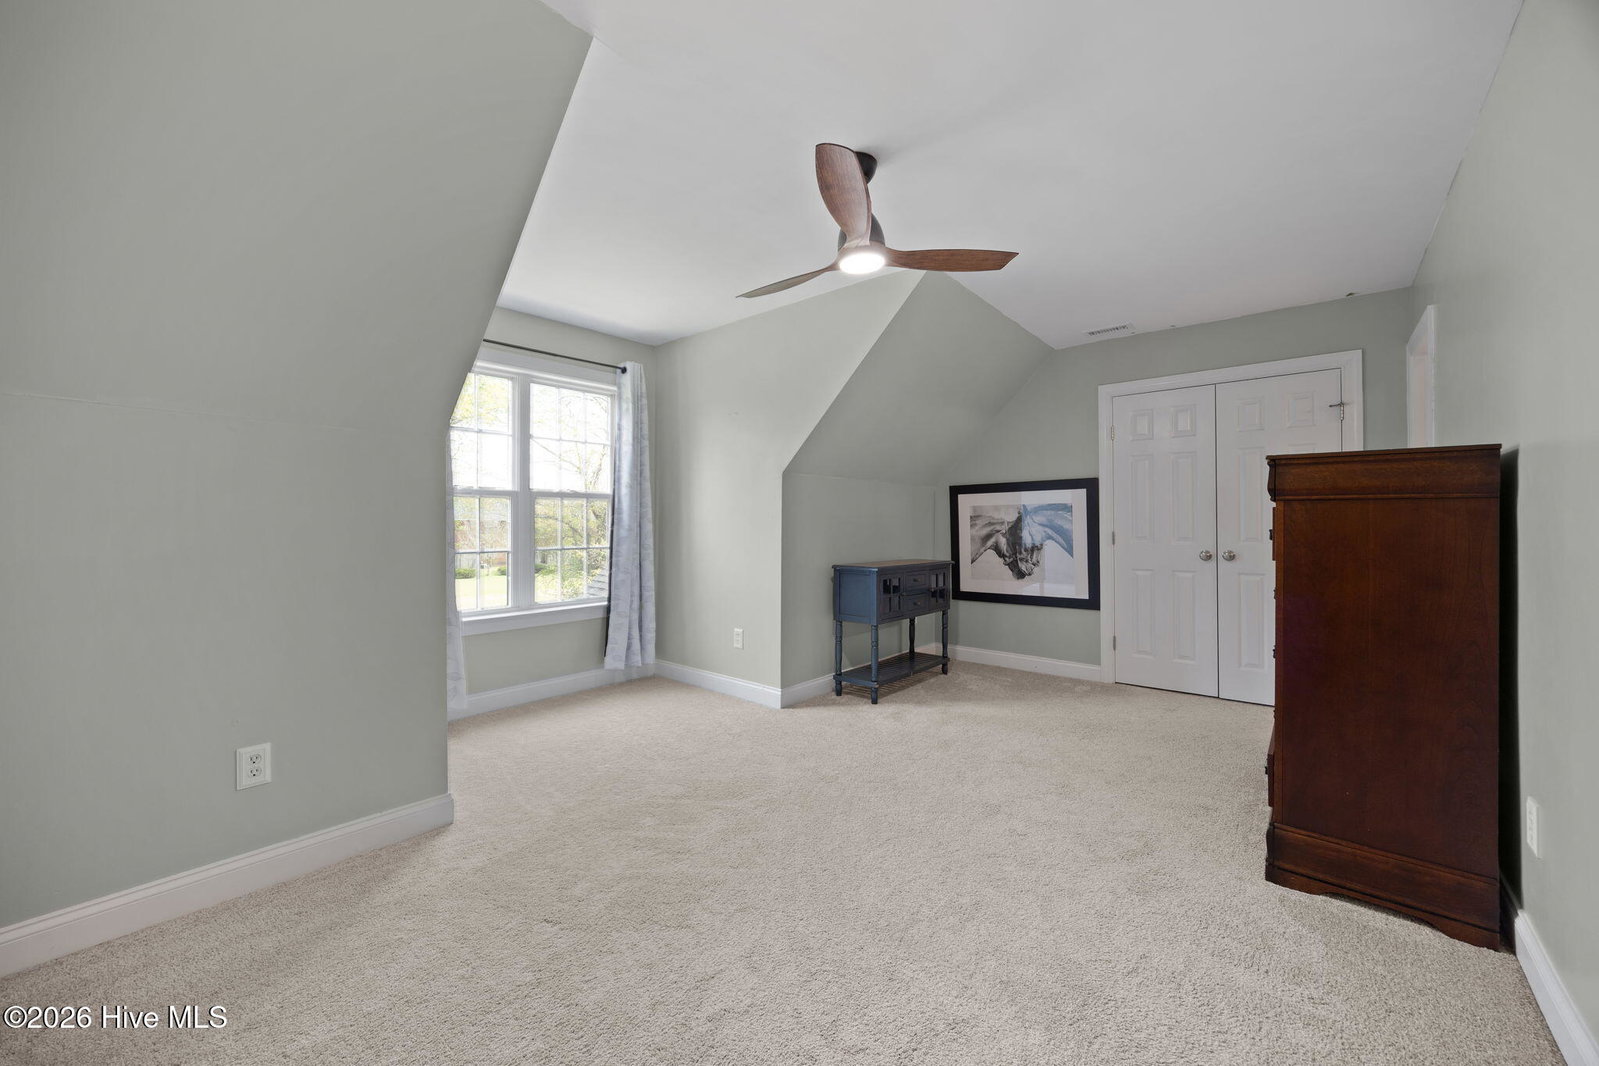
Relax in the ambiance of this four-bedroom, three full bathrooms, a bonus room, over 2,600 heated square feet, home with an attached two-car garage featuring a pedestrian door and built-in storage, providing ample space for families or guests. First-floor primary suite has a remodeled bathroom in 2022 with a glass-enclosed shower, soaking tub, large walk-in closet with built-ins, double vanity with solid-surface countertops, tile floors, and a tray ceiling in the bedroom. Also downstairs, split off from the primary suite for privacy, are two bedrooms with 9-foot ceilings, which is ideal for multi-generational living. This home has a graceful open floor plan with a two-story foyer, a formal dining room with vaulted ceiling and wainscoting trim, a family room with a fireplace, gas logs, and a vaulted ceiling, the kitchen offers stainless steel appliances updated in 2022, bar seating area, breakfast nook, smooth ceilings, recessed lighting, laundry room with storage and all rooms have LVP flooring and natural light streaming through the windows, creating a peaceful environment. Upstairs offers a 4th bedroom with a full bathroom, a bonus room, and walk-in attic storage. Relax and entertain on the screen porch and a new deck in 2025, a 6-foot wood privacy fence, and established landscaping. Appreciate the brick exterior front and vinyl siding for a low-maintenance exterior. Act quickly to move into this desirable, conveniently located neighborhood.
Additional Information
- Amenities
- None
- Interior Features
- Master Downstairs, Walk-In Closet(s), Vaulted/Cathedral Ceilings, Tray Ceiling(s), High Ceilings, Entrance Foyer, Ceiling Fans, Pantry, Walk-In Shower, Eat-In Kitchen, Gas Logs, Walk-In Closet(s)
- Exterior Features
- Insulated Doors
- Zoning
- R6S
- Flooring
- Vinyl, Carpet, Tile
- Appliances
- Gas Oven, Built-In Microwave, Dishwasher, Gas Range
- Heating
- Heat Pump, Fireplace, Electric, Zoned
- Air Conditioning
- Central Air, Zoned, Ceiling Fan(s), Heat Pump
- Levels
- Two
- Roof
- Architectural
- Foundation
- Crawl Space
- Parking Features
- Garage Faces Front, Paved, On Site, Garage, Parking Pad
- Garage Spaces
- 2
- School District
- Pitt County Schools
- Elementary School
- South Greenville Elementary School
- Middle School
- E.B. Aycock Middle School
- High School
- J.H. Rose High School
- View
- Other
Listing courtesy of Listing Agent: TODD RAMSEY () from Listing Office: RAMSEY SMITH GROUP.
Selling Office: Ann Eatmon Realty.
Copyright 2026 NCRMLS. All rights reserved. North Carolina Regional Multiple Listing Service, (NCRMLS), provides content displayed here (“provided content”) on an “as is” basis and makes no representations or warranties regarding the provided content, including, but not limited to those of non-infringement, timeliness, accuracy, or completeness. Individuals and companies using information presented are responsible for verification and validation of information they utilize and present to their customers and clients. NCRMLS will not be liable for any damage or loss resulting from use of the provided content or the products available through Portals, IDX, VOW, and/or Syndication. Recipients of this information shall not resell, redistribute, reproduce, modify, or otherwise copy any portion thereof without the expressed written consent of NCRMLS.