7802 Marymount Dr, Wilmington, NC 28411
- $495,000
- 3
- BD
- 2
- BA
- 1,917
- SqFt

















- List Price
- $495,000
- Status
- ACTIVE
- Days on Market
- 51
- Price Change
- ▼ $20,000 1788319540
- MLS#
- 100591714
- Subtype
- Residential
- Year Built
- 1999
- Bedrooms
- 3
- Bathrooms
- 2
- Full Baths
- 2
- Living Area
- 1,917
- Lot Size
- 7,841
- Acres
- 0.18
- Subdivision
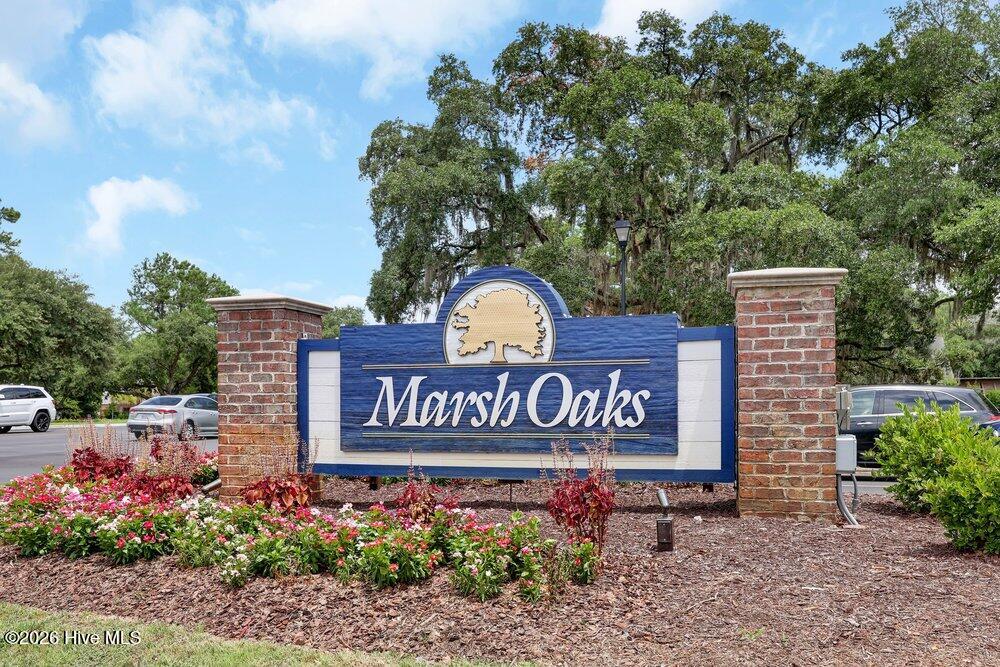
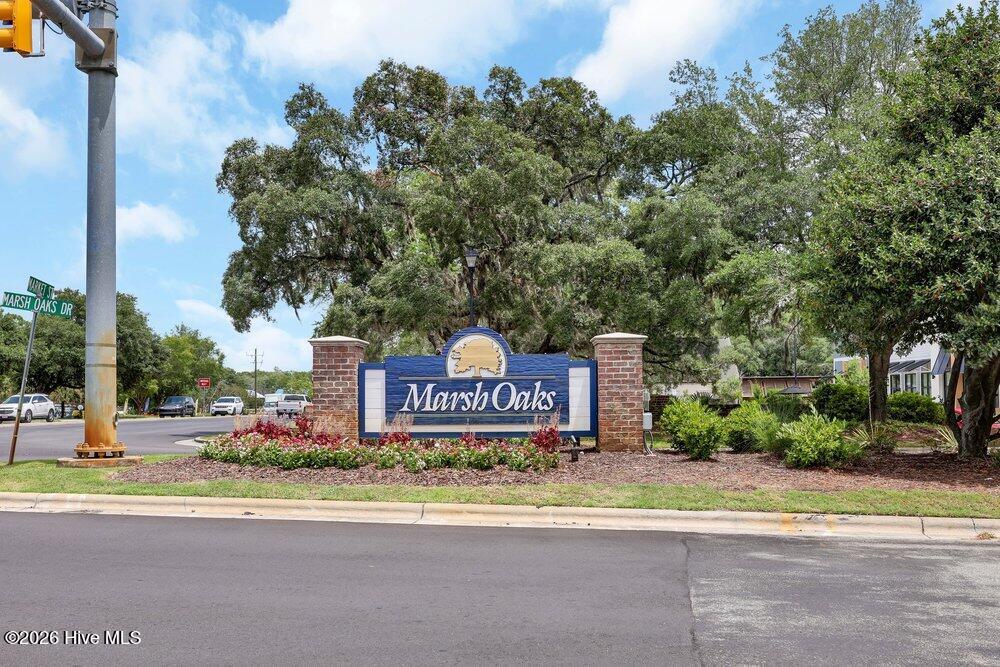
- Marsh Oaks
- Neighborhood
- Marsh Oaks
Property Description
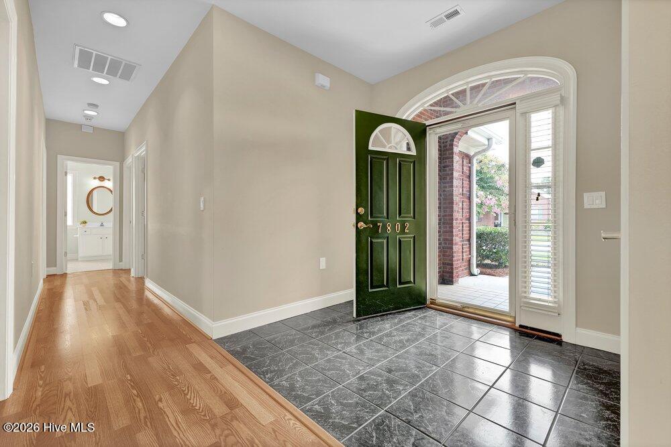
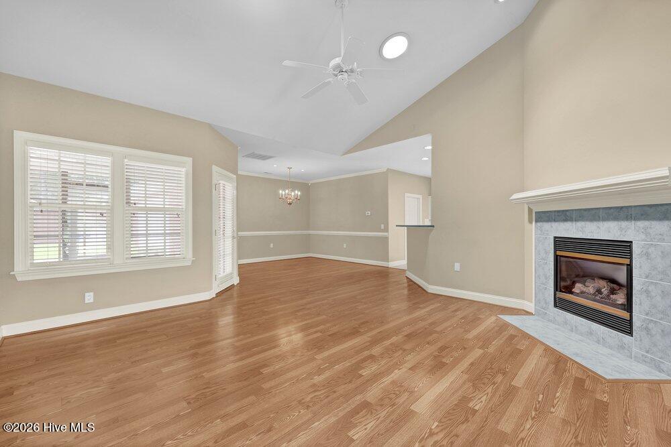
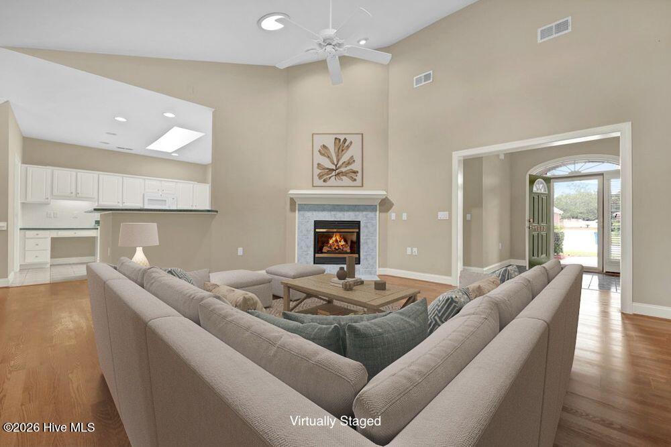
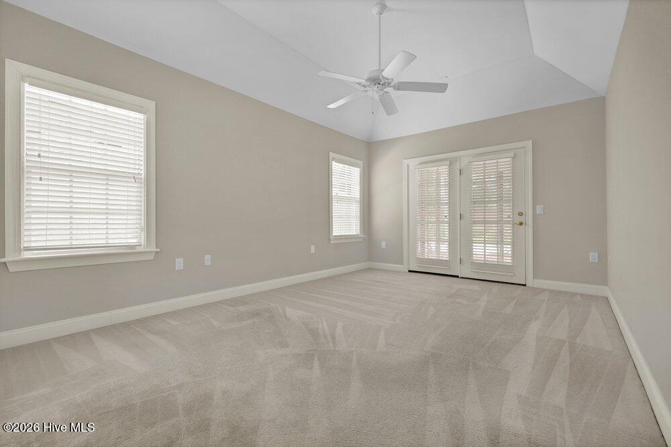
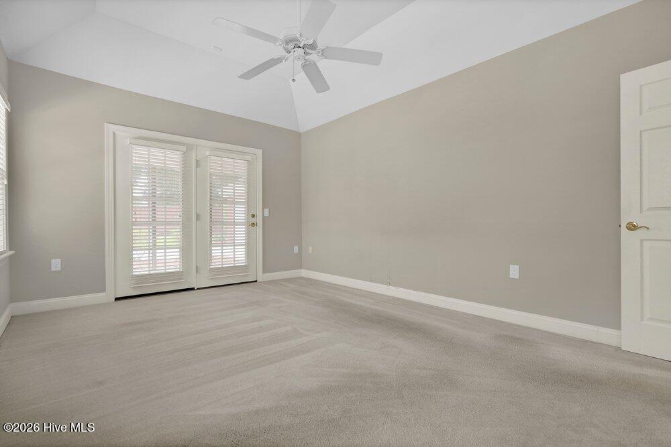
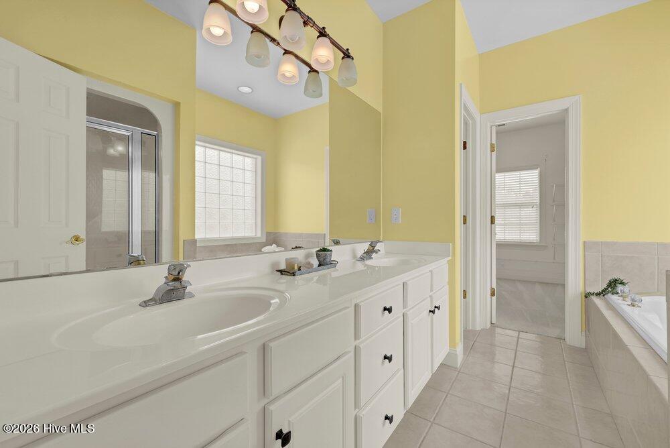
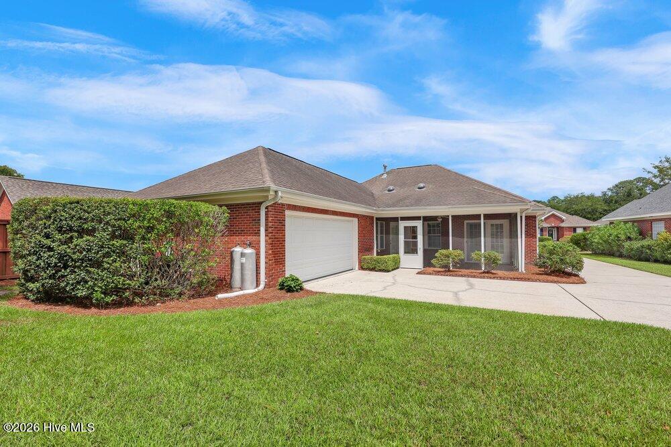
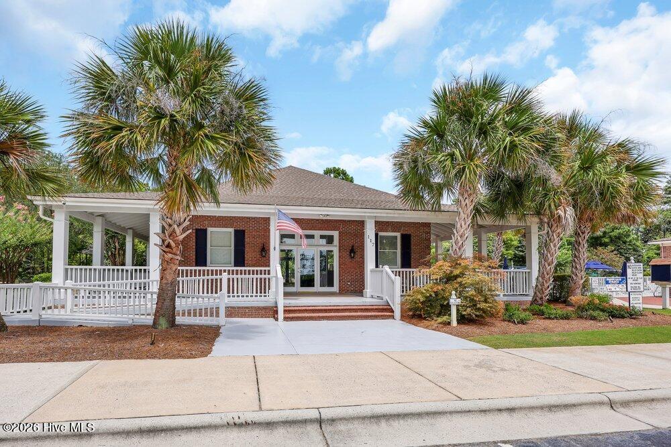
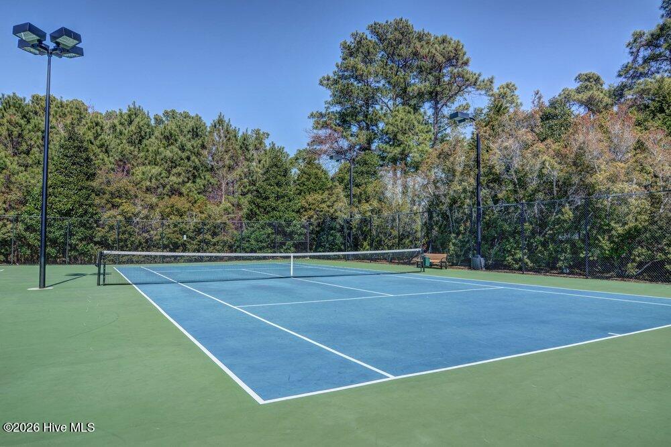
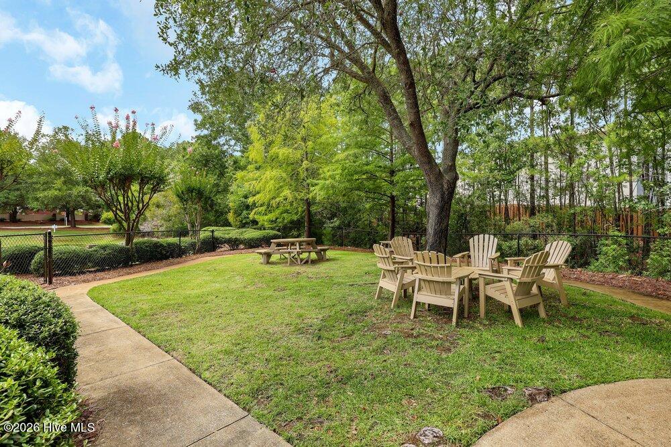
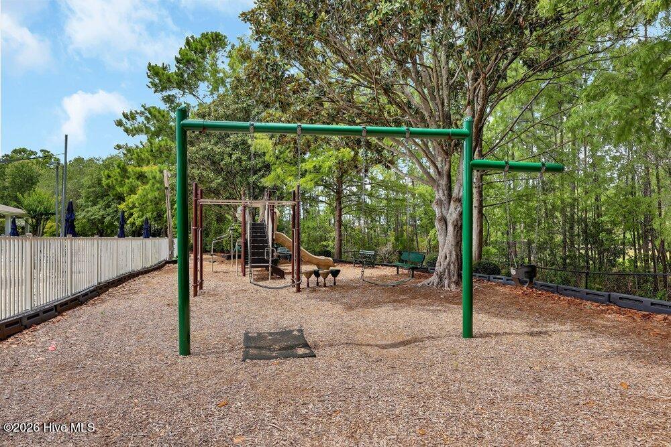
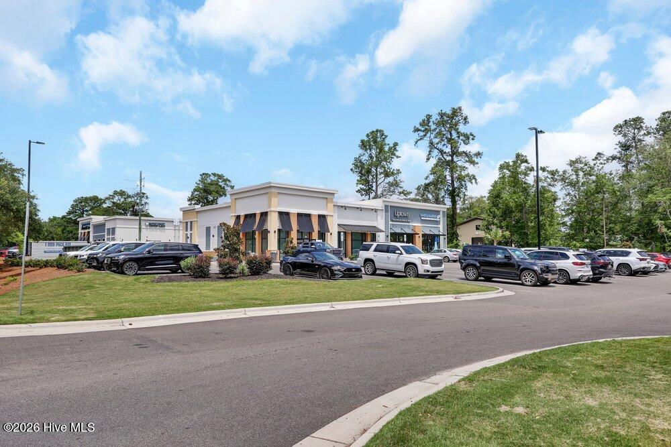
Rare opportunity to own a sought-after Marymount at Marsh Oaks single-family home! This charming brick residence offers the easy, low-maintenance lifestyle you've been looking for with an open floorplan and convenient one-level living. The spacious kitchen features abundant cabinetry and counter space, a skylight offering lovely natural light, plus a newer refrigerator and microwave. The Primary Suite offers a large walk-in closet, dual sinks, and a walk-in shower. Cozy up by the gas fireplace on cooler evenings, or enjoy your morning coffee and unwind at the end of the day on the screened porch. Additional features include an irrigation system, laundry room with utility sink, 2-car garage, and all appliances convey--including the garage refrigerator. Marsh Oaks offers outstanding amenities just a short walk away, including the community pool, playground, tennis and pickleball courts. You'll also love the convenience of walking to nearby restaurants, shopping, and the grocery store. A wonderful opportunity to enjoy comfortable living in an ideal location!
Additional Information
- Amenities
- Clubhouse, Community Pool, Maintenance Common Areas, Management, Pickleball, Playground, Tennis Court(s)
- Interior Features
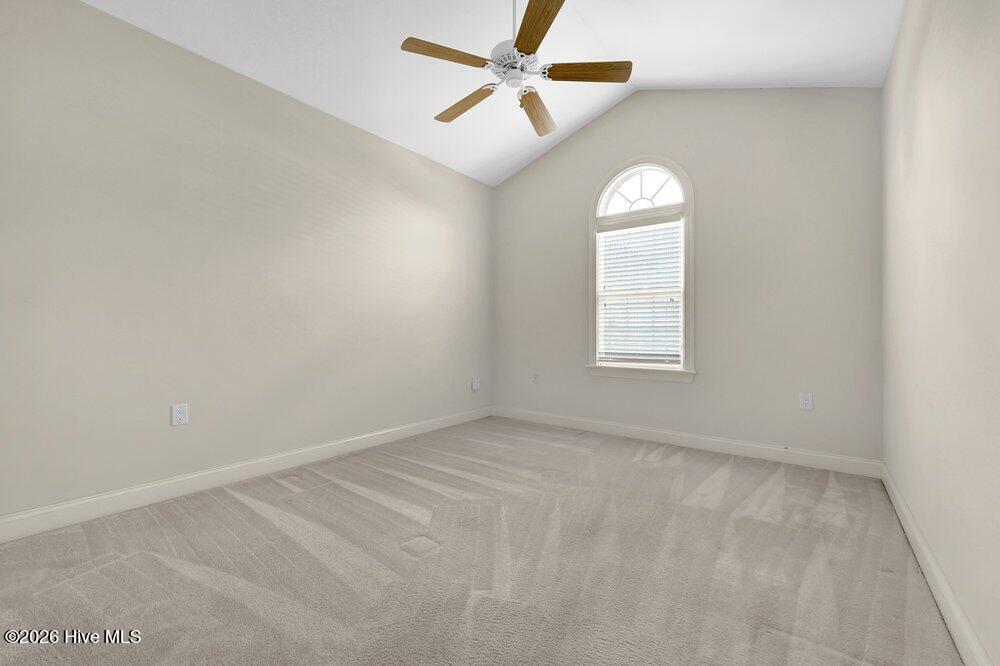
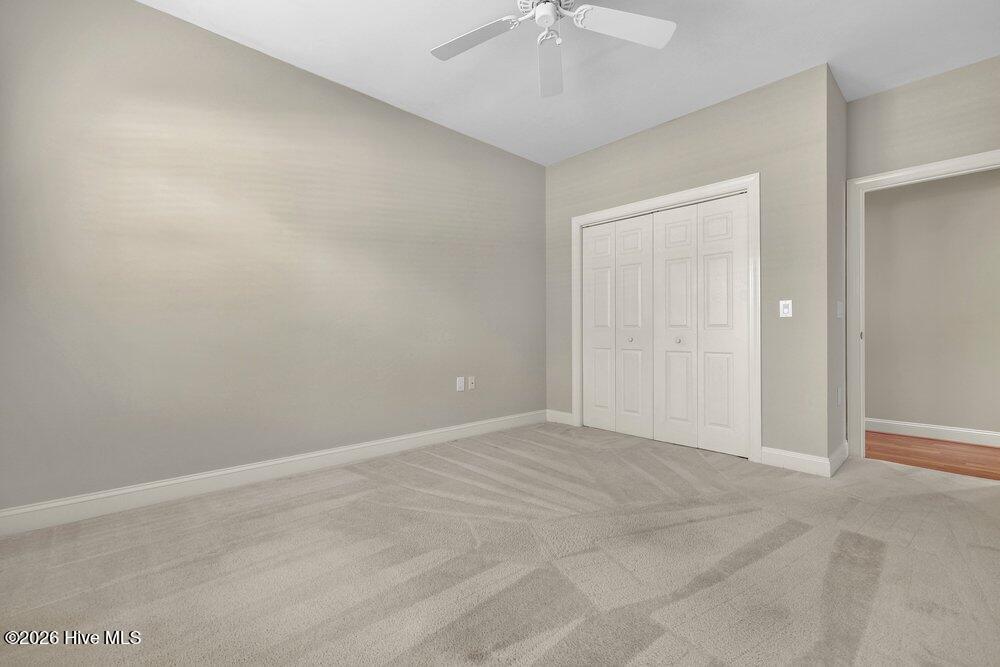
- Master Downstairs, Walk-In Closet(s), Vaulted/Cathedral Ceilings, Entrance Foyer, Ceiling Fans, Walk-In Shower, Drapes/Blinds, Gas Logs, Walk-In Closet(s)
- Exterior Features
- Irrigation System
- HOA Fee
- $752
- Zoning
- R-15
- Flooring
- Carpet, Tile, Vinyl
- Appliances
- Built-In Microwave, Other, Washer, Refrigerator, Dryer, Dishwasher, Electric Range
- Heating
- Heat Pump, Fireplace, Electric
- Air Conditioning
- Ceiling Fan(s), Heat Pump
- Levels
- One
- Roof
- Shingle
- Foundation
- Slab
- Parking Features
- Garage Faces Side, Paved, Lighted, Off Street, On Site, Garage
- Garage Spaces
- 2
- School District
- New Hanover
- Elementary School
- Porters Neck
- Middle School
- Holly Shelter
- High School
- Laney
- View
- Other
Listing courtesy of Listing Agent: Michelle Clark-Bradley () from Listing Office: Intracoastal Realty Corporation.

Copyright 2026 NCRMLS. All rights reserved. North Carolina Regional Multiple Listing Service, (NCRMLS), provides content displayed here (“provided content”) on an “as is” basis and makes no representations or warranties regarding the provided content, including, but not limited to those of non-infringement, timeliness, accuracy, or completeness. Individuals and companies using information presented are responsible for verification and validation of information they utilize and present to their customers and clients. NCRMLS will not be liable for any damage or loss resulting from use of the provided content or the products available through Portals, IDX, VOW, and/or Syndication. Recipients of this information shall not resell, redistribute, reproduce, modify, or otherwise copy any portion thereof without the expressed written consent of NCRMLS.