3026 Weatherby Ct, Wilmington, NC 28405
- $365,000
- 3
- BD
- 2
- BA
- 1,790
- SqFt













- List Price
- $365,000
- Status
- ACTIVE
- Days on Market
- 188
- Price Change
- ▼ $8,000 1787703009
- MLS#
- 100559027
- Subtype
- Residential
- Style
- Patio Home
- Year Built
- 1995
- Bedrooms
- 3
- Bathrooms
- 2
- Full Baths
- 2
- Living Area
- 1,790
- Lot Size
- 16,117
- Acres
- 0.37
- Subdivision
- Northchase
- Neighborhood
- Northchase
Property Description
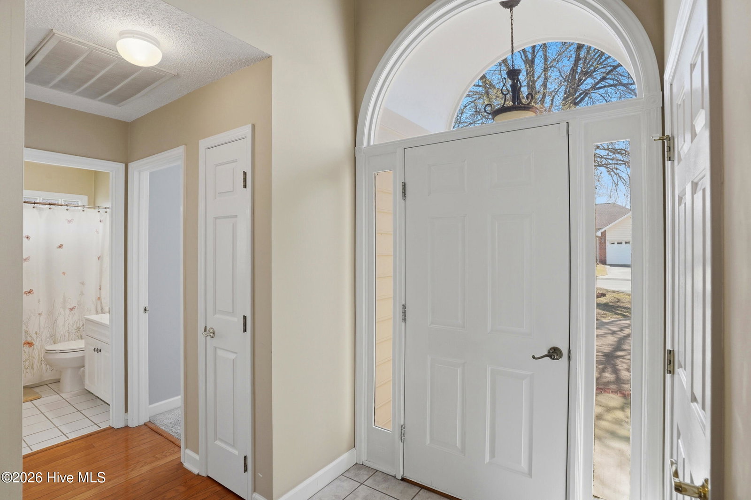
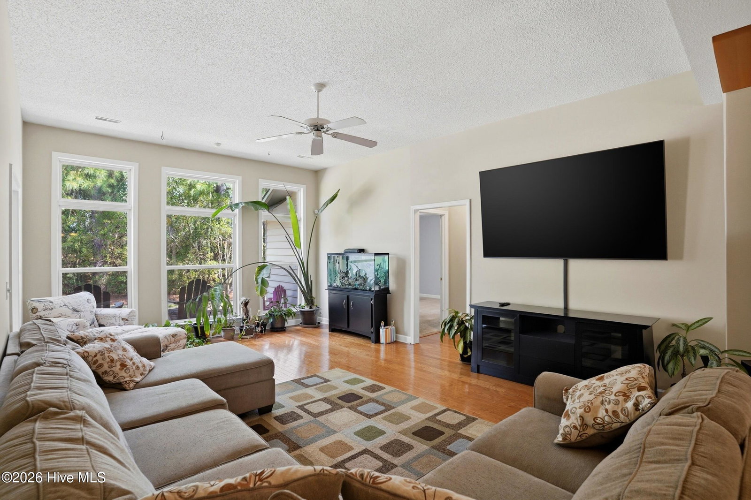
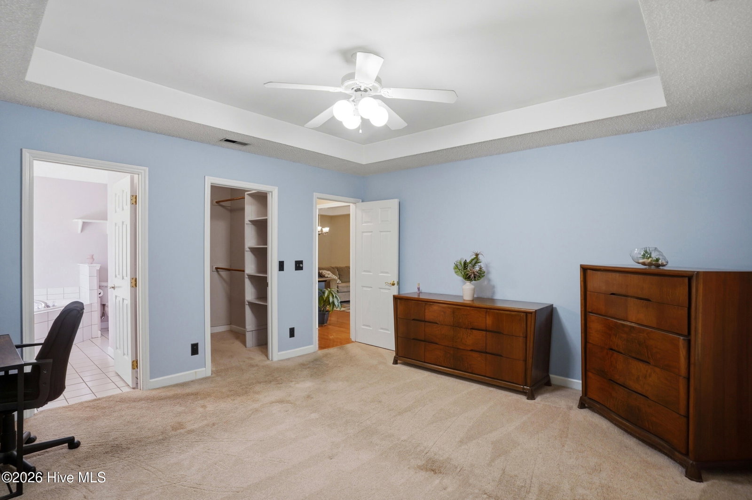
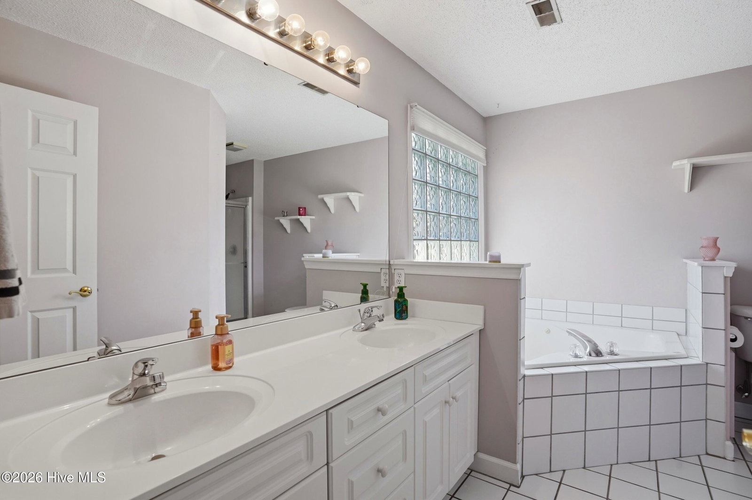
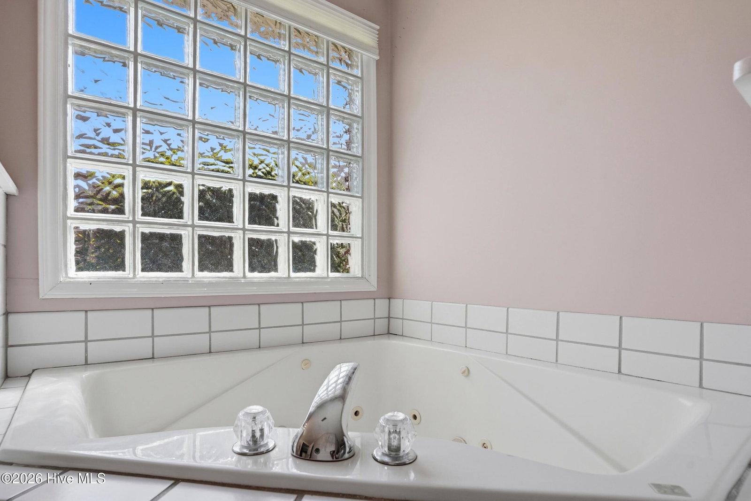
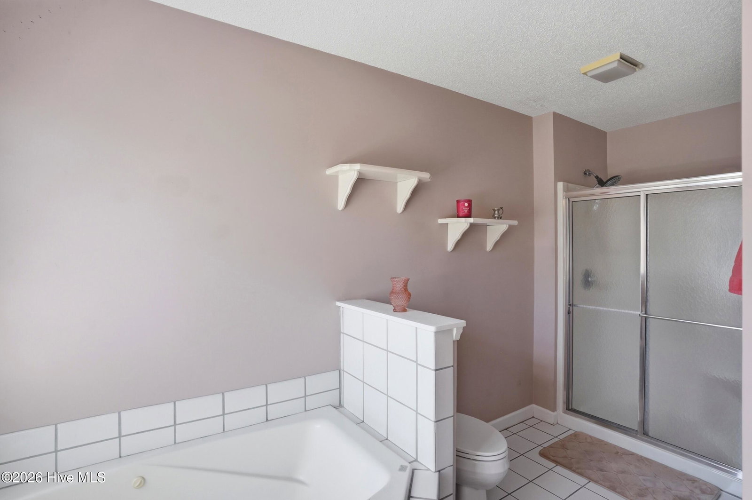
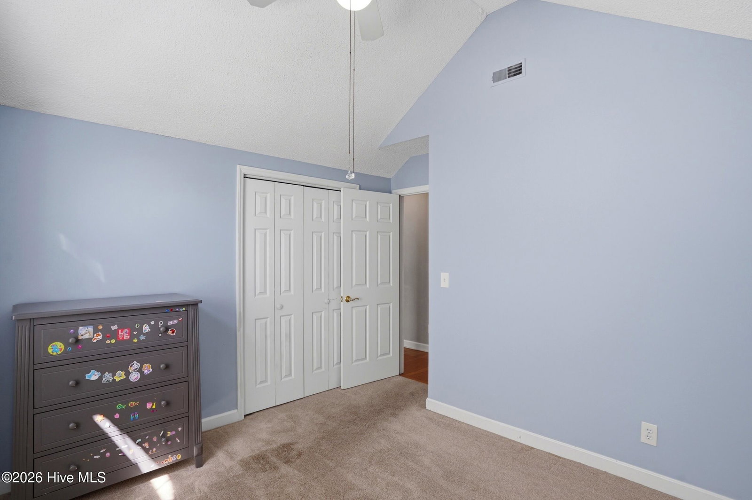
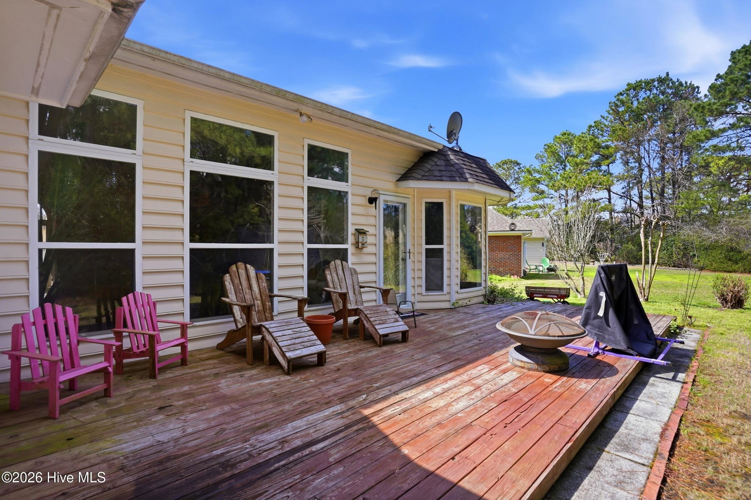
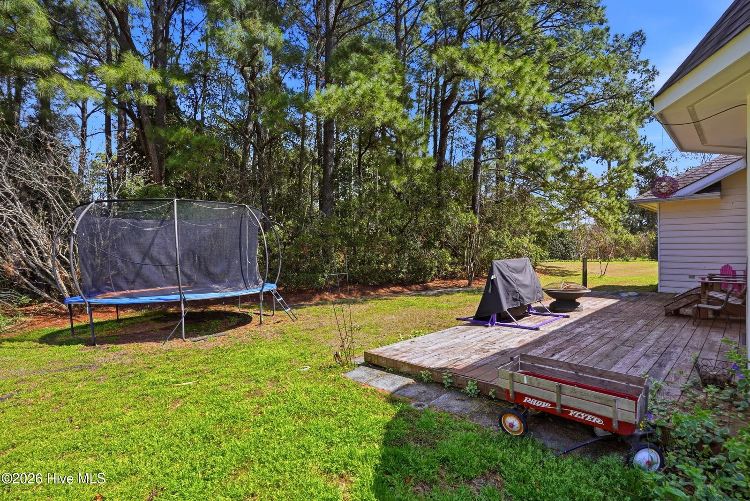
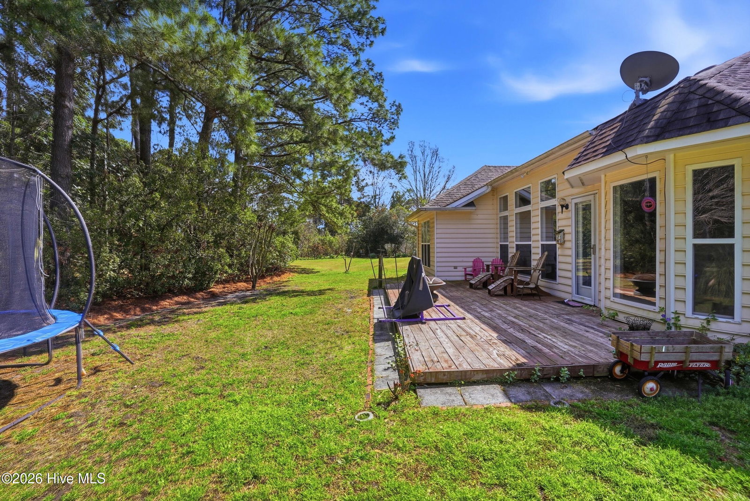
Filled with natural light, this inviting home features extra-long windows that brighten every room. The cheerful kitchen is designed for both style and function, offering granite countertops, ceramic tile flooring, pull-out shelving, a pantry, and all appliances included. An 8×9 eat-in area overlooks the private back deck--perfect for morning coffee or casual dining. The spacious 14×22 living room showcases beautiful hardwood floors, soaring 10-foot ceilings, and a ceiling fan, creating an open and comfortable space for relaxing or entertaining. A separate dining area adds even more flexibility for gatherings. The generous primary suite features a tray ceiling and a large walk-in closet with built-in shelving. The en-suite bath includes a double vanity, relaxing garden tub, and separate shower. A convenient 7×8 laundry room with a stackable washer and dryer completes this well-designed home. Comfort, natural light, and thoughtful details make this home a must-see!
Additional Information
- Amenities
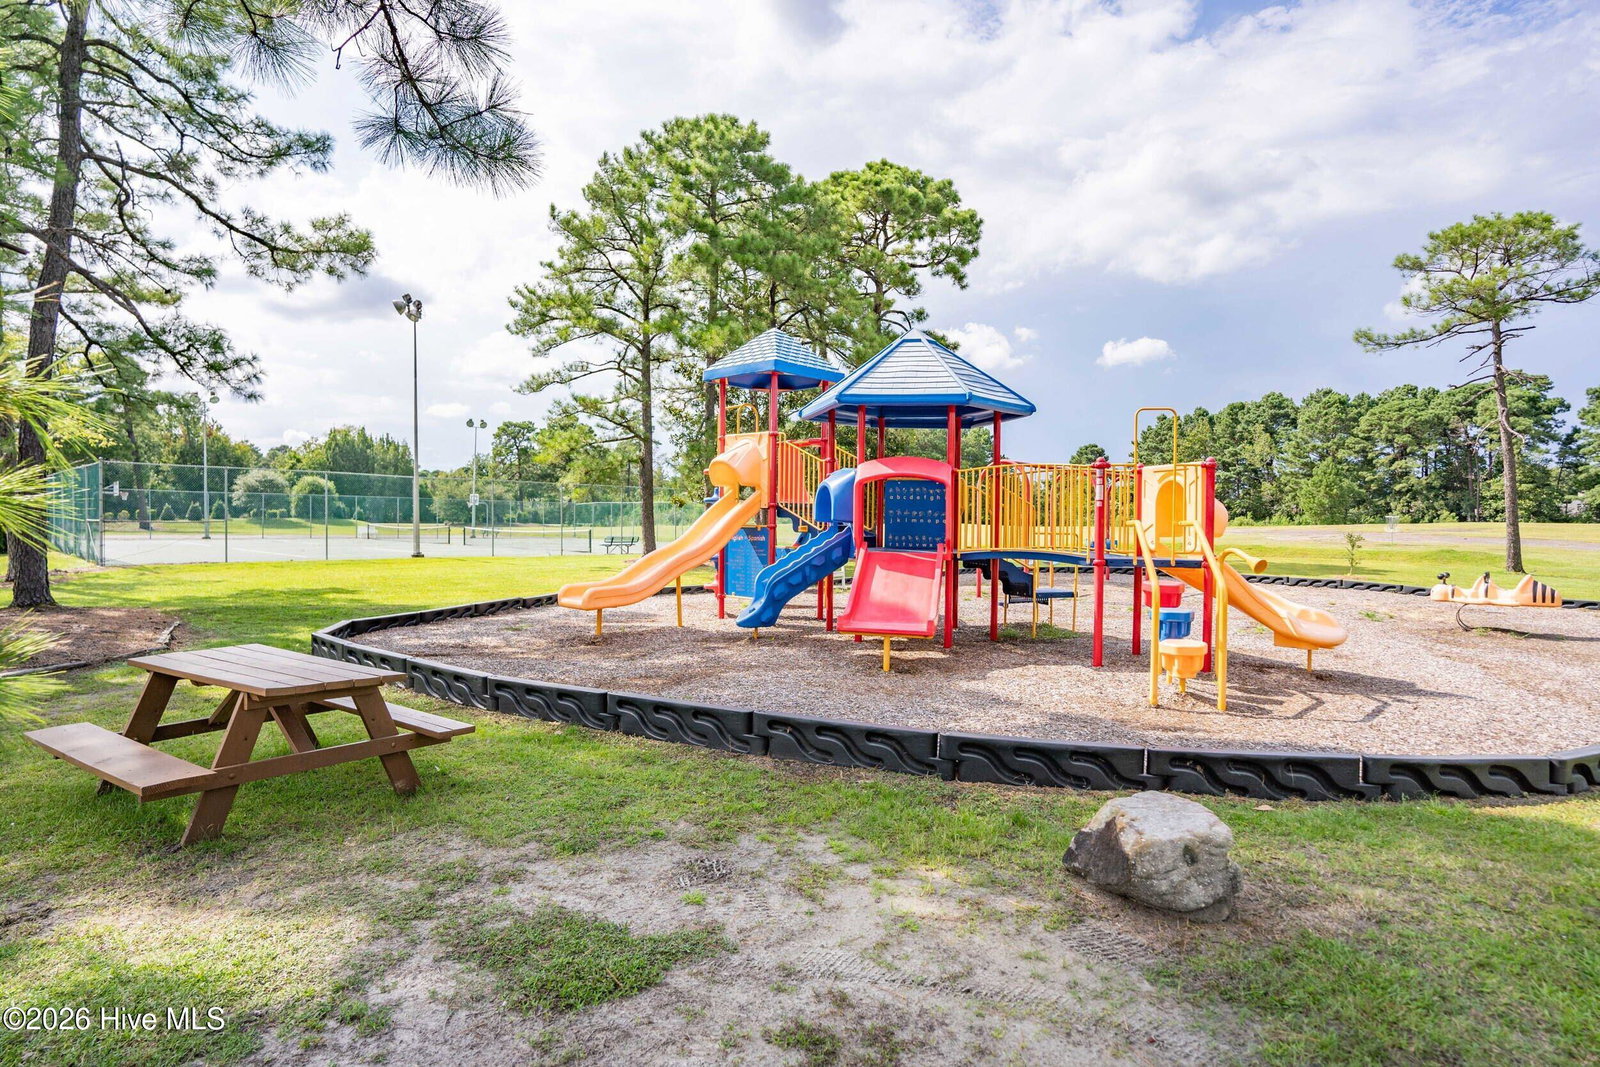
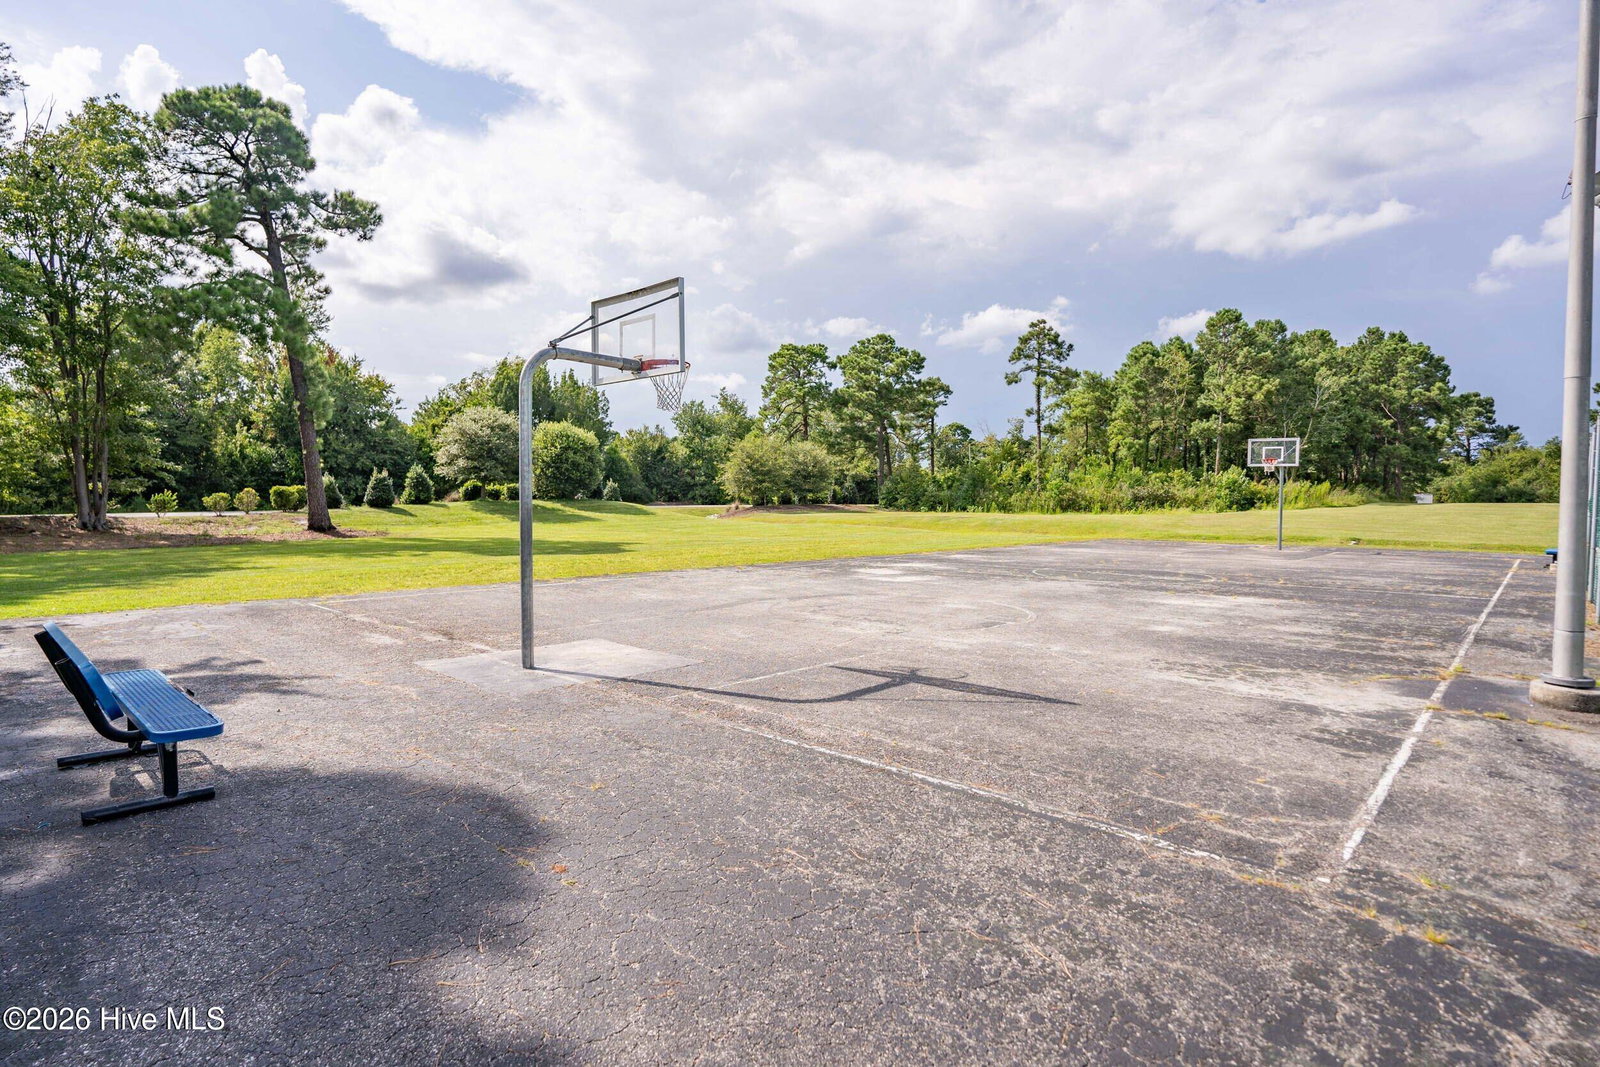
- Community Pool, Maintenance Common Areas, Maintenance Grounds, Maintenance Roads, Taxes, Tennis Court(s)
- Interior Features
- Vaulted/Cathedral Ceilings, Tray Ceiling(s), Ceiling Fans, Pantry, Drapes/Blinds
- Exterior Features
- Cluster Mailboxes
- HOA Fee
- $1,920
- Property Description
- Patio Home
- Zoning
- R-15
- Flooring
- Carpet, Tile, Wood
- Appliances
- Built-In Microwave, Washer, Refrigerator, Dryer, Disposal, Dishwasher
- Heating
- Electric, Forced Air
- Air Conditioning
- Central Air
- Levels
- One
- Roof
- Shingle
- Foundation
- Slab
- Parking Features
- Garage Faces Front, Additional Parking, Lighted, Off Street, On Site, Paved, Garage
- Garage Spaces
- 2
- School District
- New Hanover
- Elementary School
- Castle Hayne
- Middle School
- Trask
- High School
- Laney
- View
- Other
Listing courtesy of Listing Agent: Joseph C Brown () from Listing Office: Keller Williams Innovate-Wilmington.

Copyright 2026 NCRMLS. All rights reserved. North Carolina Regional Multiple Listing Service, (NCRMLS), provides content displayed here (“provided content”) on an “as is” basis and makes no representations or warranties regarding the provided content, including, but not limited to those of non-infringement, timeliness, accuracy, or completeness. Individuals and companies using information presented are responsible for verification and validation of information they utilize and present to their customers and clients. NCRMLS will not be liable for any damage or loss resulting from use of the provided content or the products available through Portals, IDX, VOW, and/or Syndication. Recipients of this information shall not resell, redistribute, reproduce, modify, or otherwise copy any portion thereof without the expressed written consent of NCRMLS.