4142 Eagle Nest Dr, Evans, GA 30809
- $295,000
- 3
- BD
- 2
- BA
- 1,543
- SqFt






- List Price
- $295,000
- Status
- ACTIVE
- Days on Market
- 68
- Price Change
- ▼ $10,000 1785362813
- MLS#
- 100589789
- Subtype
- Residential
- Year Built
- 1994
- Bedrooms
- 3
- Bathrooms
- 2
- Full Baths
- 2
- Living Area
- 1,543
- Lot Size
- 8,276
- Acres
- 0.19
- Subdivision
- Eagle Trace
- Neighborhood
- Eagle Trace
Property Description
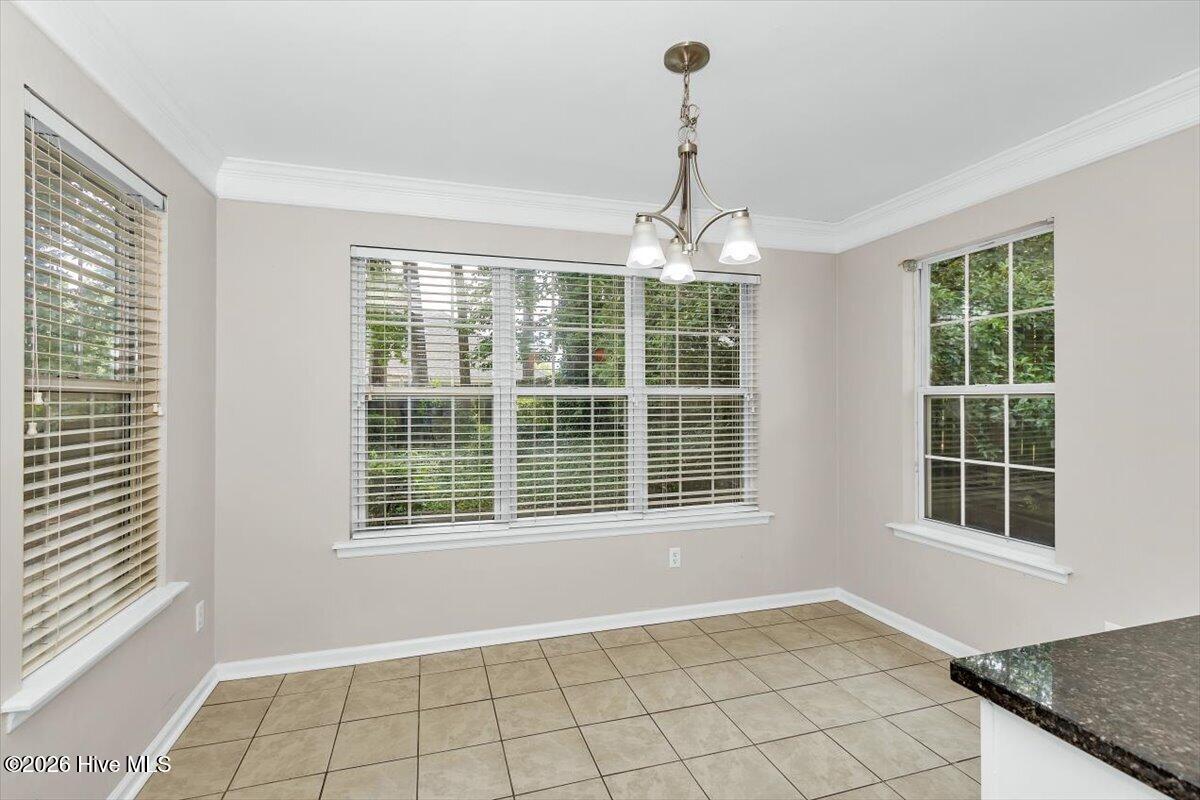
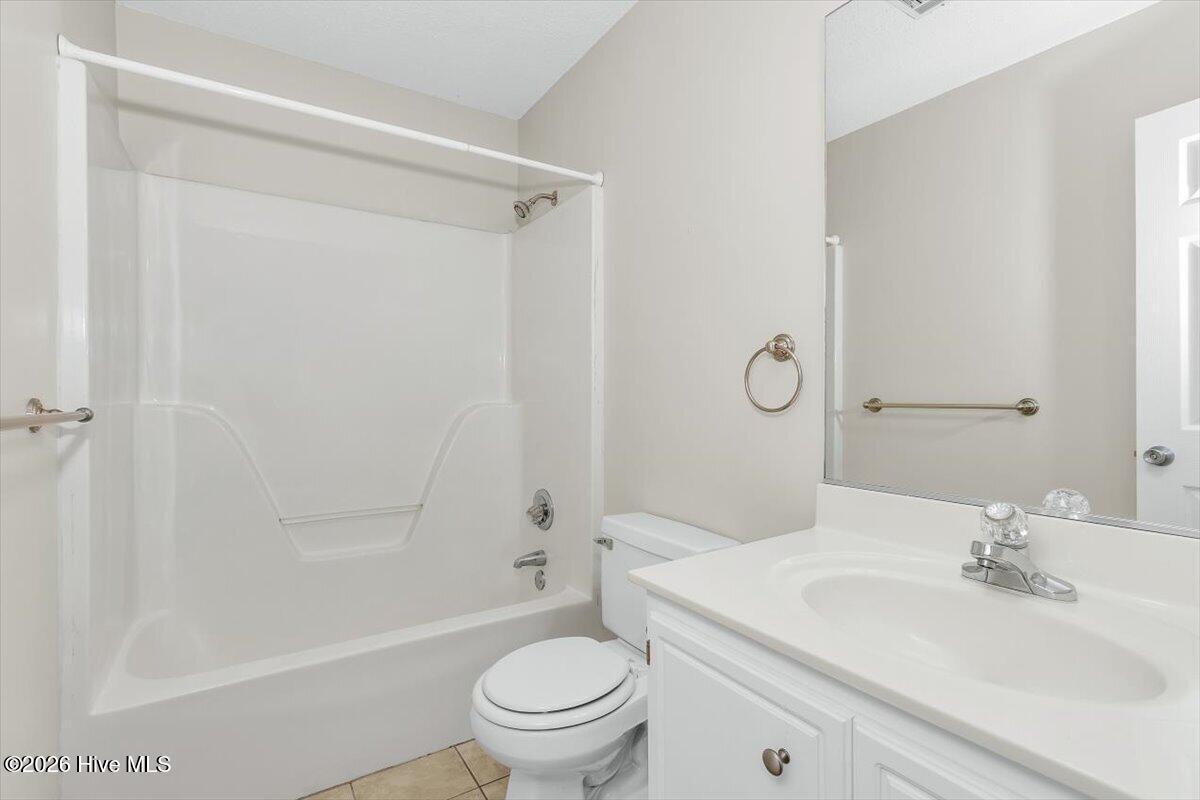
Welcome to 4142 Eagle Nest Drive in the heart of Evans! This charming 3-bedroom, 2-bath home offers a functional layout that's perfect for families, first-time homebuyers, or anyone looking for comfortable, low-maintenance living. The spacious living area provides plenty of room to relax or entertain, while the kitchen offers ample cabinet and counter space for everyday convenience. The primary suite features a private bath, and two additional bedrooms provide flexibility for family, guests, or a home office. Step outside to enjoy the fully fenced backyard--ideal for children, pets, weekend barbecues, or simply unwinding in your own private outdoor space. The attached two-car garage provides plenty of room for parking and additional storage. Conveniently located near top-rated Columbia County schools, shopping, dining, parks, and all that Evans has to offer, this home combines comfort, convenience, and value. Don't miss your opportunity to make 4142 Eagle Nest Drive your next home--schedule your private showing today!
Additional Information
- Amenities
- Street Lights
- Interior Features
- Walk-In Closet(s), Drapes/Blinds, Eat-In Kitchen, Walk-In Closet(s)
- Exterior Features
- Insulated Doors
- HOA Fee
- $75
- Zoning
- 2CO
- Flooring
- Carpet, Tile, Hardwood
- Appliances
- Vented Exhaust Fan, Washer, Range, Dryer, Disposal, Dishwasher
- Heating
- Fireplace, Forced Air, Natural Gas
- Air Conditioning
- Central Air, Ceiling Fan(s)
- Levels
- One
- Roof
- Composition
- Foundation
- Slab
- Parking Features
- Attached, Paved, Garage Door Opener, Garage
- Garage Spaces
- 2
- Elementary School
- River Ridge
- Middle School
- Riverside
- High School
- Greenbrier
- View
- Other
Listing courtesy of Listing Agent: David Lee Wheatley () from Listing Office: Keller Williams Realty Augusta Partners.

Copyright 2026 NCRMLS. All rights reserved. North Carolina Regional Multiple Listing Service, (NCRMLS), provides content displayed here (“provided content”) on an “as is” basis and makes no representations or warranties regarding the provided content, including, but not limited to those of non-infringement, timeliness, accuracy, or completeness. Individuals and companies using information presented are responsible for verification and validation of information they utilize and present to their customers and clients. NCRMLS will not be liable for any damage or loss resulting from use of the provided content or the products available through Portals, IDX, VOW, and/or Syndication. Recipients of this information shall not resell, redistribute, reproduce, modify, or otherwise copy any portion thereof without the expressed written consent of NCRMLS.