1809 Gretna Dr, Greenville, NC 27834
- $258,000
- 3
- BD
- 2
- BA
- 1,228
- SqFt




- List Price
- $258,000
- Status
- ACTIVE
- Days on Market
- 79
- MLS#
- 100584519
- Subtype
- Residential
- Style
- Patio Home
- Year Built
- 2008
- Bedrooms
- 3
- Bathrooms
- 2
- Full Baths
- 2
- Living Area
- 1,228
- Lot Size
- 8,276
- Acres
- 0.19
- Subdivision
- Westpointe
- Neighborhood
- Westpointe
Property Description
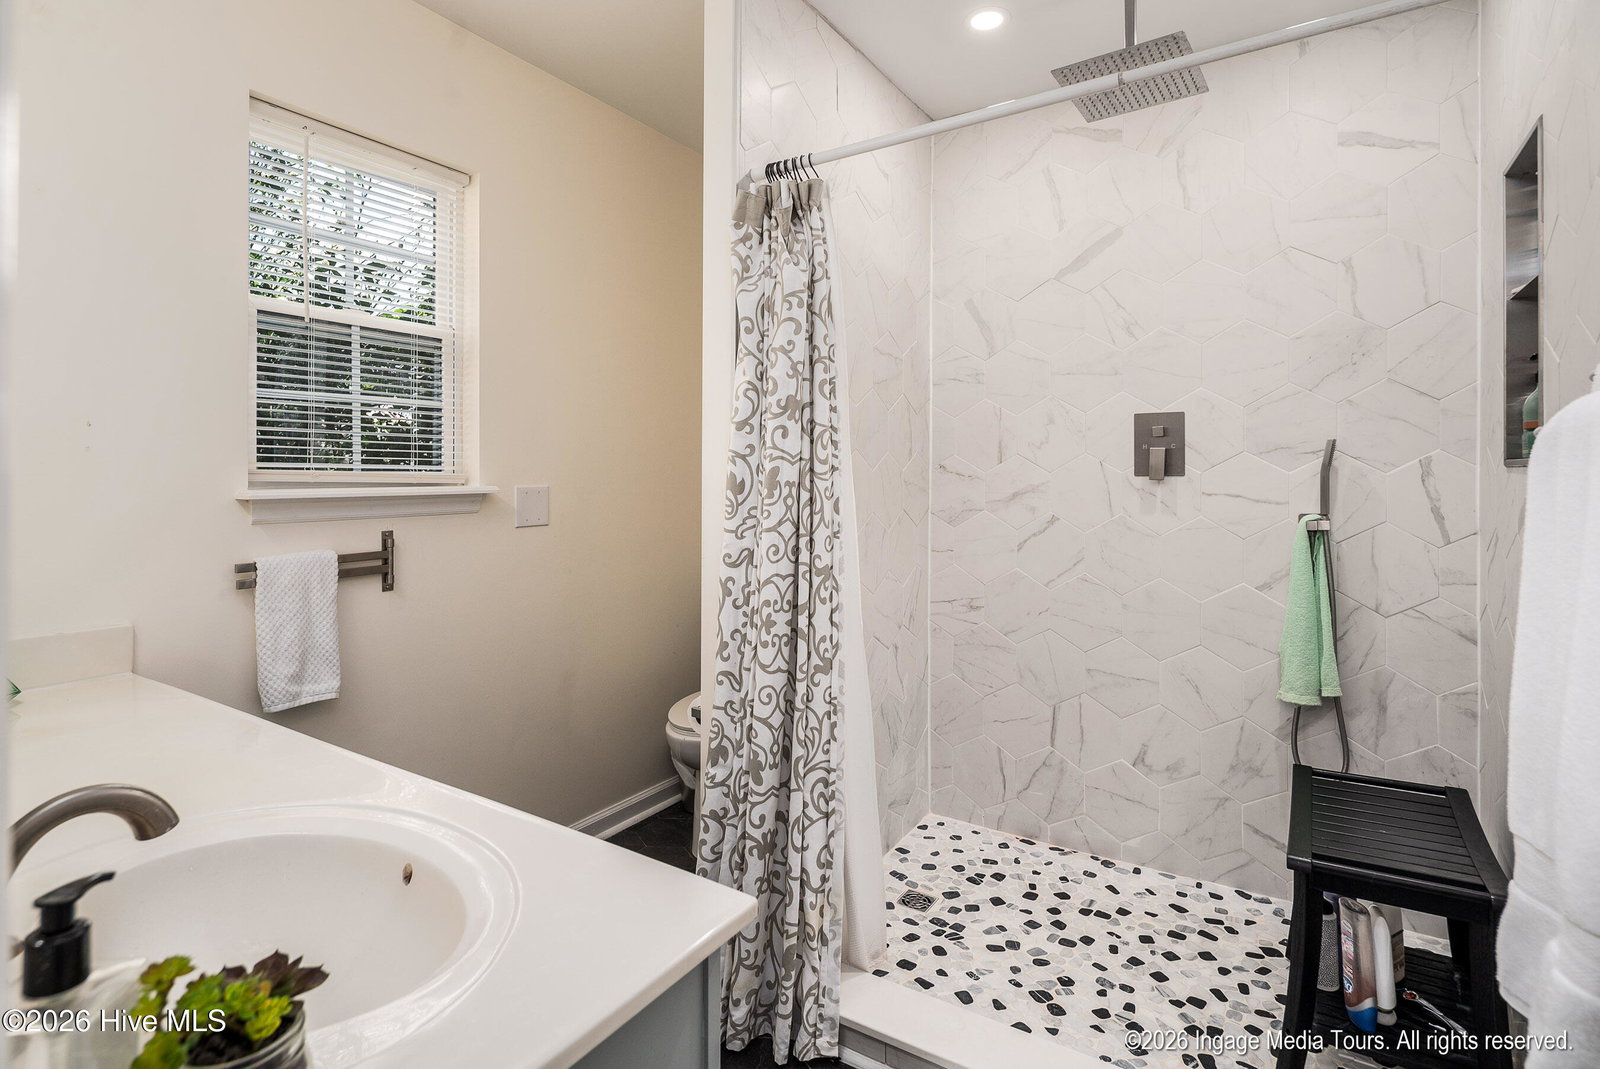
This house is located near ECU Health Medical Center and the new 264 bypass, making it easily accessible and convenient to all that Greenville has to offer. It is a beautifully updated single-story home featuring a large open kitchen with a 5-foot island; with all wood cabinets, quartzite counters, tiled backsplash, stainless appliances, and recessed lighting. The kitchen opens up to the backyard and a paved patio. The adjacent living room/dining room area is spacious and has a sliding door that opens up to the other side of the backyard and a second patio. A ceiling fan with retractable blades hangs from the cathedral ceiling to light up and cool the area. The primary suite is spacious and connects to a beautiful en suite with a large lighted, tiled walk-in shower; it has a rain shower head with a hand-held auxiliary shower, and a toiletry niche; it also has a double vanity and tiled floor, a heat lamp and fan. This bedroom has a walk-in closet and windows to the backyard. Each of the other two bedrooms is a good size; one has a walk-in closet, the other a double closet with bi-fold doors; both have windows to the backyard. The wrap around backyard is fully fenced; it features a prolific pear tree which produces delicious pears, and a patio on each side of the house. The house has LVP flooring throughout except in the bathrooms which have tile flooring. The one-car garage features a workbench. We invite you to come and check out this lovely house and make it your home.
Additional Information
- Amenities
- None
- Interior Features
- Master Downstairs, Vaulted/Cathedral Ceilings, Solid Surface Counter, Kitchen Island, Ceiling Fans, Walk-In Shower, Drapes/Blinds
- Exterior Features
- Insulated Doors
- HOA Fee
- $420
- Property Description
- Patio Home
- Zoning
- PUD
- Flooring
- Vinyl, Tile
- Appliances
- Electric Oven, Built-In Microwave, Washer, Refrigerator, Dryer, Disposal, Dishwasher
- Heating
- Heat Pump, Electric
- Air Conditioning
- Central Air, Ceiling Fan(s), Heat Pump
- Levels
- One
- Roof
- Shingle
- Foundation
- Slab
- Parking Features
- Garage Faces Front, Garage Door Opener
- Garage Spaces
- 1
- School District
- Pitt County Schools
- Elementary School
- Falkland Elementary School
- Middle School
- Farmville Middle School
- High School
- Farmville Central High School
Listing courtesy of Listing Agent: The Nilsen Team () from Listing Office: eXp Realty.

Copyright 2026 NCRMLS. All rights reserved. North Carolina Regional Multiple Listing Service, (NCRMLS), provides content displayed here (“provided content”) on an “as is” basis and makes no representations or warranties regarding the provided content, including, but not limited to those of non-infringement, timeliness, accuracy, or completeness. Individuals and companies using information presented are responsible for verification and validation of information they utilize and present to their customers and clients. NCRMLS will not be liable for any damage or loss resulting from use of the provided content or the products available through Portals, IDX, VOW, and/or Syndication. Recipients of this information shall not resell, redistribute, reproduce, modify, or otherwise copy any portion thereof without the expressed written consent of NCRMLS.