111 Jade St, Beaufort, NC 28516
- $675,000
- 3
- BD
- 3
- BA
- 2,477
- SqFt




- List Price
- $675,000
- Status
- ACTIVE
- Days on Market
- 117
- MLS#
- 100576272
- Subtype
- Residential
- Year Built
- 2025
- Bedrooms
- 3
- Bathrooms
- 3
- Full Baths
- 3
- Living Area
- 2,477
- Lot Size
- 23,087
- Acres
- 0.53
- Subdivision
- Jade Point
- Neighborhood
- Jade Point
Property Description
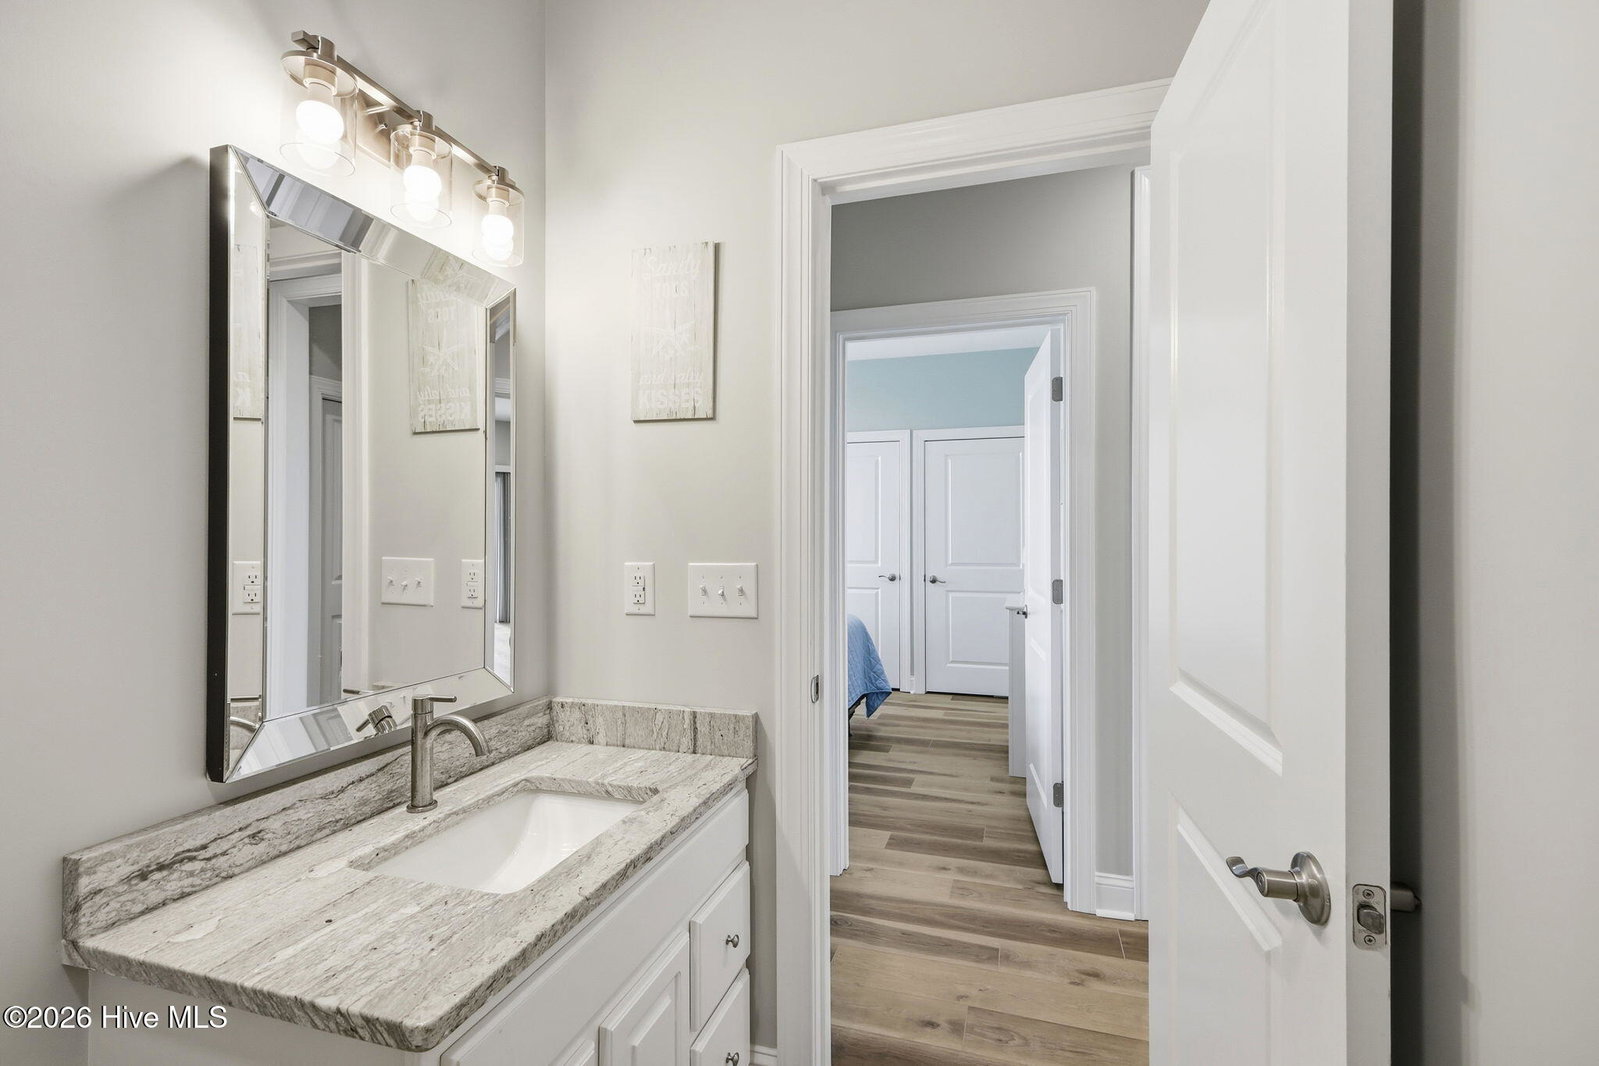
Discover coastal living at its finest in this beautifully newly built 3-bedroom, 3-bath home located in the desirable waterfront community of Jade Point in Beaufort. Designed with comfort and functionality in mind, this spacious home offers an open-concept floor plan filled with natural light and inviting coastal charm. The main living area on the second level features a seamless flow between the kitchen, dining, and living spaces, creating the perfect setting for entertaining or relaxing. A covered front porch welcomes you home, while the covered rear deck--accessible from both the living room and the primary suite--provides the ideal place to unwind and enjoy the peaceful surroundings. The primary suite offers a luxurious retreat complete with a spa-like bathroom featuring a walk-in shower, freestanding soaking tub, and custom closets with built-ins. Two additional bedrooms and a guest bath are also located on the second level. Luxury vinyl plank flooring extends throughout the entire home, adding both style and durability. The expansive third level provides exceptional flexibility with a full bathroom, dedicated office space, and two large bonus/flex rooms ideal for a media room, guest quarters, hobby space, or additional sleeping areas. There is also walk-in attic access with partial flooring for convenient storage. On the ground level, the oversized two-car garage offers abundant space along with an additional room perfect for a workshop, recreational room, or home gym. A long concrete driveway provides ample parking for guests, boats, or recreational vehicles. Situated in a quiet waterfront community with a community day dock and public boat ramp nearby, this home is less than 15 minutes from historic downtown Beaufort, where you can enjoy local shops, dining, and coastal attractions. Whether you are searching for a primary residence, vacation retreat, or coastal getaway, this property offers the perfect blend of space, comfort, and waterfront lifestyle. Seller is offering $10,000 toward the buyer's closing costs and/or interest rate buy-down providing an excellent opportunity to make this coastal home more affordable.
Additional Information
- Amenities
- Maintenance Common Areas, See Remarks
- Interior Features
- Walk-In Closet(s), High Ceilings, Ceiling Fans, Walk-In Shower, Walk-In Closet(s)
- HOA Fee
- $100
- Zoning
- Residential
- Flooring
- Vinyl
- Appliances
- Built-In Microwave, Refrigerator, Dishwasher, Electric Range
- Heating
- Heat Pump, Electric, Forced Air
- Air Conditioning
- Central Air, Heat Pump
- Levels
- Three Or More
- Roof
- Shingle
- Foundation
- Other, Pilings
- Parking Features
- Garage Faces Side, Garage Door Opener, Paved
- Garage Spaces
- 2
- Elementary School
- Harkers Island
- Middle School
- Down East
- High School
- East Carteret
- View
- Creek/Stream, Creek/Stream
Listing courtesy of Listing Agent: Bradberry Garner Real Estate () from Listing Office: Keller Williams Crystal Coast.

Copyright 2026 NCRMLS. All rights reserved. North Carolina Regional Multiple Listing Service, (NCRMLS), provides content displayed here (“provided content”) on an “as is” basis and makes no representations or warranties regarding the provided content, including, but not limited to those of non-infringement, timeliness, accuracy, or completeness. Individuals and companies using information presented are responsible for verification and validation of information they utilize and present to their customers and clients. NCRMLS will not be liable for any damage or loss resulting from use of the provided content or the products available through Portals, IDX, VOW, and/or Syndication. Recipients of this information shall not resell, redistribute, reproduce, modify, or otherwise copy any portion thereof without the expressed written consent of NCRMLS.