1751 Allens Ln, Wilmington, NC 28403
- $1,360,000
- 4
- BD
- 4
- BA
- 2,306
- SqFt



- List Price
- $1,360,000
- Status
- ACTIVE
- Days on Market
- 176
- Price Change
- ▼ $75,000 1785462927
- MLS#
- 100553029
- Subtype
- Residential
- New Construction
- Yes
- Year Built
- 2026
- Bedrooms
- 4
- Bathrooms
- 4
- Full Baths
- 3
- Half Baths
- 1
- Living Area
- 2,306
- Lot Size
- 1,155
- Acres
- 0.03
- Subdivision
- MiraMar Townhomes
- Neighborhood
- MiraMar Townhomes
Property Description
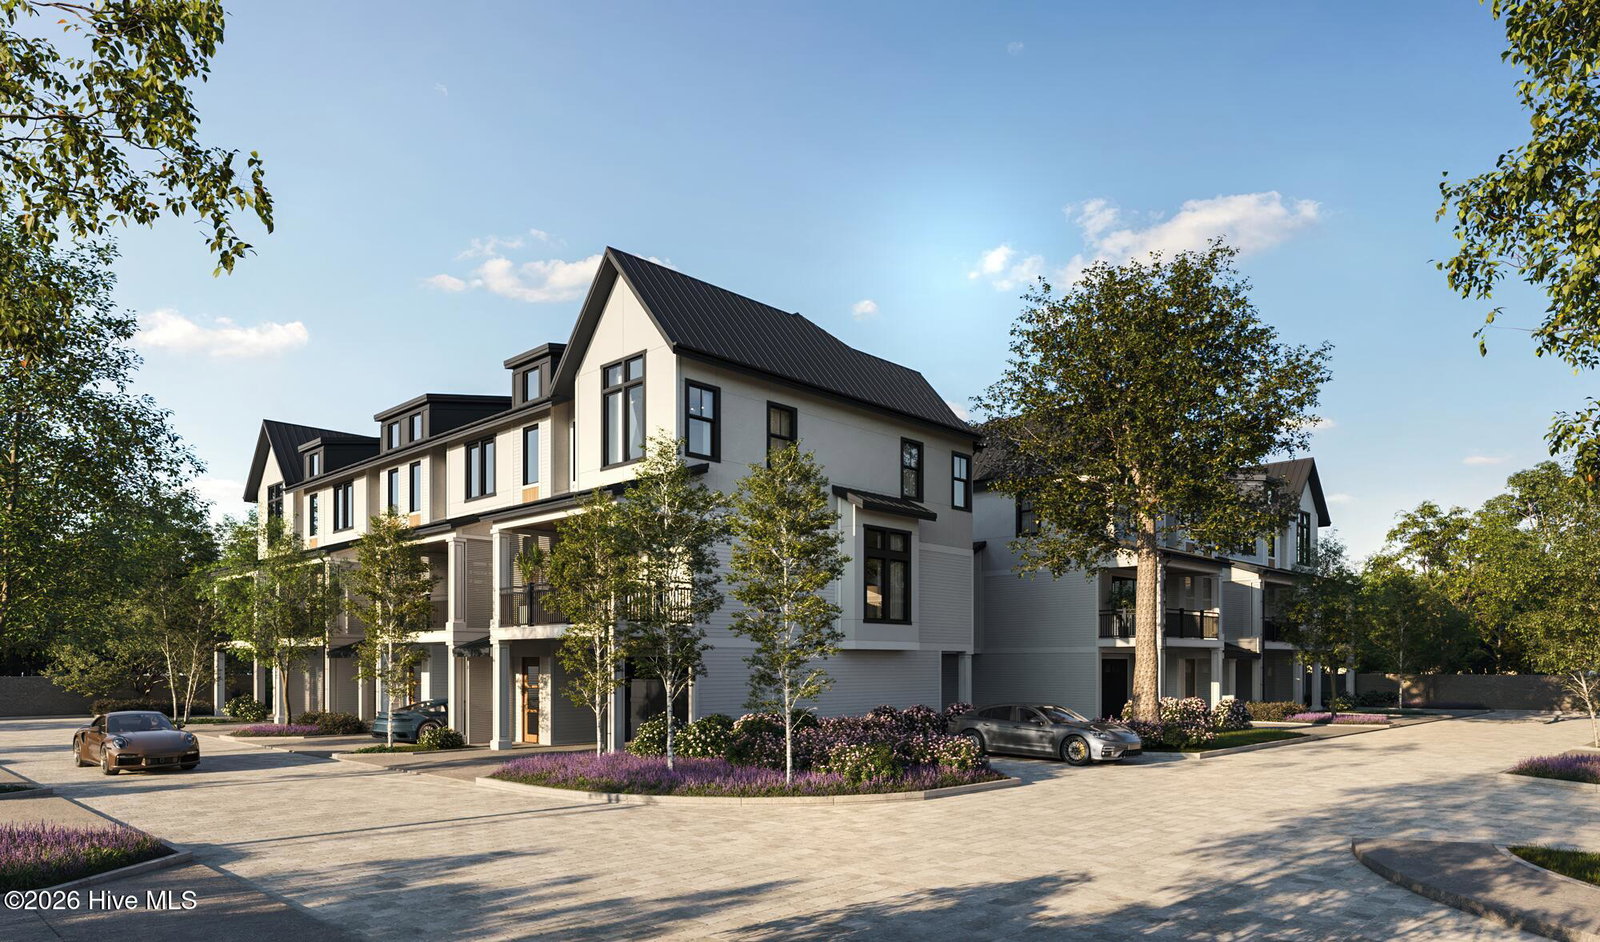
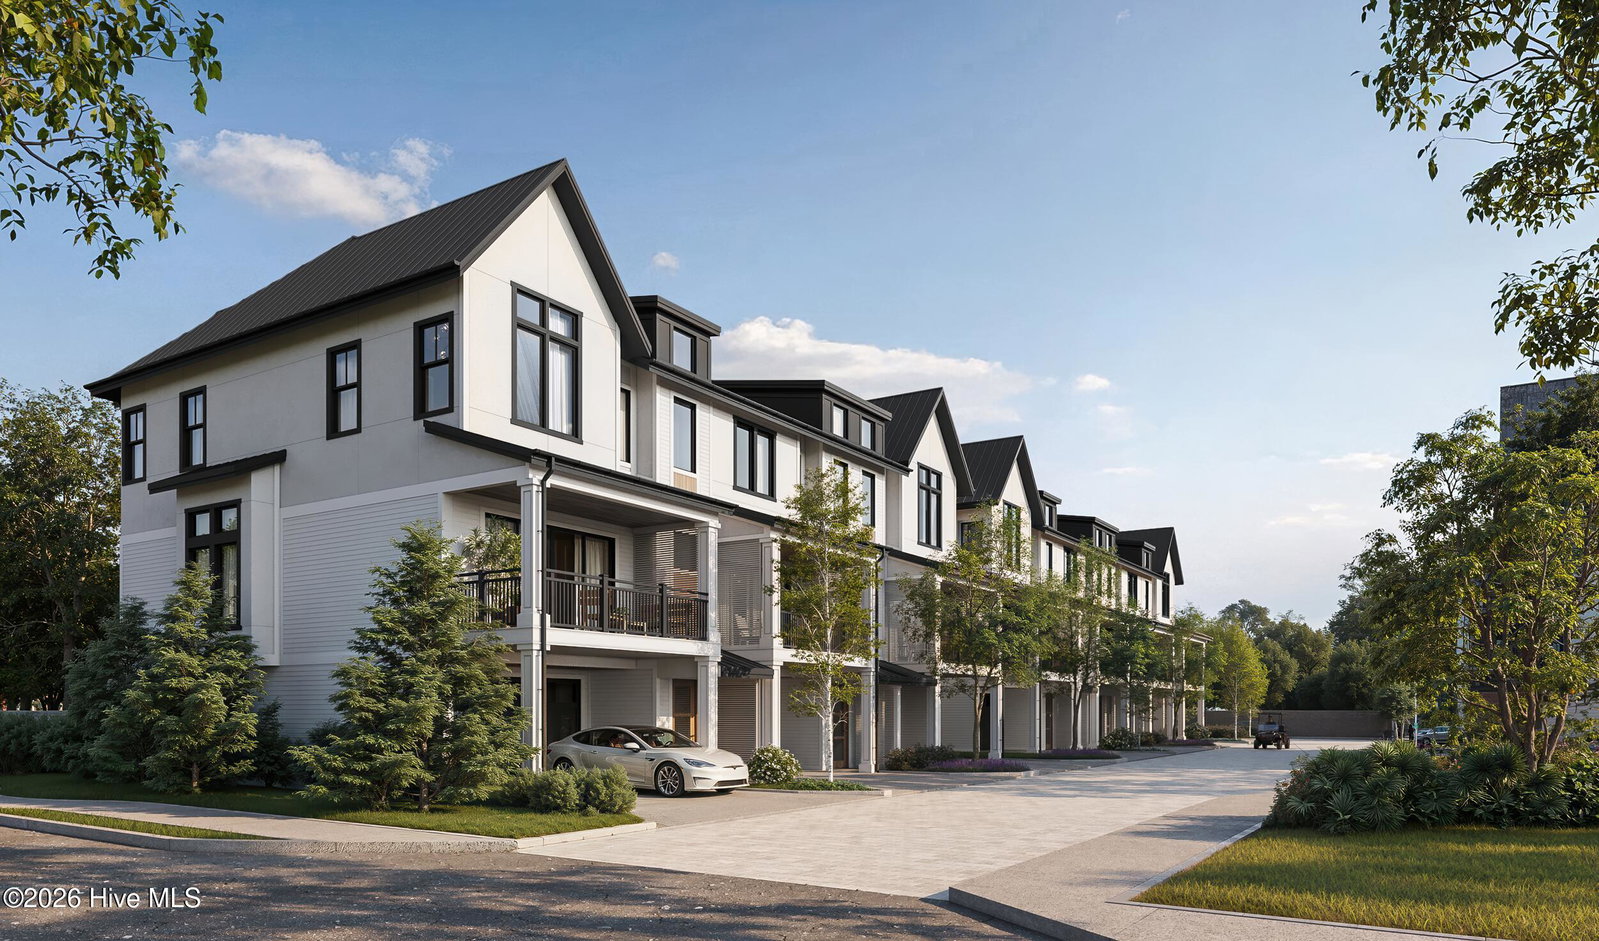
Introducing the jewel box community of MiraMar Townhomes, a custom 18-unit New Construction luxury community, conveniently located near Wilmington's highly desired Wrightsville Beach, Airlie Gardens, and shopping and dining experiences. Each townhome unit will feature 3-story living with elevator access - giving each floor a spacious footprint for your desired needs. 1751 Allens Lane is an exterior unit that features a 2-car garage, 1st floor bedroom/flex room, dropzone, and stunning foyer entry. The 2nd floor offers a beautiful layout for the living room, dining room, and large gourmet kitchen. The stainless steel Thermador appliance package includes a french door refrigerator and natural gas range. Storage is in abundance with plenty of stunning custom cabinetry throughout the kitchen, walk-in pantry, and dry bar. Enjoy the flow between outdoor and indoor living spaces with a spacious covered balcony off the living room. Additional luxury comfort awaits on the 3rd floor, where the primary suite and additional bedrooms are located. Laundry room on the 3rd floor will also include a washer and dryer. Built by Hardison Building, interior design packages curated by elle/A Interiors, and a stunning landscape plan by Mihaly Landscape Architect, you will instantly feel the presence of a thoughtful design and high-end custom finishes that feel like you are part of the coastal community. The MiraMar community will include a pool, gorgeous landscape designs, and exterior maintenance under the HOA.
Additional Information
- Amenities
- Community Pool, Maintenance Common Areas, Maintenance Grounds, Maintenance Roads, Management, Master Insure, Pest Control, Sidewalks, Street Lights, Taxes, Termite Bond, Trash
- Interior Features
- Walk-In Closet(s), Entrance Foyer, Kitchen Island, Elevator, Ceiling Fans, Pantry, Walk-In Shower, Gas Logs, Walk-In Closet(s)
- Exterior Features
- Irrigation System, End Unit
- HOA Fee
- $9,900
- Zoning
- MD-17
- Flooring
- Tile, Hardwood
- Appliances
- Mini Fridge, Gas Oven, Washer, Refrigerator, Dryer, Dishwasher, Gas Range
- Heating
- Electric, Heat Pump, Zoned
- Air Conditioning
- Central Air, Zoned
- Levels
- Three Or More
- Roof
- Metal
- Foundation
- Slab
- Parking Features
- Other, Off Street, Paved, Garage
- Garage Spaces
- 2
- School District
- New Hanover
- Elementary School
- Wrightsville Beach
- Middle School
- Noble
- High School
- Hoggard
- View
- Other
Listing courtesy of Listing Agent: Beatty Pittman Real Estate Team LLC () from Listing Office: Intracoastal Realty Corporation.

Copyright 2026 NCRMLS. All rights reserved. North Carolina Regional Multiple Listing Service, (NCRMLS), provides content displayed here (“provided content”) on an “as is” basis and makes no representations or warranties regarding the provided content, including, but not limited to those of non-infringement, timeliness, accuracy, or completeness. Individuals and companies using information presented are responsible for verification and validation of information they utilize and present to their customers and clients. NCRMLS will not be liable for any damage or loss resulting from use of the provided content or the products available through Portals, IDX, VOW, and/or Syndication. Recipients of this information shall not resell, redistribute, reproduce, modify, or otherwise copy any portion thereof without the expressed written consent of NCRMLS.