533 Rivage Promenade, Wilmington, NC 28412
- $860,000
- 4
- BD
- 4
- BA
- 3,700
- SqFt


















- List Price
- $860,000
- Status
- ACTIVE
- Days on Market
- 117
- Price Change
- ▼ $39,400 1788285286
- MLS#
- 100575227
- Subtype
- Residential
- Year Built
- 2007
- Bedrooms
- 4
- Bathrooms
- 4
- Full Baths
- 4
- Living Area
- 3,700
- Lot Size
- 14,810
- Acres
- 0.34
- Subdivision
- Beau Rivage
- Neighborhood
- Beau Rivage
Property Description
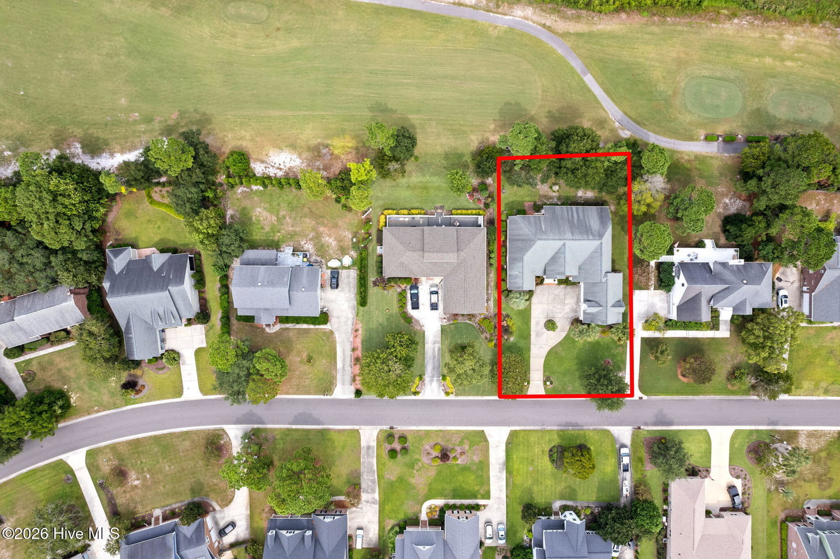
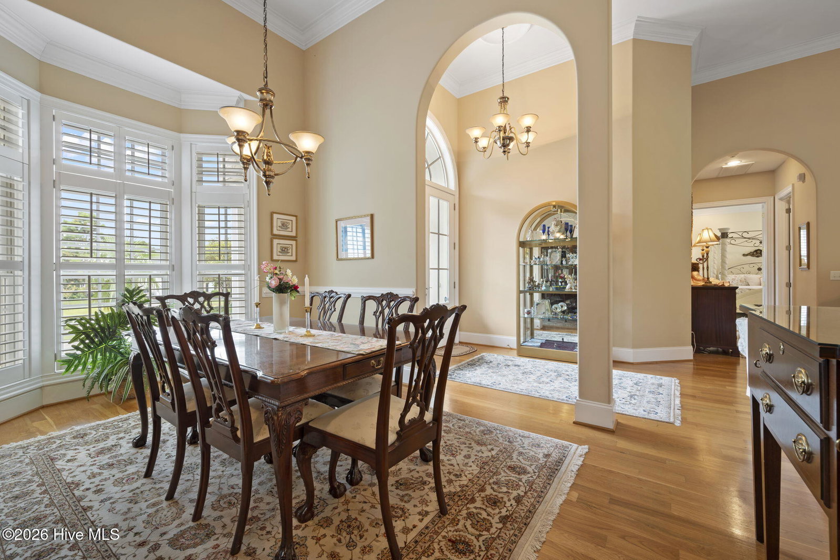
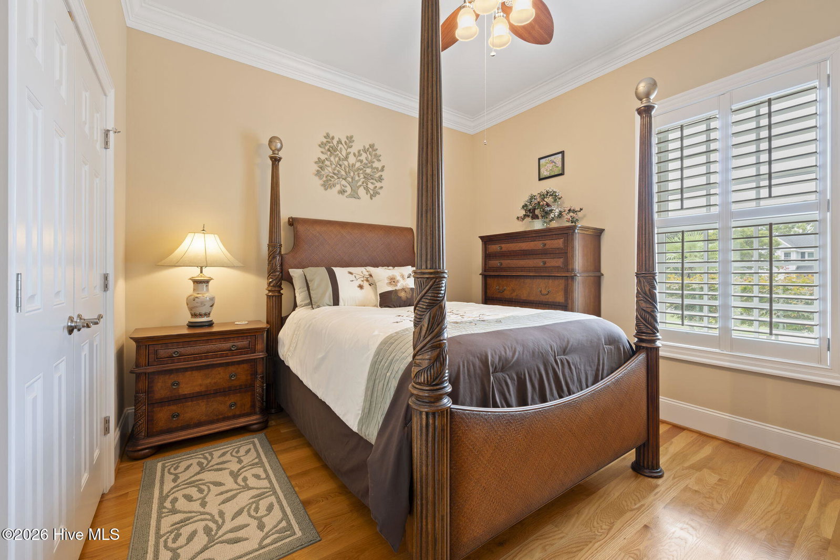
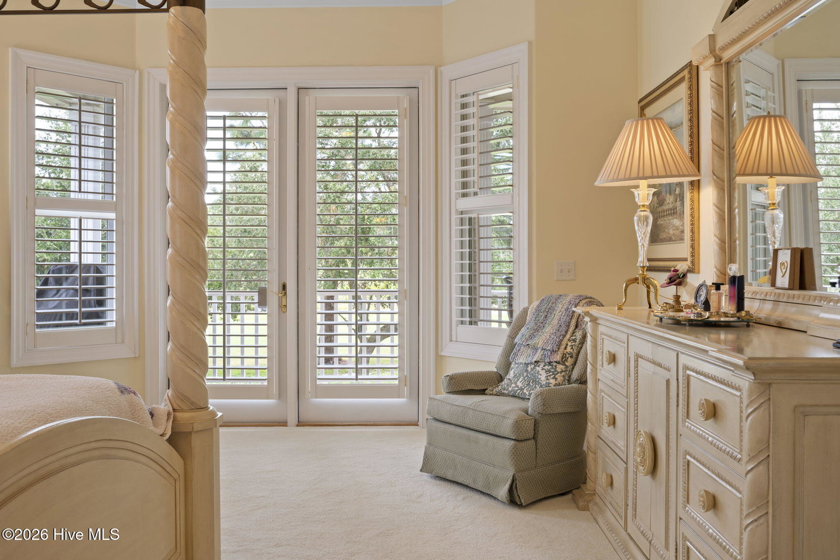
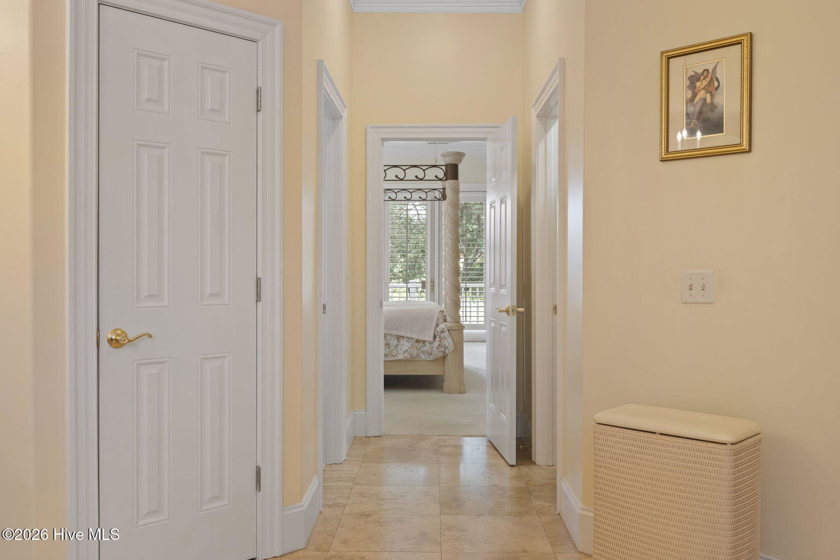
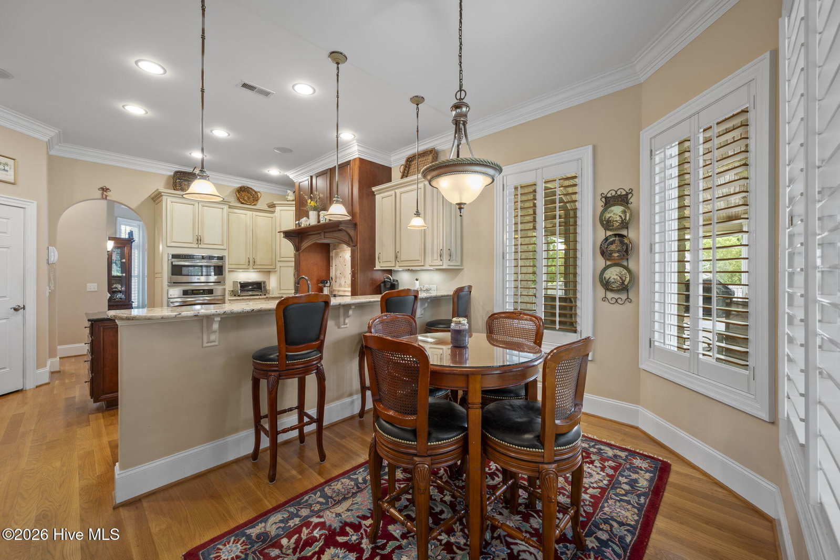
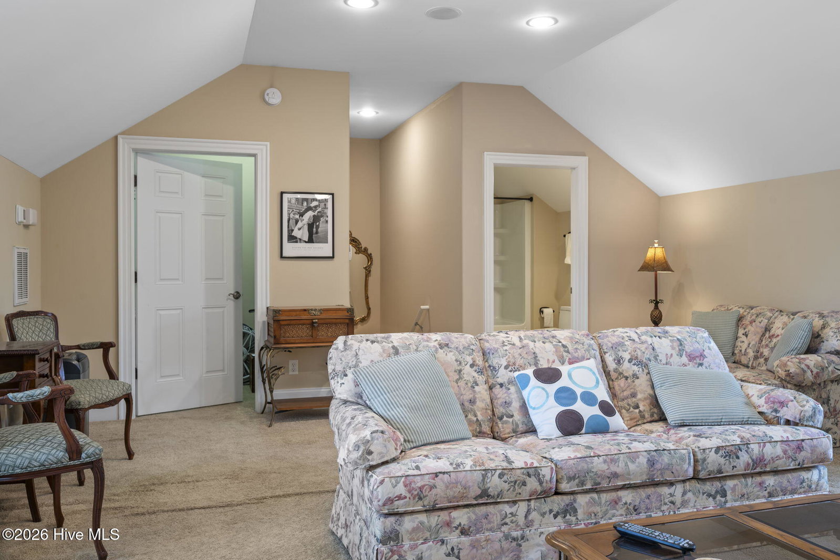
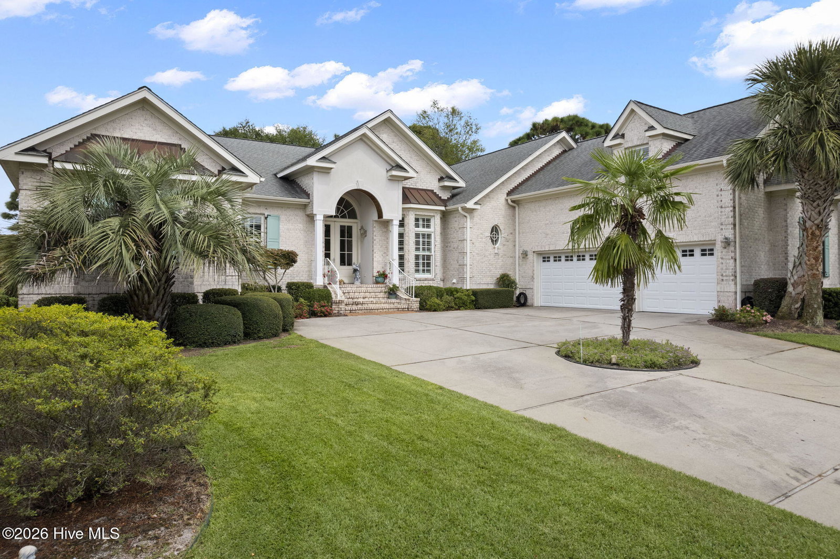
SPECIAL INCENTIVE: Seller offering a $10,000 credit to the buyer with an acceptable offer! Use this flexible credit to: Buy down your interest rate, Lower your monthly payments or Cover out-of-pocket closing costs. Experience golf course living with custom craftsmanship and standout entertaining spaces in this luxury Beau Rivage home. Overlooking the Beau Rivage Golf Course, this custom-built property offers 3,700 square feet with 4 bedrooms and 4 full bathrooms. Extensive trim work and molding add character throughout, while multiple closets provide excellent storage options. The 3-car garage offers flexibility for vehicles, recreational equipment, storage, etc. The glass front door and large arched window set the tone for the light-filled interior, which features high ceilings and abundant windows throughout. Straight ahead, the formal living room provides a relaxing space to enjoy views of nature, while the adjacent formal dining room offers generous space for hosting dinners and holiday gatherings. The chef's kitchen includes a center island, 5-burner gas cooktop, wall oven, farmhouse sink, wine fridge, pantry, and breakfast area. A den with a gas log fireplace is located just off the kitchen. The first-floor primary suite features two walk-in closets, double vanities, a Jacuzzi tub, and Travertine stone floors and shower. The adjacent guest bathroom also provides direct access from the veranda for convenience when entertaining in the back yard. A built-in speaker system extends through multiple rooms and the expansive rear veranda overlooking the golf course and tiered fountain. The landscaped yard includes irrigation, while the veranda offers space for outdoor relaxation and enjoying gorgeous sunset views. Located in Beau Rivage, this home is minutes from shopping and dining along Carolina Beach Road and less than 7 miles from Carolina Beach. SCHEDULE APPOINTMENTS THROUGH SHOWINGTIME.
Additional Information
- Amenities
- Maintenance Common Areas, Maintenance Roads, Management
- Interior Features
- Master Downstairs, Walk-In Closet(s), High Ceilings, Entrance Foyer, Whirlpool Tub, Kitchen Island, Ceiling Fans, Pantry, Walk-In Shower, Drapes/Blinds, Gas Logs, Walk-In Closet(s)
- Exterior Features
- Irrigation System
- HOA Fee
- $622
- Zoning
- R-15
- Flooring
- Carpet, Tile, Wood
- Appliances
- Gas Cooktop, Built-In Microwave, Washer, Refrigerator, Dryer, Disposal, Dishwasher
- Heating
- Heat Pump, Electric, Forced Air
- Air Conditioning
- Central Air, Heat Pump
- Levels
- One
- Roof
- Architectural
- Foundation
- Crawl Space
- Parking Features
- Garage Faces Side, Paved, Garage Door Opener, Off Street
- Garage Spaces
- 3
- School District
- New Hanover
- Elementary School
- Bellamy
- Middle School
- Murray
- High School
- Ashley
- View
- Golf Course
Listing courtesy of Listing Agent: The Cameron Team () from Listing Office: Coldwell Banker Sea Coast Advantage.

Copyright 2026 NCRMLS. All rights reserved. North Carolina Regional Multiple Listing Service, (NCRMLS), provides content displayed here (“provided content”) on an “as is” basis and makes no representations or warranties regarding the provided content, including, but not limited to those of non-infringement, timeliness, accuracy, or completeness. Individuals and companies using information presented are responsible for verification and validation of information they utilize and present to their customers and clients. NCRMLS will not be liable for any damage or loss resulting from use of the provided content or the products available through Portals, IDX, VOW, and/or Syndication. Recipients of this information shall not resell, redistribute, reproduce, modify, or otherwise copy any portion thereof without the expressed written consent of NCRMLS.