5141 Laurenbridge Ln, Wilmington, NC 28409
- $619,900
- 4
- BD
- 4
- BA
- 2,792
- SqFt






- List Price
- $619,900
- Status
- ACTIVE
- Days on Market
- 62
- Price Change
- ▼ $9,100 1787873264
- MLS#
- 100588415
- Subtype
- Residential
- Year Built
- 2015
- Bedrooms
- 4
- Bathrooms
- 4
- Full Baths
- 3
- Half Baths
- 1
- Living Area
- 2,792
- Lot Size
- 8,494
- Acres
- 0.20
- Subdivision
- Laurenbridge
- Neighborhood
- Laurenbridge
Property Description
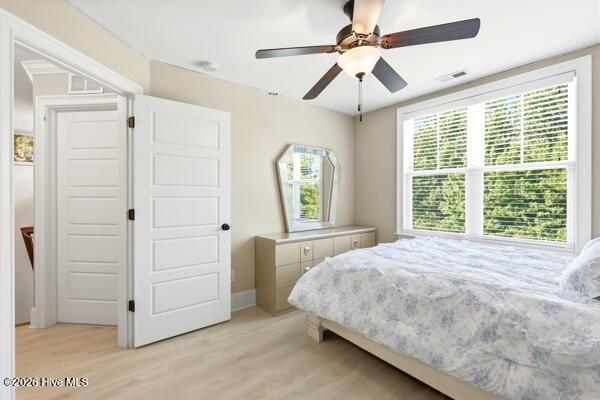
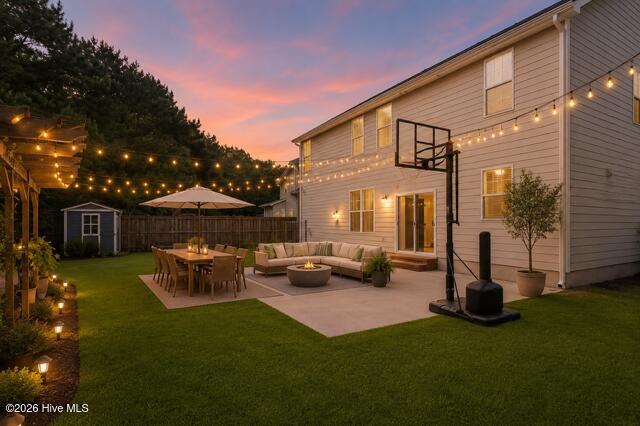
NEW PRICE • MOVE IN READY • EXCEPTIONAL VALUE Don't miss the opportunity to own a spacious, move-in-ready home in one of Wilmington's most desirable and convenient areas! Offering nearly 2,800 sq. ft. of living space, this 4-bedroom, 3.5-bath home combines generous room sizes, flexible living spaces, and thoughtful upgrades in the desirable 28409 area. The main level features 9-foot ceilings, a bright open living area with a gas-log fireplace, formal dining space, and a dedicated home office. The spacious kitchen offers granite countertops, stainless-steel appliances, double wall ovens, ample cabinetry, pantry storage, and plenty of room for everyday living and entertaining. Upstairs are all four bedrooms, including an impressive primary suite with plenty of space to relax, a large walk-in closet, and a private bath with double vanities, tiled walk-in shower, soaking tub, and separate water closet. Three additional bedrooms, two full bathrooms, and an upstairs laundry room complete the second level. Outside, enjoy attractive curb appeal, a welcoming front porch, patio, fully sodded and irrigated yard, partial fencing, and additional storage. The attached 2-car garage provides even more storage, and the community offers RV and boat storage perfect for the coastal Wilmington lifestyle. Additional highlights include HardiPlank ColorPlus siding, LVP and tile flooring, extra attic storage, and an HVAC system less than three years old. Located on a cul de sac in the Laurenbridge community with convenient access to area beaches, shopping, dining, schools, and everyday amenities. With nearly 2,800 sq. ft., a spacious primary suite, dedicated office, and a great Wilmington location, this home offers an exceptional combination of SPACE, VALUE, and LOCATION. Don't miss your chance, schedule your showing today!
Additional Information
- Amenities
- Maintenance Common Areas, Management, RV/Boat Storage, Taxes
- Interior Features
- Walk-In Closet(s), High Ceilings, Ceiling Fans, Pantry, Walk-In Shower, Drapes/Blinds, Gas Logs, Walk-In Closet(s)
- Exterior Features
- Irrigation System
- HOA Fee
- $593
- Zoning
- R-15
- Flooring
- Vinyl, Tile
- Appliances
- Electric Cooktop, Built-In Microwave, Refrigerator, Disposal, Dishwasher
- Heating
- Propane, Fireplace, Electric, Forced Air
- Air Conditioning
- Central Air, Ceiling Fan(s)
- Levels
- Two
- Roof
- Shingle
- Foundation
- Slab
- Parking Features
- Garage Faces Front, Paved, Garage Door Opener, Garage
- Garage Spaces
- 2
- School District
- New Hanover
- Elementary School
- Bellamy
- Middle School
- Myrtle Grove
- High School
- Ashley
- View
- Other
Listing courtesy of Listing Agent: Tony Brigman () from Listing Office: Keller Williams Innovate-Wilmington.

Copyright 2026 NCRMLS. All rights reserved. North Carolina Regional Multiple Listing Service, (NCRMLS), provides content displayed here (“provided content”) on an “as is” basis and makes no representations or warranties regarding the provided content, including, but not limited to those of non-infringement, timeliness, accuracy, or completeness. Individuals and companies using information presented are responsible for verification and validation of information they utilize and present to their customers and clients. NCRMLS will not be liable for any damage or loss resulting from use of the provided content or the products available through Portals, IDX, VOW, and/or Syndication. Recipients of this information shall not resell, redistribute, reproduce, modify, or otherwise copy any portion thereof without the expressed written consent of NCRMLS.