4629 Silver Lake Dr, Evans, GA 30809
- $449,000
- 3
- BD
- 3
- BA
- 3,238
- SqFt






- List Price
- $449,000
- Status
- ACTIVE
- Days on Market
- 302
- Price Change
- ▼ $16,000 1786593613
- MLS#
- 98251072
- Subtype
- Residential
- Year Built
- 1975
- Bedrooms
- 3
- Bathrooms
- 3
- Full Baths
- 2
- Half Baths
- 1
- Living Area
- 3,238
- Lot Size
- 37,462
- Acres
- 0.86
- Subdivision
- Silver Lake
- Neighborhood
- Silver Lake
Property Description
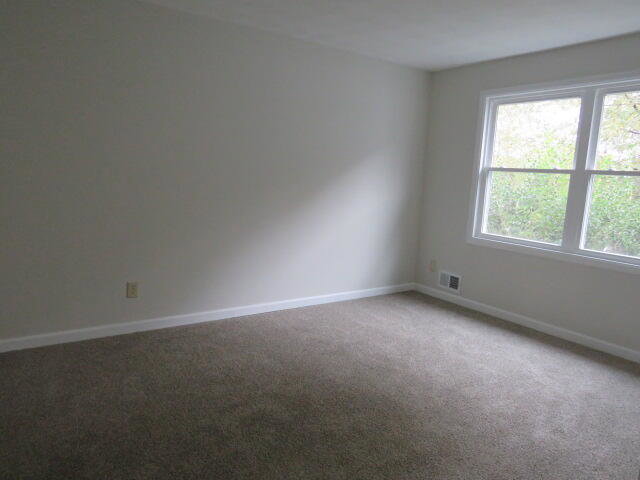
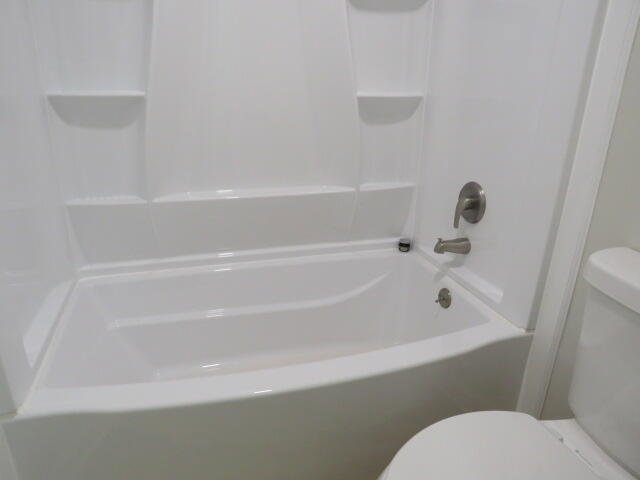
Welcome to lakefront living at its finest! Nestled on the serene shores of Silver Lake, this charming remodeled 3-bedroom, 2.5-bathroom home is a true retreat from the everyday. Step inside to discover an expansive living room with new LVP flooring anchored by a cozy wood-burning fireplace--perfect for relaxing evenings--and a spacious dining area ideal for gatherings. Beautiful kitchen with new cabinets, appliances and granite counter tops. The family room offers panoramic lake views, making it the perfect space for a home office, art studio, or tranquil reading nook. Also features new HVAC, roof, windows and carpet in bedrooms. Enjoy morning coffee or evening sunsets on the back deck, overlooking the water. A circular driveway provides easy access and curb appeal, while the separate workshop is ready for your hobbies or extra storage. Whether you're casting a line from your backyard or entertaining family and friends, this home is the perfect blend of comfort and nature. All of this, just minutes from local schools, shopping, dining, and Lady A Park. Don't miss the chance to own your own piece of paradise--schedule your private tour today!
Additional Information
- Interior Features
- Walk-In Closet(s), Pantry, Walk-In Closet(s)
- Zoning
- R1
- Flooring
- Vinyl, Carpet
- Appliances
- Built-In Microwave, Range, Dishwasher
- Heating
- Fireplace, Electric, Heat Pump
- Air Conditioning
- Central Air
- Levels
- One
- Roof
- Composition
- Foundation
- Crawl Space
- Parking Features
- Circular Driveway, Garage
- Garage Spaces
- 2
- Elementary School
- Riverside
- Middle School
- Riverside
- High School
- Greenbrier
- View
- Pond
Listing courtesy of Listing Agent: Susan Keller Jackson () from Listing Office: Century 21 Jeff Keller Realty.

Copyright 2026 NCRMLS. All rights reserved. North Carolina Regional Multiple Listing Service, (NCRMLS), provides content displayed here (“provided content”) on an “as is” basis and makes no representations or warranties regarding the provided content, including, but not limited to those of non-infringement, timeliness, accuracy, or completeness. Individuals and companies using information presented are responsible for verification and validation of information they utilize and present to their customers and clients. NCRMLS will not be liable for any damage or loss resulting from use of the provided content or the products available through Portals, IDX, VOW, and/or Syndication. Recipients of this information shall not resell, redistribute, reproduce, modify, or otherwise copy any portion thereof without the expressed written consent of NCRMLS.