8812 Maple Ash Trl Ne, Leland, NC 28451
- $924,900
- 4
- BD
- 3
- BA
- 3,747
- SqFt





























- List Price
- $924,900
- Status
- ACTIVE
- Days on Market
- 137
- Price Change
- ▼ $24,100 1786736710
- MLS#
- 100570818
- Subtype
- Residential
- Year Built
- 2016
- Bedrooms
- 4
- Bathrooms
- 3
- Full Baths
- 3
- Living Area
- 3,747
- Lot Size
- 18,949
- Acres
- 0.43
- Subdivision
- Compass Pointe
- Neighborhood
- Compass Pointe
Property Description
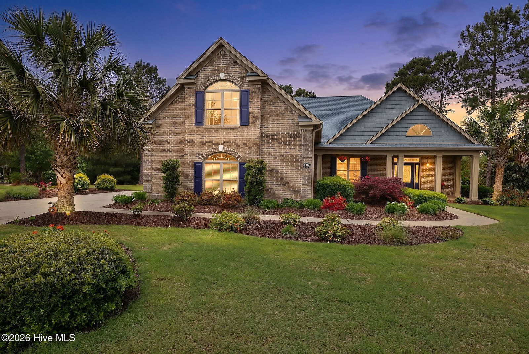
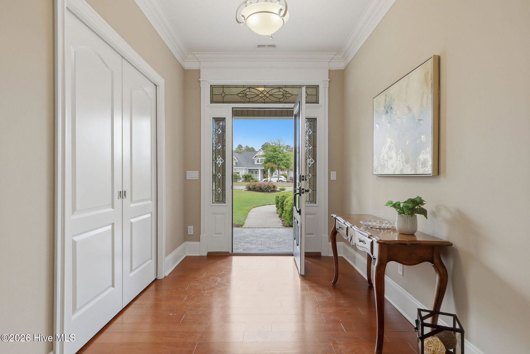
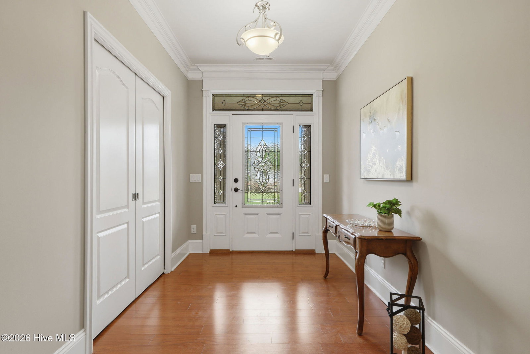
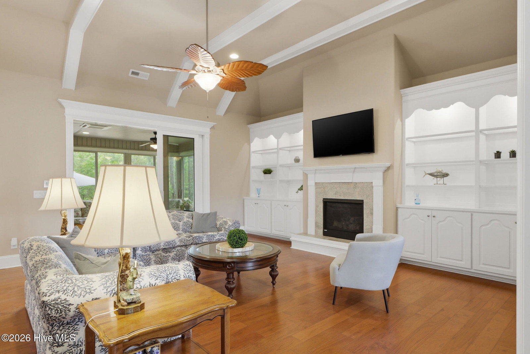
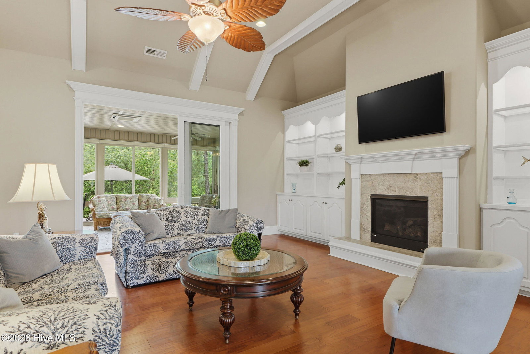
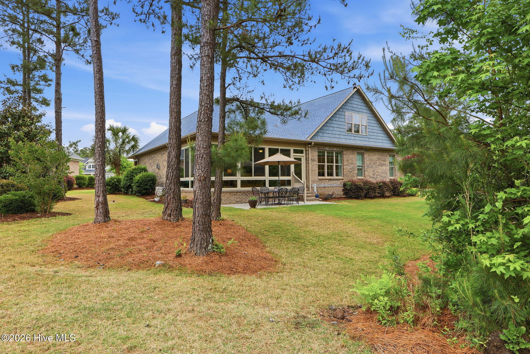
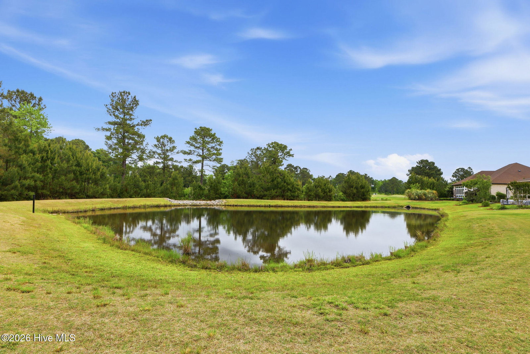
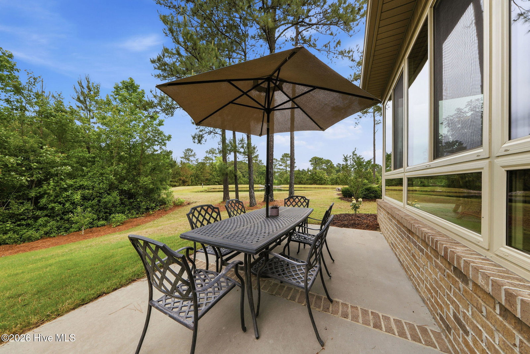
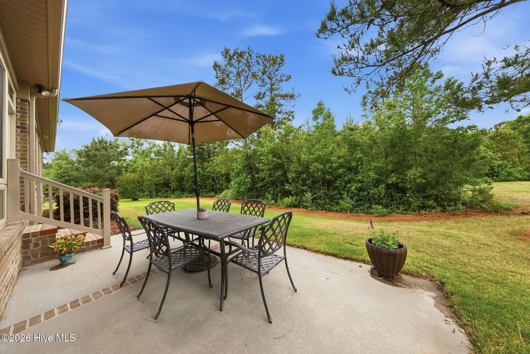
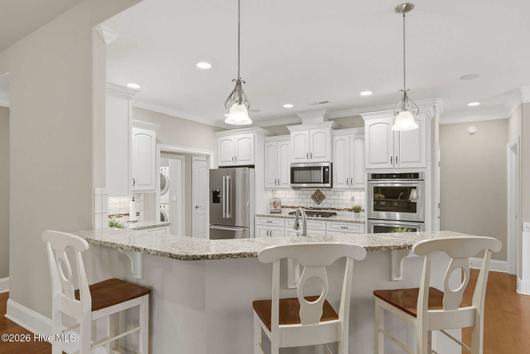
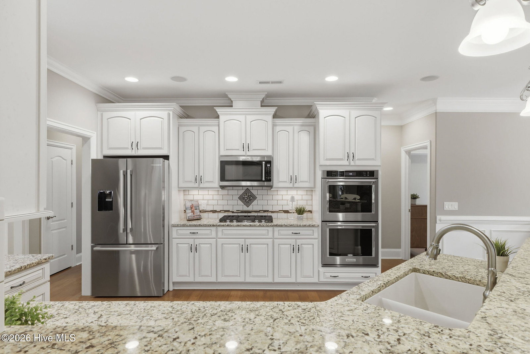
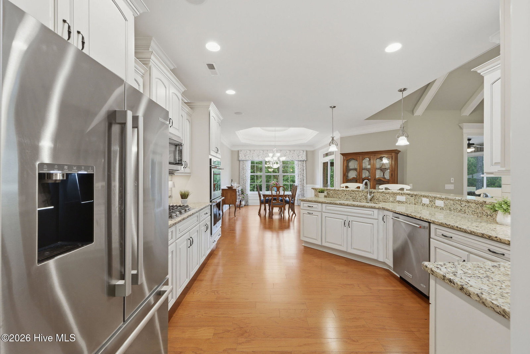
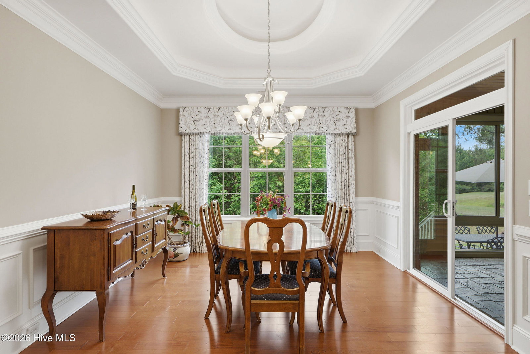
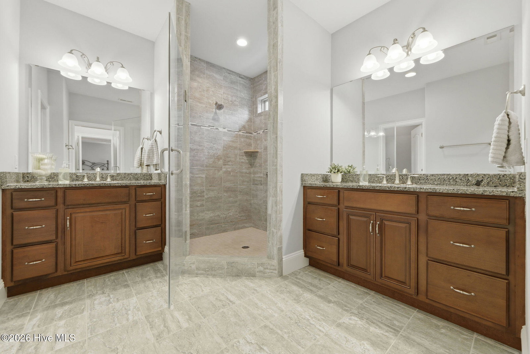
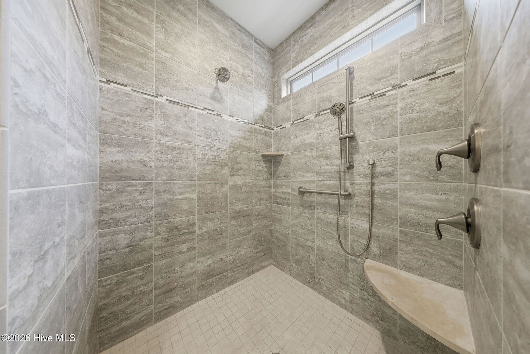
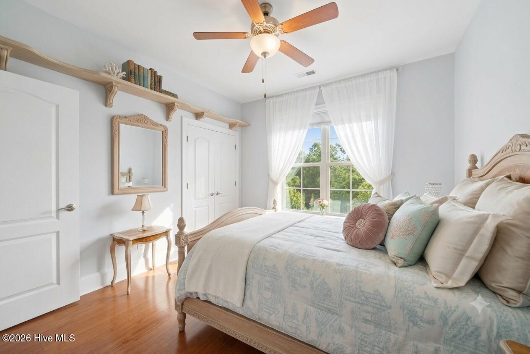
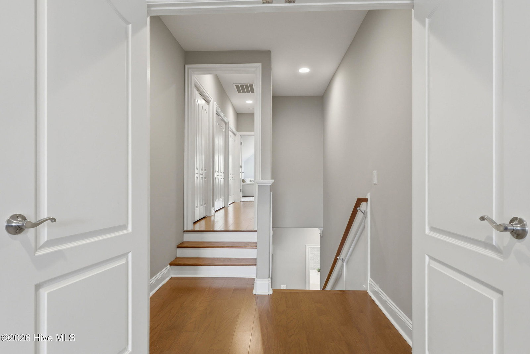
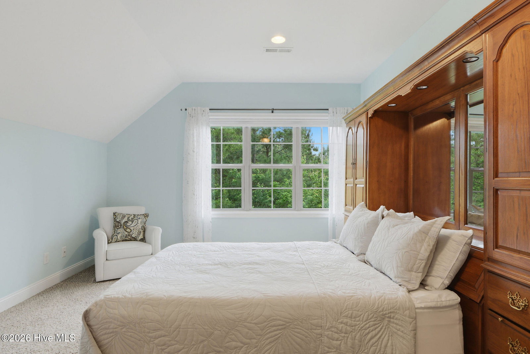
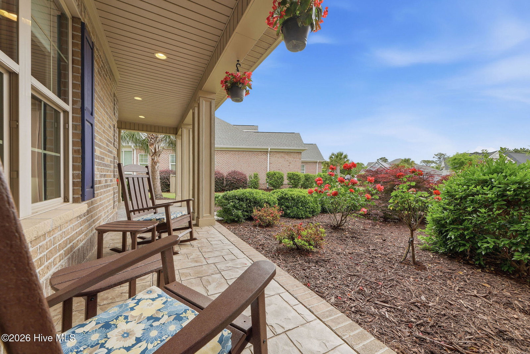
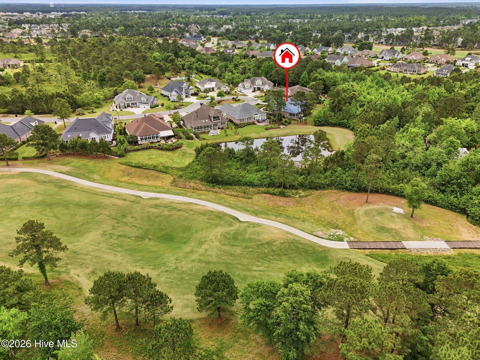
Check out some of the newly added virtual staging photos! Step into this beautiful Compass Pointe home, offering exceptional space, comfort, and custom features throughout. This 3-4 bedroom, 3-bath residence sits on an expansive ½-acre lot with a pond view and a peek of the golf course--plenty of room for an inground pool or future outdoor living. Main Living Areas The impressive living room features vaulted, beamed ceilings, a gas fireplace, and built-in bookcases, creating a warm and inviting centerpiece for the home. A large foyer and walk-in hall closet add convenience and storage. Just off the living room, the bright, fully glassed heated and cooled lanai offers year-round enjoyment with stamped concrete flooring, motorized solar shades, and oversized windows overlooking the beautiful backyard. A patio extends the outdoor living options. Kitchen & Dining The spacious kitchen is ideal for cooking and entertaining, offering: Granite countertops Double ovens Large eating bar Open flow to the dining room with double tray ceilings Washer, dryer, and refrigerator remain. Bedrooms & Bathrooms The first-floor primary suite is generously sized with a tray ceiling. The primary bath includes: Tiled floor Walk-in shower Dual vanities The main level also includes a large study/sitting room, an additional bedroom, and a full bath. Upstairs, you'll find: A huge bonus room over the extended garage A super-sized bedroom with full bath Walk-in closet leading to floored attic storage Additional Features Two heat pumps Hardwood floors throughout the first floor (except lanai & baths) Ceiling fans throughout Oversized side-entry garage extended by 6 feet, with man door to exterior Extra storage everywhere Come see this beautiful home and its exceptional lot--there's truly room for everything.
Additional Information
- Amenities
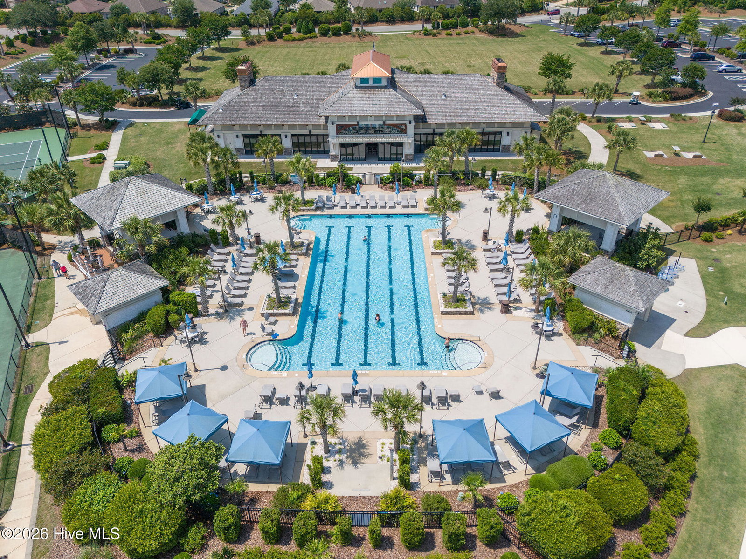
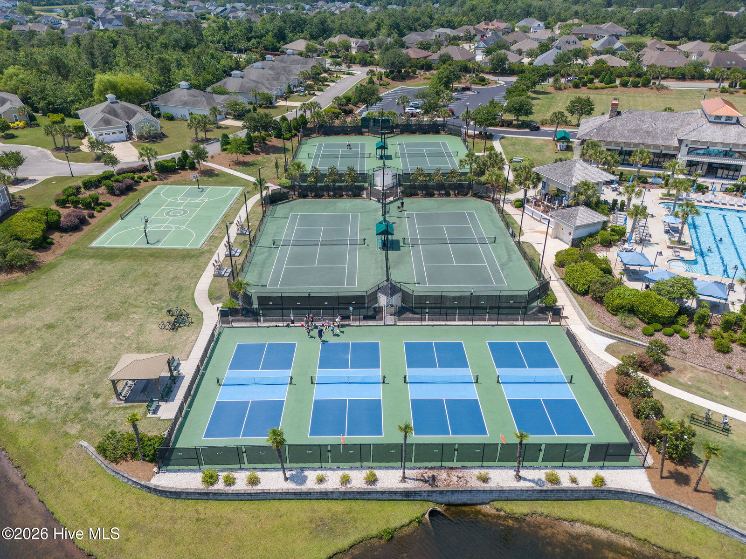
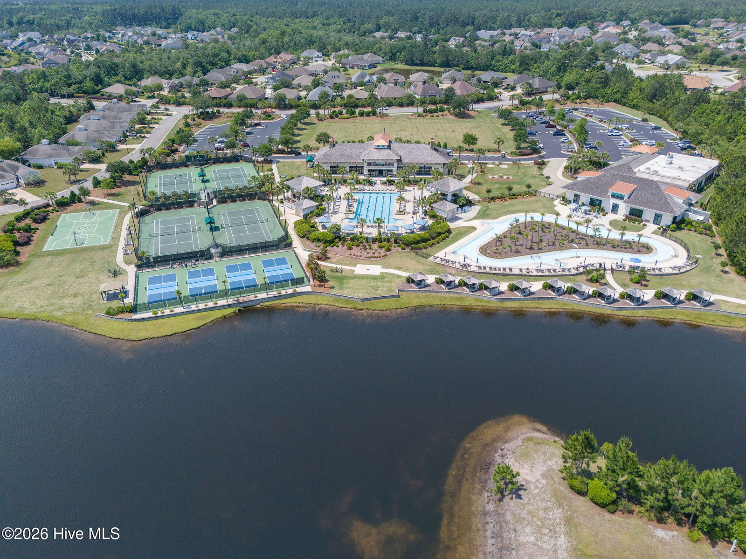
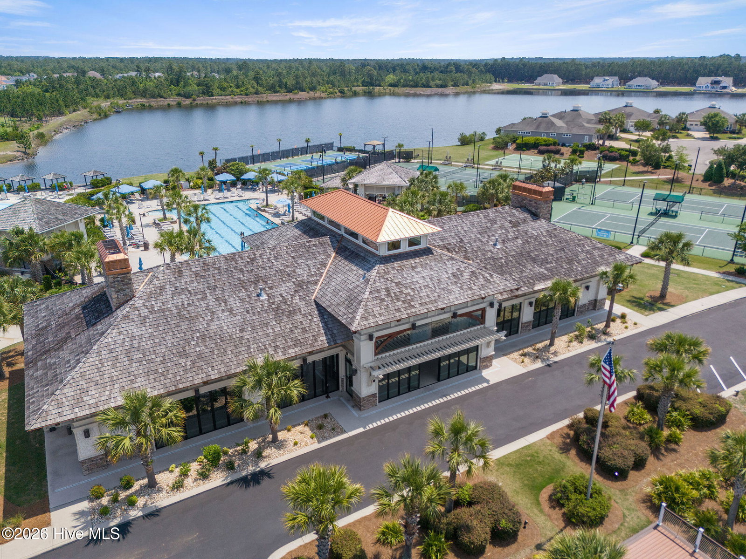
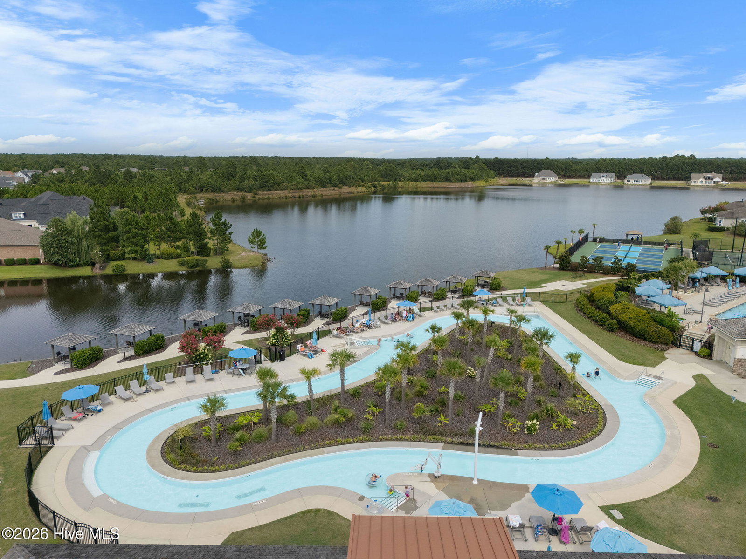
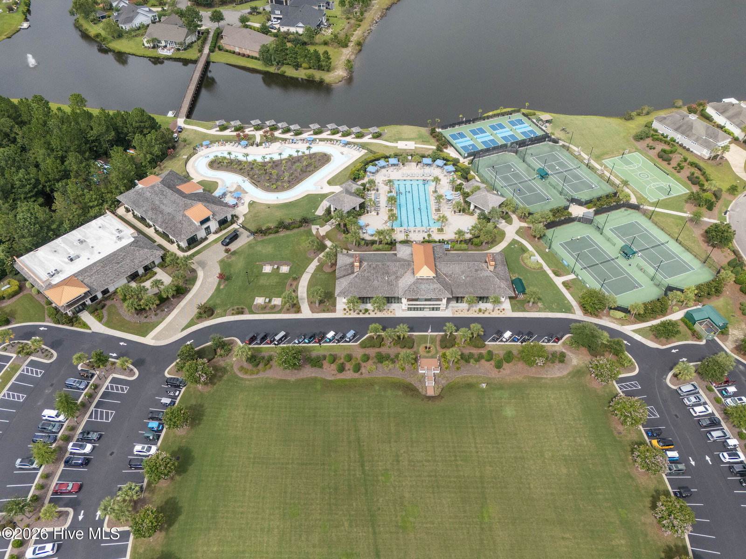
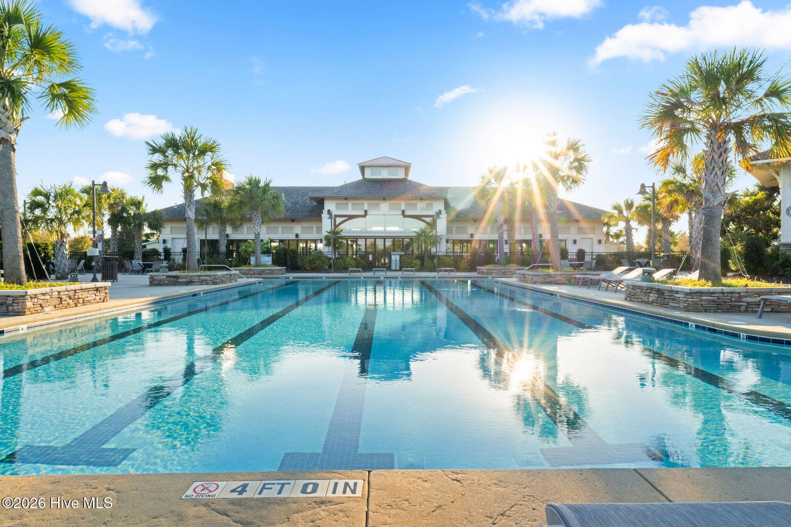
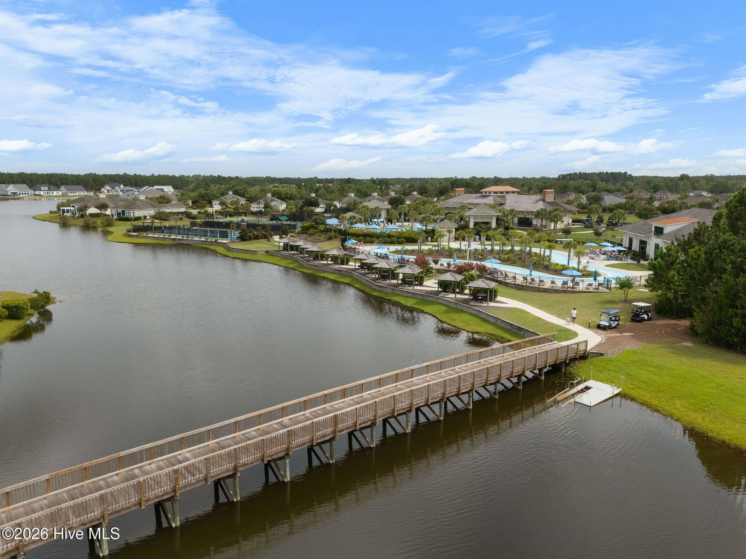
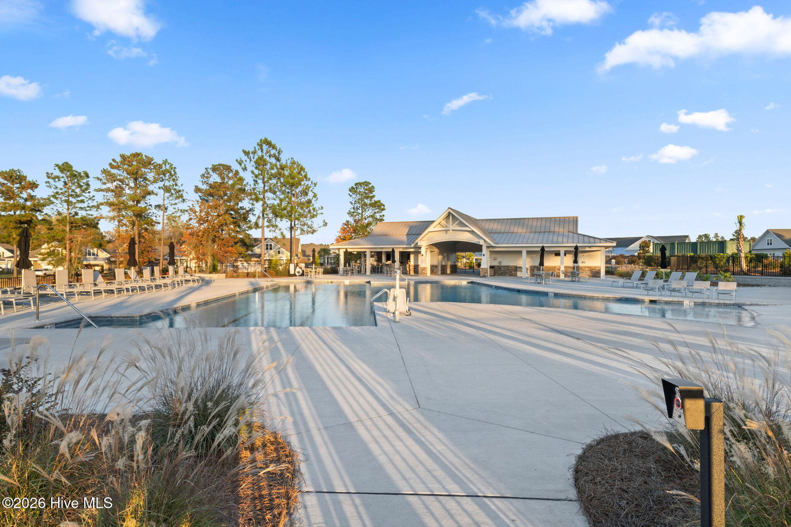
- Basketball Court, Clubhouse, Community Pool, Dog Park, Fitness Center, Gated, Indoor Pool, Jogging Path, Maintenance Common Areas, Maintenance Grounds, Maintenance Roads, Management, Master Insure, Pickleball, Sidewalks, Street Lights, Tennis Court(s), Trail(s), Club Membership
- Interior Features
- Master Downstairs, Walk-In Closet(s), Vaulted/Cathedral Ceilings, Tray Ceiling(s), High Ceilings, Entrance Foyer, Mud Room, Wired for Generator, Bookcases, Kitchen Island, Ceiling Fans, Walk-In Shower, Drapes/Blinds, Gas Logs, Walk-In Closet(s)
- HOA Fee
- $3,063
- Zoning
- Co-Sbr-6000
- Flooring
- Carpet, Concrete, Tile, Hardwood
- Appliances
- Gas Cooktop, Built-In Microwave, Washer, Refrigerator, Ice Maker, Dryer, Double Oven, Disposal, Dishwasher, Convection Oven, Cooktop
- Heating
- Heat Pump, Electric, Forced Air, Zoned
- Air Conditioning
- Central Air, Zoned, Ceiling Fan(s), Heat Pump
- Levels
- Two
- Roof
- Architectural
- Foundation
- Block, Slab
- Parking Features
- Garage Faces Side, Attached, Garage Door Opener, Garage, Storage
- Garage Spaces
- 2
- School District
- Brunswick County Schools
- Elementary School
- Lincoln
- Middle School
- Leland
- High School
- North Brunswick
- View
- Pond
Listing courtesy of Listing Agent: Wendy J Foster () from Listing Office: Silver Coast Properties, LLC.

Copyright 2026 NCRMLS. All rights reserved. North Carolina Regional Multiple Listing Service, (NCRMLS), provides content displayed here (“provided content”) on an “as is” basis and makes no representations or warranties regarding the provided content, including, but not limited to those of non-infringement, timeliness, accuracy, or completeness. Individuals and companies using information presented are responsible for verification and validation of information they utilize and present to their customers and clients. NCRMLS will not be liable for any damage or loss resulting from use of the provided content or the products available through Portals, IDX, VOW, and/or Syndication. Recipients of this information shall not resell, redistribute, reproduce, modify, or otherwise copy any portion thereof without the expressed written consent of NCRMLS.