4295 Stanfield Ct, Ayden, NC 28513
- $329,900
- 5
- BD
- 3
- BA
- 2,556
- SqFt













- List Price
- $329,900
- Status
- ACTIVE
- Days on Market
- 7
- MLS#
- 100590833
- Subtype
- Residential
- Year Built
- 2023
- Bedrooms
- 5
- Bathrooms
- 3
- Full Baths
- 3
- Living Area
- 2,556
- Lot Size
- 11,761
- Acres
- 0.27
- Subdivision
- Stanfield
- Neighborhood
- Stanfield
Property Description
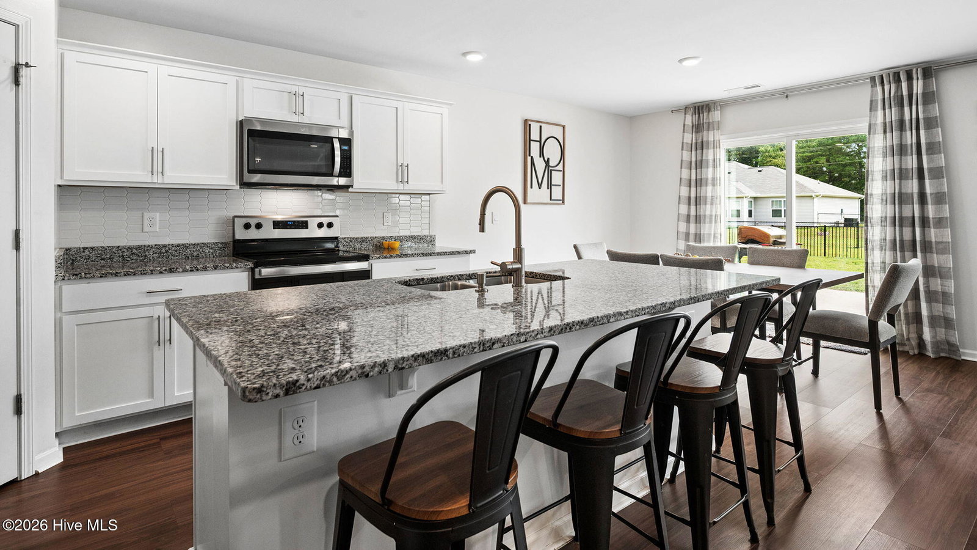
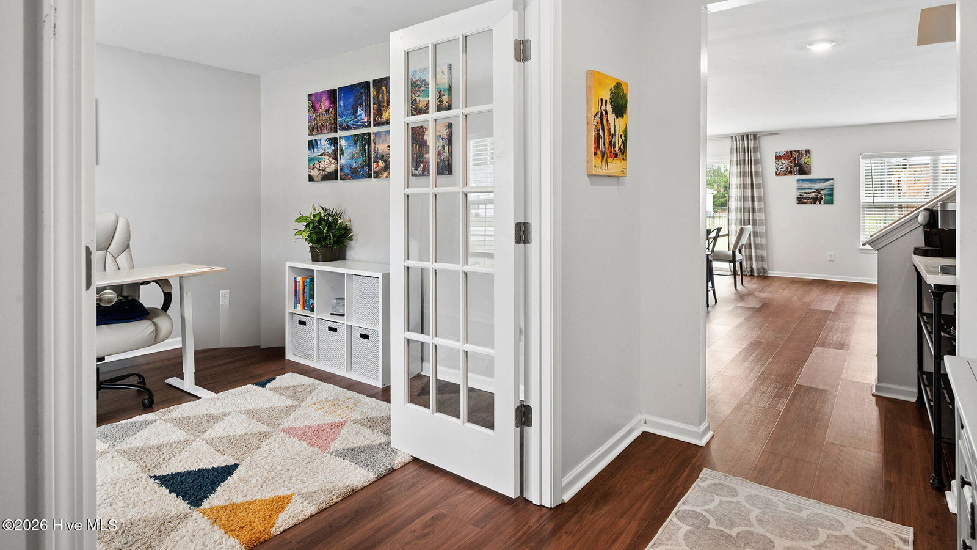
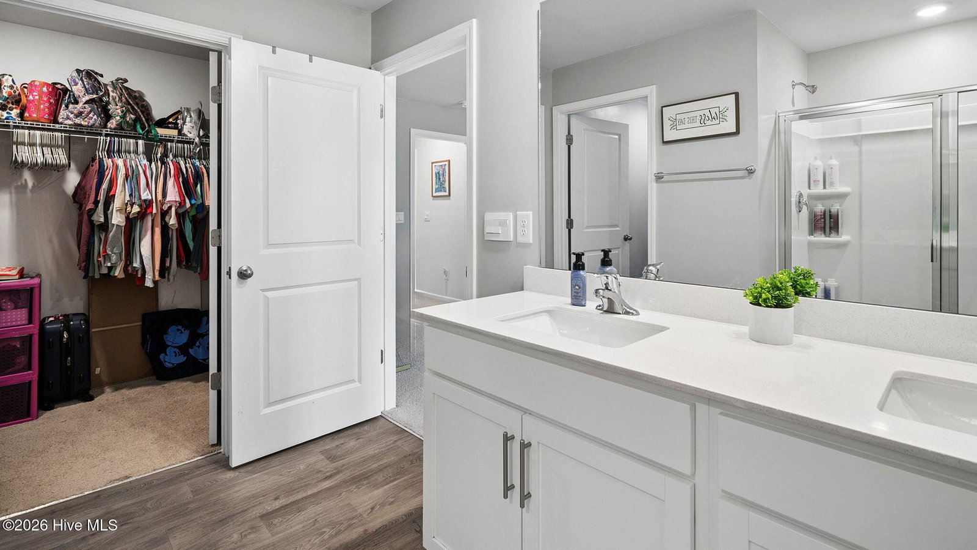
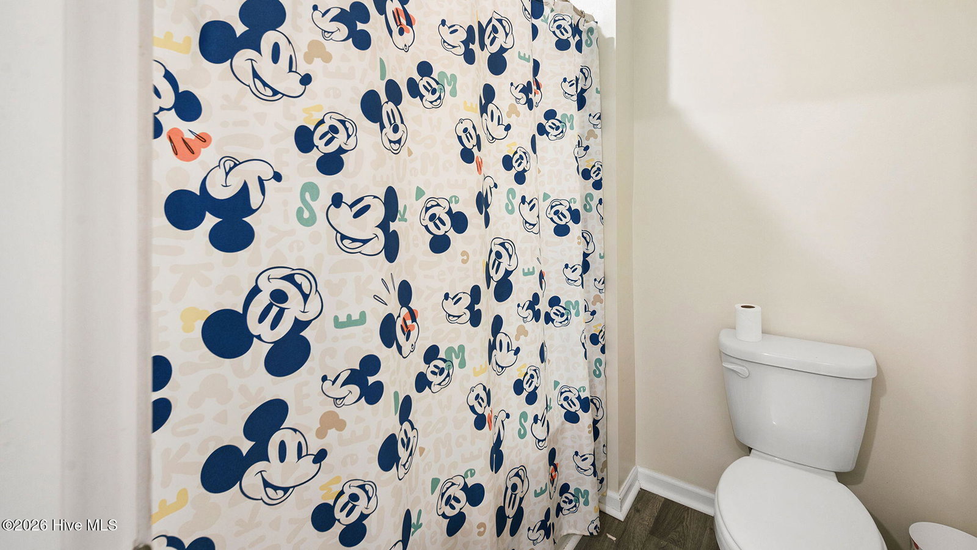
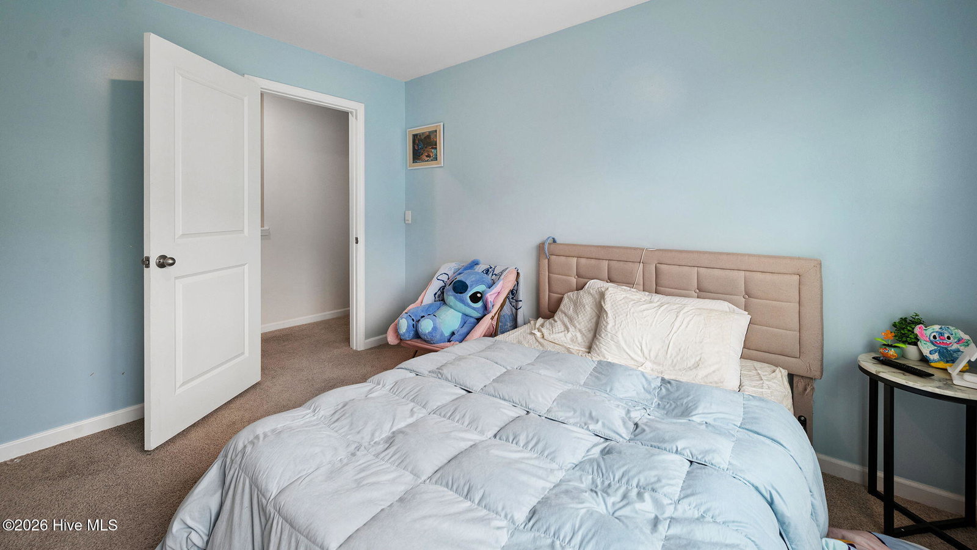
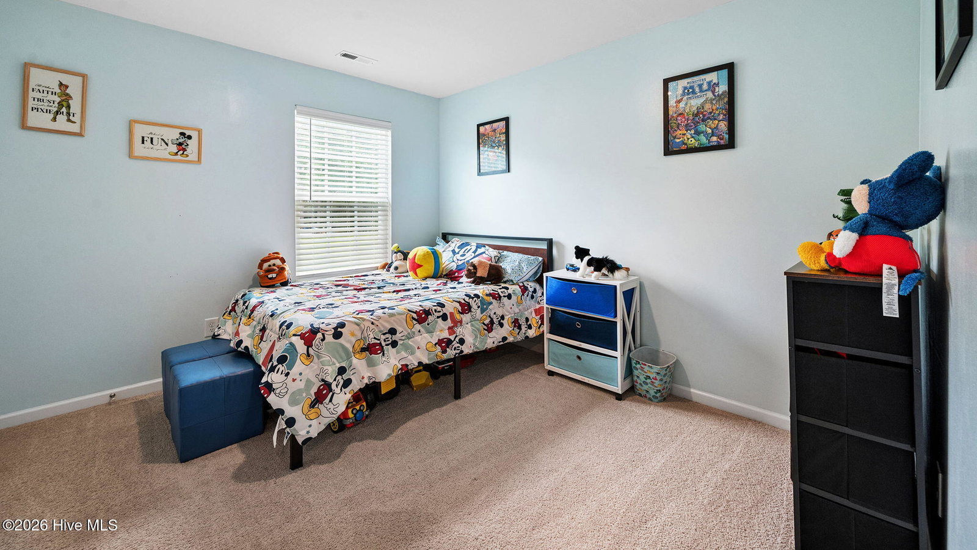
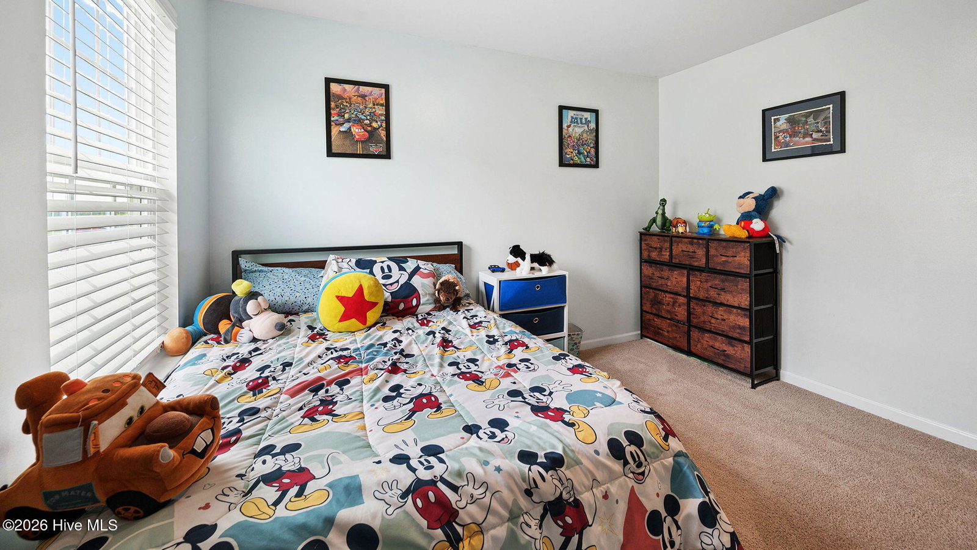
WHY WAIT FOR A HOME TO BE BUILT! This beautiful two-story home is only 2 years old and move in ready! It offers 5 bedrooms, 3 full bathrooms, and the perfect blend of space, style, and convenience. It is thoughtfully designed and waiting for a family to move right in! Step inside to a bright, open-concept floor plan featuring a spacious kitchen with white cabinetry, granite countertops, a tile backsplash, stainless steel appliances, a walk-in pantry, and a large breakfast nook, that opens seamlessly to the inviting living room--ideal for everyday living and effortless entertaining. All new LVP flooring throughout the first floor. Just off the foyer, French doors lead to a versatile flex room that can easily be used as a formal dining room, home office, playroom, or additional living space. A full bathroom on the main level adds extra convenience for guests. Upstairs, the spacious primary suite provides a relaxing retreat with 2 large walk-in closets, dual vanities with quartz countertops, and an oversized walk-in shower. Four additional bedrooms offer plenty of space for family or guests and share a well-appointed full bath with dual quart countertops and a separate tub/shower and toilet area for added functionality. Step outside to enjoy the fully fenced backyard, offering plenty of room for children, pets, gardening, or outdoor entertaining. The sellers have expanded the rear patio, creating an exceptional outdoor living space that's perfect for grilling, relaxing, or hosting family and friends. A covered front porch and attached two-car garage complete the home's impressive exterior features. With over 2,500 square feet of living space and a spacious fenced backyard, this home offers room for everyone to spread out and enjoy. Conveniently located near the Greenville Bypass, you'll have quick access to shopping, dining, and ECU Health. This exceptional home checks all the boxes--schedule your private showing today before this opportunity is gone!
Additional Information
- Amenities
- Maintenance Common Areas, Sidewalks, Street Lights
- Interior Features
- Walk-In Closet(s), Entrance Foyer, Kitchen Island, Ceiling Fans, Pantry, Walk-In Shower, Drapes/Blinds, Eat-In Kitchen, Walk-In Closet(s)
- HOA Fee
- $400
- Zoning
- R12
- Flooring
- Vinyl, Carpet
- Appliances
- Gas Oven, Gas Cooktop, Built-In Microwave, Disposal, Dishwasher
- Heating
- Electric, Heat Pump
- Air Conditioning
- Central Air
- Levels
- Two
- Roof
- Shingle
- Foundation
- Slab
- Parking Features
- Garage Faces Front, Attached, Paved, Garage
- Garage Spaces
- 2
- School District
- Pitt County Schools
- Elementary School
- Ayden Elementary School
- Middle School
- Ayden Middle School
- High School
- Ayden-Grifton High School
- View
- Other
Listing courtesy of Listing Agent: Melissa Nichols () from Listing Office: eXp Realty.

Copyright 2026 NCRMLS. All rights reserved. North Carolina Regional Multiple Listing Service, (NCRMLS), provides content displayed here (“provided content”) on an “as is” basis and makes no representations or warranties regarding the provided content, including, but not limited to those of non-infringement, timeliness, accuracy, or completeness. Individuals and companies using information presented are responsible for verification and validation of information they utilize and present to their customers and clients. NCRMLS will not be liable for any damage or loss resulting from use of the provided content or the products available through Portals, IDX, VOW, and/or Syndication. Recipients of this information shall not resell, redistribute, reproduce, modify, or otherwise copy any portion thereof without the expressed written consent of NCRMLS.