201 Hoop Pole Creek Dr, Atlantic Beach, NC 28512
- $850,000
- 4
- BD
- 3
- BA
- 2,770
- SqFt




- List Price
- $850,000
- Status
- ACTIVE
- Days on Market
- 21
- Price Change
- ▼ $45,000 1782261388
- MLS#
- 100533115
- Subtype
- Residential
- Year Built
- 1985
- Bedrooms
- 4
- Bathrooms
- 3
- Full Baths
- 2
- Half Baths
- 1
- Living Area
- 2,770
- Lot Size
- 16,074
- Acres
- 0.37
- Subdivision
- Coastal Shores
- Neighborhood
- Coastal Shores
Property Description
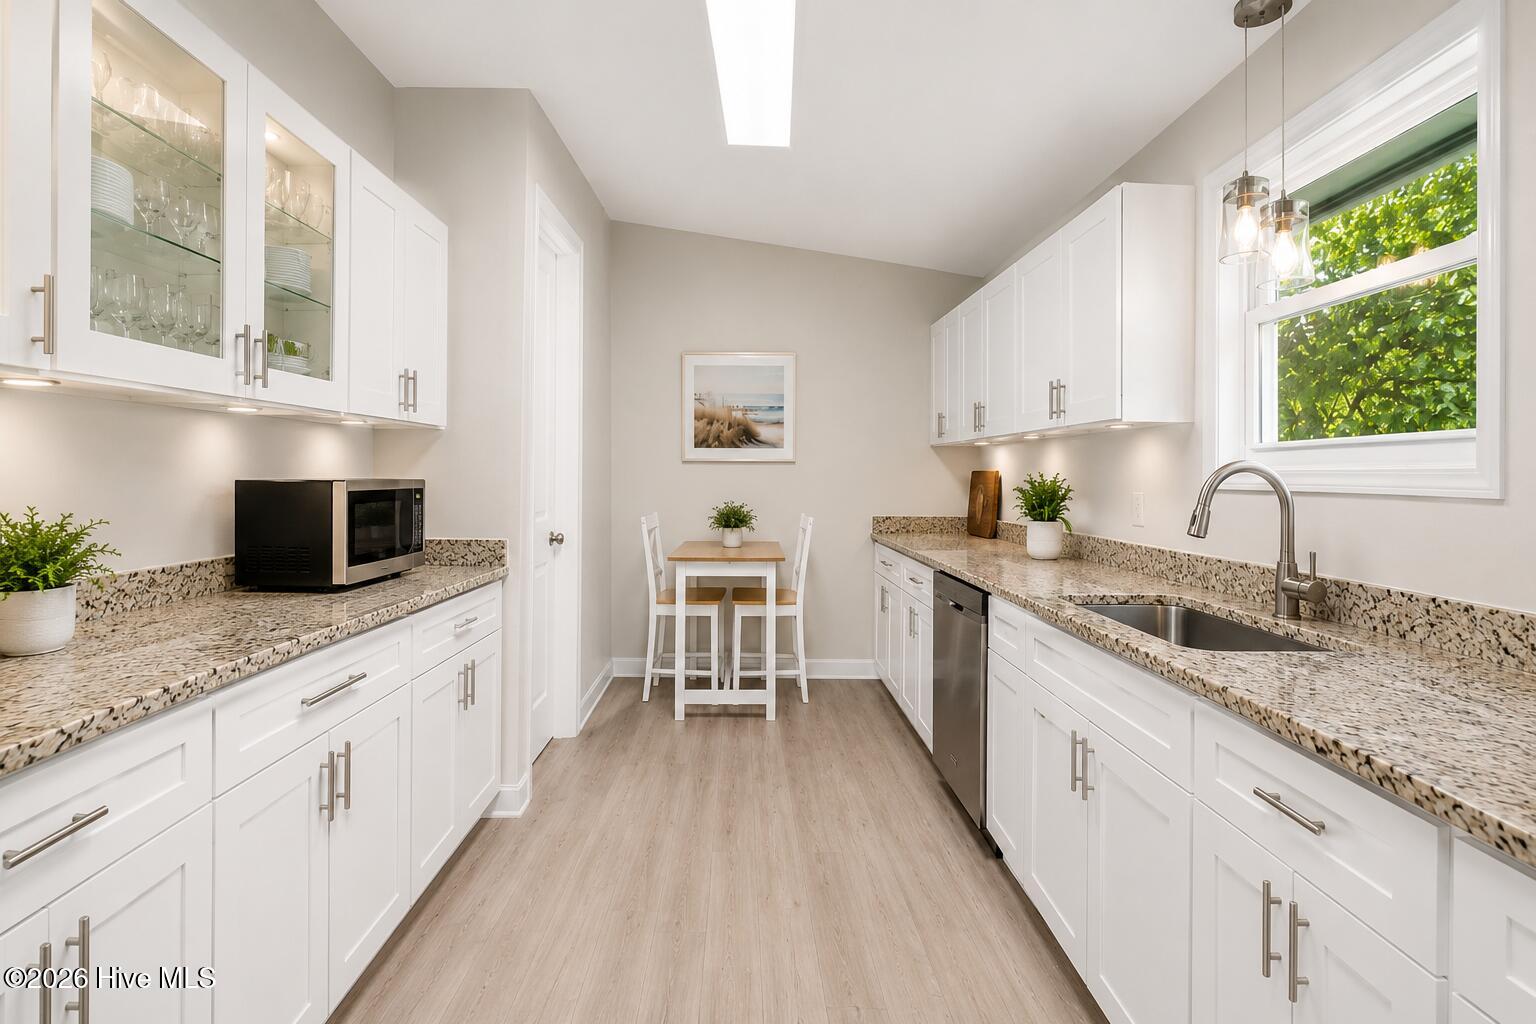
Coastal living with NO HOA and just blocks from the beach! Welcome to 201 Hoop Pole Creek Drive, a spacious and beautifully updated 4-bedroom home offering flexibility, privacy, and investment potential in the heart of Atlantic Beach. Situated on a landscaped corner lot with room for boat parking, this property combines relaxed coastal charm with functional living spaces perfect for a primary residence, vacation getaway, or short-term rental opportunity. The open-concept floor plan offers comfortable everyday living and easy entertaining, while the additional recreational/flex space adapts to your lifestyle needs. Recent improvements include a beautifully remodeled main living area within the last year, 8 new windows, a new front door, Bahama shutters with additional shutters on order, and a roll-down hurricane shutter over the patio glass doors for added protection and peace of mind. Major system updates include a new HVAC in 2024 and water heater in 2023. Outdoor living truly shines here. Relax on the covered back porch overlooking the peaceful yard, gather around the firepit under the stars, or enjoy the additional outdoor sitting areas designed for coastal entertaining. Detached storage buildings provide excellent space for beach gear, tools, and recreational equipment. Perfectly located between Atlantic Beach and Emerald Isle, this property places you near beaches, boating, fishing, waterfront dining, shopping, Hoop Pole Creek Nature Trail, Morehead City, and historic Beaufort. 201 Hoop Pole Creek Drive delivers the ideal blend of updated comfort, outdoor lifestyle, and Crystal Coast convenience. Some photos have been virtually enhanced to illustrate potential cosmetic improvements and furnishings. New professional photos forthcoming for the freshly painted kitchen.
Additional Information
- Interior Features
- Vaulted/Cathedral Ceilings
- Zoning
- RP
- Flooring
- Vinyl, Carpet
- Appliances
- Electric Oven, Electric Cooktop, Refrigerator, Range, Dishwasher
- Heating
- Heat Pump, Electric, Forced Air
- Air Conditioning
- Heat Pump
- Stories
- 2
- Levels
- Two
- Roof
- Architectural
- Foundation
- Block
- Parking Features
- Paved
- Garage Spaces
- 2
- Elementary School
- Morehead City Elem
- Middle School
- Morehead City
- High School
- West Carteret
- View
- Other
Listing courtesy of Listing Agent: Susan Stallings () from Listing Office: Coldwell Banker Sea Coast AB.

Copyright 2026 NCRMLS. All rights reserved. North Carolina Regional Multiple Listing Service, (NCRMLS), provides content displayed here (“provided content”) on an “as is” basis and makes no representations or warranties regarding the provided content, including, but not limited to those of non-infringement, timeliness, accuracy, or completeness. Individuals and companies using information presented are responsible for verification and validation of information they utilize and present to their customers and clients. NCRMLS will not be liable for any damage or loss resulting from use of the provided content or the products available through Portals, IDX, VOW, and/or Syndication. Recipients of this information shall not resell, redistribute, reproduce, modify, or otherwise copy any portion thereof without the expressed written consent of NCRMLS.